
2585 Ambassador Drive, Cincinnati, OH 45231
Local realty services provided by:CENTURY 21 The Gene Group
Listed by: nathalie mortine, william bellard
Office: exp realty216-242-2322
MLS#:1896469
Source:OH_CINCY
Price summary
- Price:$250,000
- Price per sq. ft.:$150.06
About this home
A bi-level with a walk-out lower level and 3 full bathrooms is a rare combination, and this one has both! Located on a quiet double cul-de-sac street, the main level features gleaming hardwood floors, recessed lighting, and an open living, dining, and kitchen layout with white shaker cabinets, dark countertops, and stainless appliances. Three bedrooms include a primary suite with its own full bath and tiled walk-in shower, plus an updated hall bath. Downstairs, a massive 15' x 22' flex space with luxury vinyl plank flooring, full bath, and private walk-out offers versatility as a 4th bedroom, guest suite, office, studio, or rec room. Enjoy a large fenced backyard with concrete patio and raised garden beds. Major updates include HVAC, hot water heater, and roof (2021/2022), plus cast iron pipes replaced with PVC. Dedicated laundry and oversized attached 2-car garage. Convenient to I-275, shopping, dining, Colerain Park, and Winton Woods.
Contact an agent
Home facts
- Year built:1970
- Subdivision & Development:Wellington Park
- Listing ID #:1896469
- Added:1 day(s) ago
- Updated:October 09, 2026 at 04:34 PM
Rooms and interior
- Bedrooms:4
- Total bathrooms:3
- Full bathrooms:3
- Rooms Total:8
- Dining Description:Wood Floor
- Kitchen Description:Dishwasher, Marble/Granite/Slate, Microwave, Oven/Range, Refrigerator, Wood Cabinets, Wood Floor
- Bedroom Description:Bath Adjoins, Wood Floor
- Basement Description:Partial
- Living area:1,666 sq. ft.
Heating and cooling
- Cooling:Ceiling Fans, Central Air
- Heating:Gas
Structure and exterior
- Roof:Shingle
- Year built:1970
- Building area:1,666 sq. ft.
- Lot area:0.19 Acres
- Architectural Style:Traditional
- Construction Materials:Aluminum Siding, Brick
- Foundation Description:Poured
Utilities
- Water:Public
- Sewer:Public Sewer
Finances and disclosures
- Price:$250,000
- Price per sq. ft.:$150.06
Features and amenities
- Appliances:Dishwasher, Microwave, Oven/Range, Refrigerator
Parking
- Parking description:Driveway, On Street
- Garage:Yes
- Garage spaces:2
 Information deemed reliable but not guaranteed. The data relating to real estate for sale on this web site comes in part from the Broker Reciprocity program of the Multiple Listing Service of Greater Cincinnati. Real estate listings held by brokerage firms other than CENTURY 21 The Gene Group are marked with the Broker Reciprocity™ logo (the small house as shown to the left) and detailed information about them includes the name of the listing brokers. 2026, MLS of Greater Cincinnati, Inc. All rights reserved.
New listings near 2585 Ambassador Drive
- New
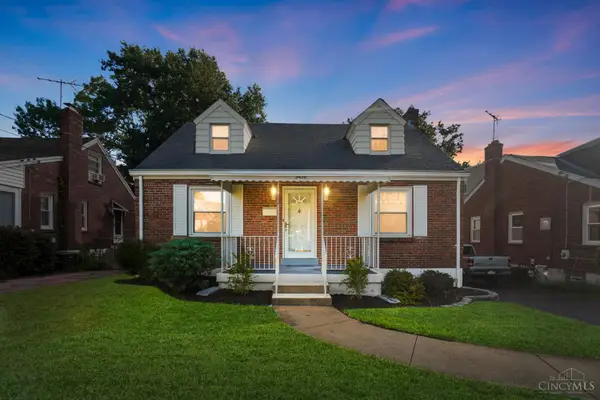 $250,000Active3 beds 3 baths1,789 sq. ft.
5458 Karen Avenue, Cincinnati, OH 45248
MLS# 1896378Listed by: COMEY & SHEPHERD - New
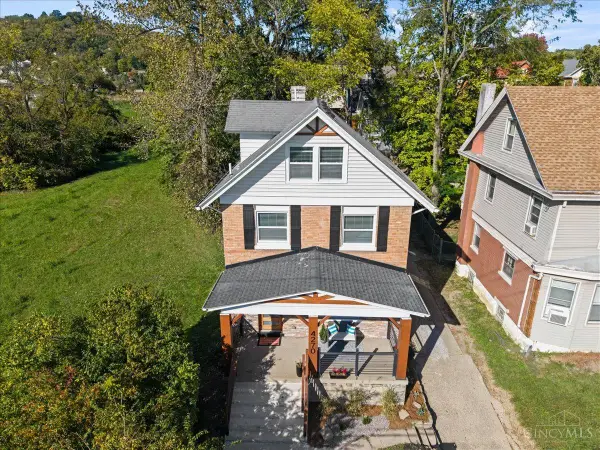 $299,000Active4 beds 4 baths1,691 sq. ft.
4270 Colerain Avenue, Cincinnati, OH 45223
MLS# 1896578Listed by: EXP REALTY - New
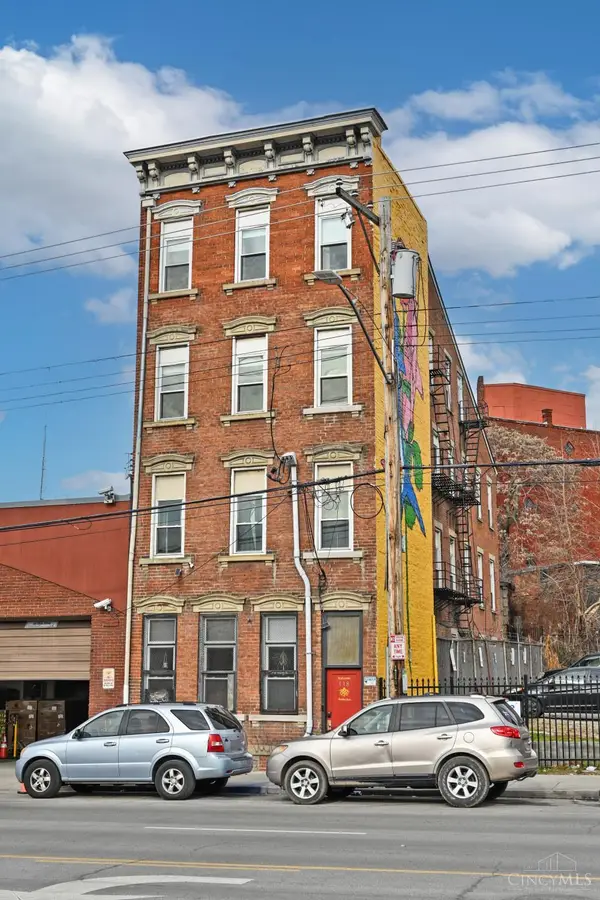 $775,000Active-- beds -- baths
118 E Liberty Street, Cincinnati, OH 45202
MLS# 1896751Listed by: COMEY & SHEPHERD - New
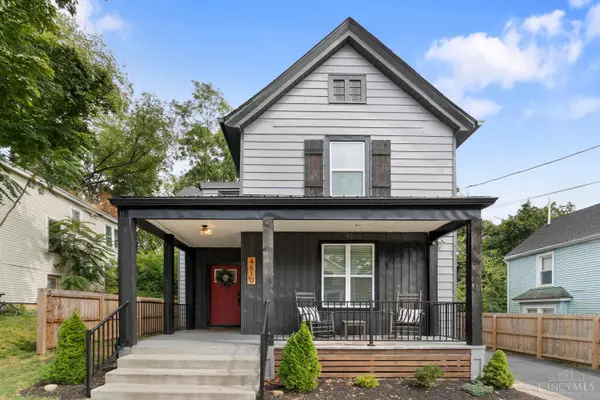 $430,000Active3 beds 3 baths1,464 sq. ft.
4610 Winona Terrace, Cincinnati, OH 45227
MLS# 1896777Listed by: COLDWELL BANKER REALTY, ANDERS - New
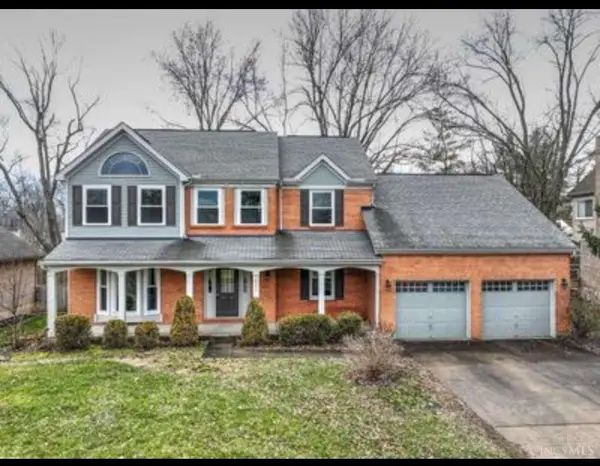 $550,500Active4 beds 4 baths2,656 sq. ft.
7633 Brannon Drive, Cincinnati, OH 45255
MLS# 1896796Listed by: CHOSEN REAL ESTATE GROUP - New
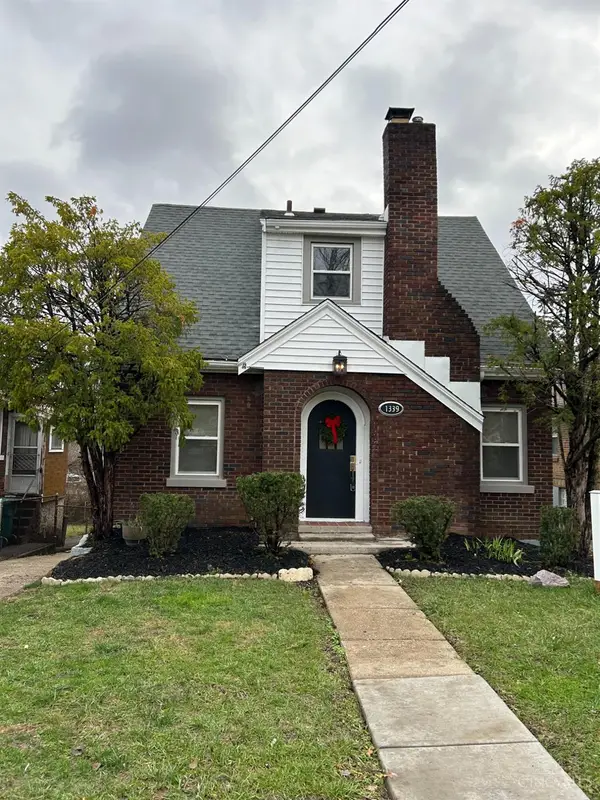 $225,000Active3 beds 3 baths1,526 sq. ft.
1339 Joseph Street, Cincinnati, OH 45237
MLS# 1896805Listed by: EXP REALTY - New
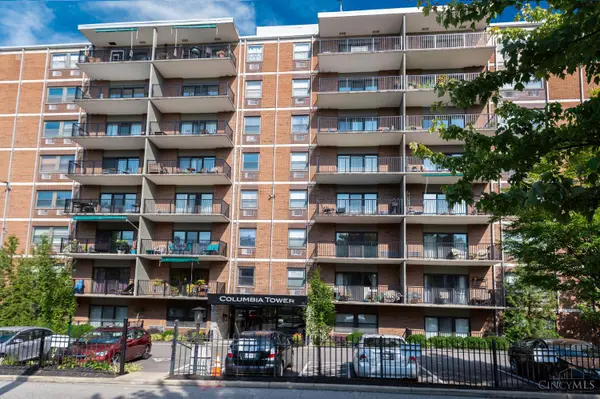 $185,000Active1 beds 1 baths
1815 Wm H Taft Road #207, Cincinnati, OH 45206
MLS# 1896806Listed by: PRIVATE REAL ESTATE COLLECTION - New
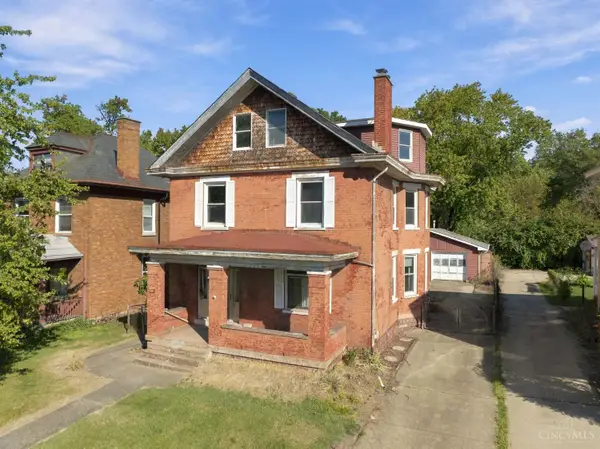 $239,900Active-- beds -- baths2,872 sq. ft.
3156 Montana Avenue, Cincinnati, OH 45211
MLS# 1896822Listed by: EXP REALTY - New
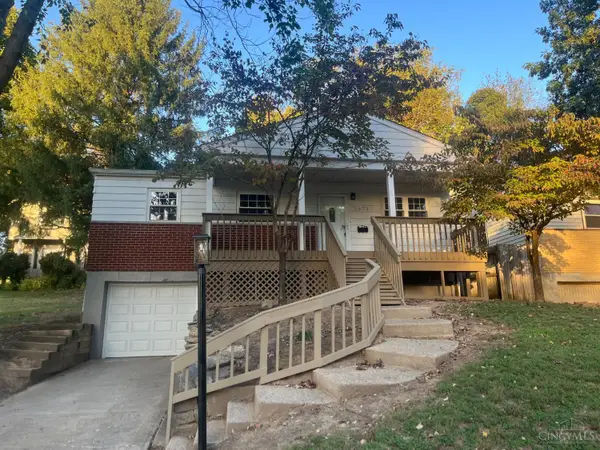 $224,900Active3 beds 1 baths1,496 sq. ft.
7472 Gracely Drive, Cincinnati, OH 45233
MLS# 1896826Listed by: SIBCY CLINE, INC. - New
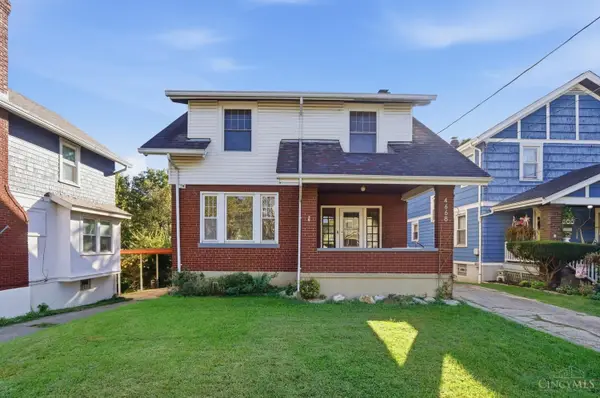 $195,000Active3 beds 2 baths1,458 sq. ft.
4668 Mcneil Avenue, Cincinnati, OH 45212
MLS# 1896836Listed by: COMEY & SHEPHERD


Protect your home and budget from life's surprises with an Assurant Home Warranty, backed by a partner that supports you through every step of homeownership. Explore Plans.
©2026 Century 21 Real Estate LLC. All rights reserved. CENTURY 21®, the CENTURY 21 Logo and C21® are service marks owned by Century 21 Real Estate LLC. Century 21 Real Estate LLC fully supports the principles of the Fair Housing Act and the Equal Opportunity Act. Each office is independently owned and operated. Listing information is deemed reliable but not guaranteed accurate.