
2602 Ardmore Avenue, Cincinnati, OH 45237
Local realty services provided by:CENTURY 21 HomeStar
2602 Ardmore Avenue,Cincinnati, OH 45237
$264,900
- 3 Beds
- 2 Baths
- 1,825 sq. ft.
- Single family
- Active
Listed by: erin harper
Office: comey & shepherd513-891-4444
MLS#:1899147
Source:OH_CINCY
Price summary
- Price:$264,900
- Price per sq. ft.:$145.15
About this home
Charming Cape Cod on corner lot waiting for its next owner! Lots of natural light throughout dining room w/ bay window & 3 large windows in living room! 2 bedrooms & full bathroom on the 1st floor make this an ideal layout for any buyer! The kitchen offers a bright workspace w/ access to the backyard. Upstairs offers a 3rd bedroom, full bathroom & a study/reading nook w/ lots of bright light. In the lower level you'll find flexible space to use as storage or finish to extra living space! Outside is a darling front porch shaded by mature trees & the backyard features a cozy stone patio & yard. Convenient Golf Manor location - 1 mile to Pleasant Ridge Business District w/ coffee shop, restaurants, parks, and more; 4 miles to Kenwood Towne Centre and Rookwood Shopping Center for more dining, shopping, and entertainment. Convenient to schools and places of worship. Make this home your own today!
Contact an agent
Home facts
- Year built:1931
- Listing ID #:1899147
- Added:1 day(s) ago
- Updated:November 03, 2026 at 10:45 PM
Rooms and interior
- Bedrooms:3
- Total bathrooms:2
- Full bathrooms:2
- Rooms Total:8
- Dining Description:Wood Floor
- Kitchen Description:Dishwasher, Marble/Granite/Slate, Oven/Range, Refrigerator, Tile Floor, Walkout, Wood Cabinets
- Bedroom Description:Wood Floor
- Basement Description:Concrete Floor, Partial
- Living area:1,825 sq. ft.
Heating and cooling
- Cooling:Ceiling Fans, Central Air
- Heating:Forced Air, Gas
Structure and exterior
- Roof:Shingle
- Year built:1931
- Building area:1,825 sq. ft.
- Lot area:0.1 Acres
- Lot Features:Corner Lot
- Architectural Style:Cape Cod
- Construction Materials:Brick, Vinyl Siding
- Exterior Features:Patio
- Foundation Description:Poured
- Levels:One and One Half
Utilities
- Water:Public
- Sewer:Public Sewer
Finances and disclosures
- Price:$264,900
- Price per sq. ft.:$145.15
Features and amenities
- Appliances:Dishwasher, Oven/Range, Refrigerator
Parking
- Parking description:Driveway, On Street
- Garage:Yes
- Garage spaces:1
 Information deemed reliable but not guaranteed. The data relating to real estate for sale on this web site comes in part from the Broker Reciprocity program of the Multiple Listing Service of Greater Cincinnati. Real estate listings held by brokerage firms other than CENTURY 21 HomeStar are marked with the Broker Reciprocity™ logo (the small house as shown to the left) and detailed information about them includes the name of the listing brokers. 2026, MLS of Greater Cincinnati, Inc. All rights reserved. OH_CINCY Member Broker: Anthony Geraci
New listings near 2602 Ardmore Avenue
- Coming Soon
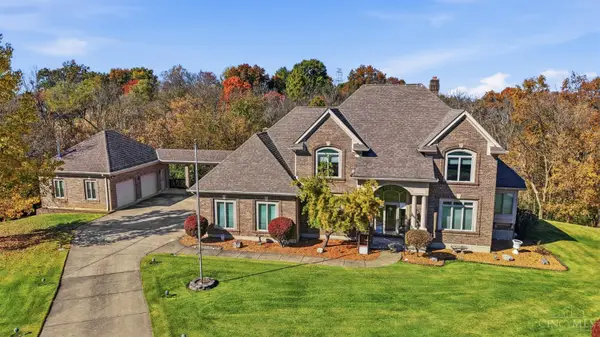 $729,900Coming Soon4 beds 4 baths4,969 sq. ft.
3770 Powner Road, Cincinnati, OH 45248
MLS# 1898695Listed by: COLDWELL BANKER REALTY - New
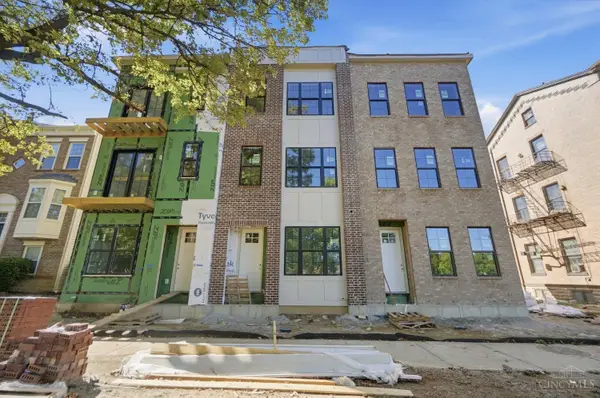 $719,000Active3 beds 2 baths2,653 sq. ft.
723 Ezzard Charles Drive, Cincinnati, OH 45203
MLS# 1899146Listed by: PRIVATE REAL ESTATE COLLECTION - New
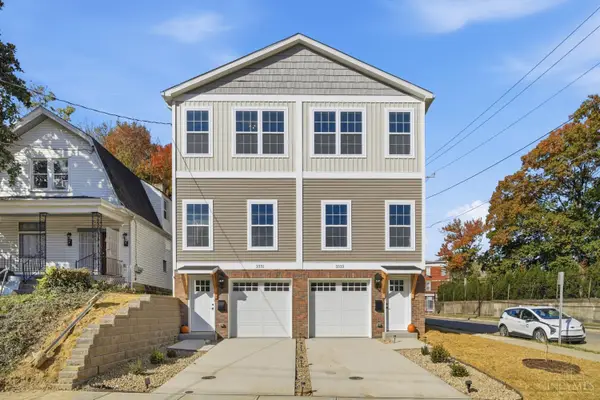 $425,000Active3 beds 3 baths
3331 Hackberry Street, Cincinnati, OH 45207
MLS# 1899234Listed by: EXP REALTY  $250,000Pending2 beds 2 baths1,200 sq. ft.
1749 Wm H Taft Road, Cincinnati, OH 45206
MLS# 1898923Listed by: COMEY & SHEPHERD- New
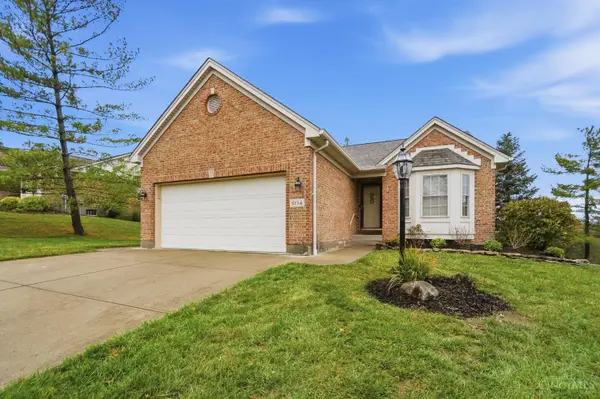 $437,500Active3 beds 3 baths1,998 sq. ft.
6114 Woodhall Drive #6114, Cincinnati, OH 45247
MLS# 1899118Listed by: COLDWELL BANKER REALTY - New
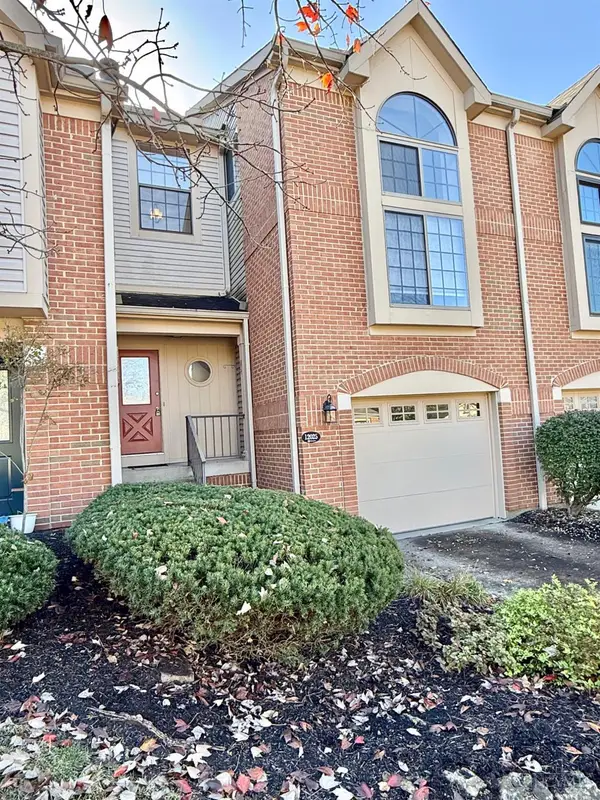 $324,900Active2 beds 3 baths1,371 sq. ft.
12025 Copperfield, Cincinnati, OH 45241
MLS# 1899231Listed by: HOETING, REALTORS - New
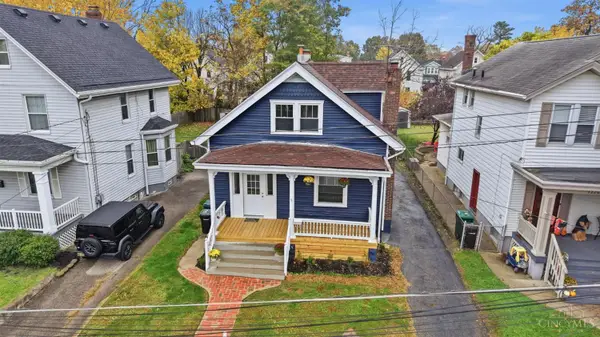 $374,900Active2 beds 2 baths720 sq. ft.
4228 28th Street, Cincinnati, OH 45209
MLS# 1899210Listed by: REINVEST CONSULTANTS, LLC - New
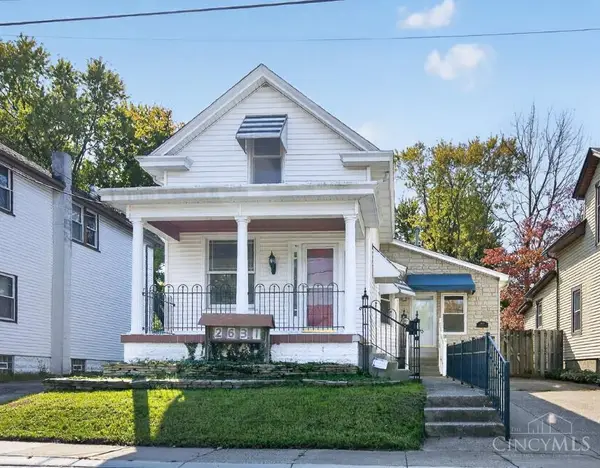 $295,000Active3 beds 2 baths1,609 sq. ft.
2631 Grover Hill Avenue, Cincinnati, OH 45212
MLS# 1899082Listed by: KELLER WILLIAMS SEVEN HILLS RE - New
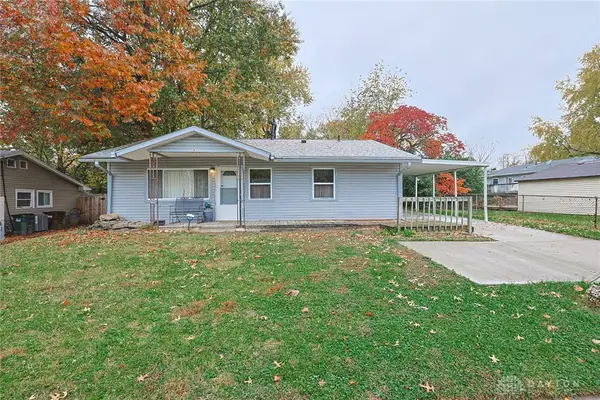 $125,000Active3 beds 1 baths1,073 sq. ft.
9899 Norcrest Drive, Cincinnati, OH 45231
MLS# 972447Listed by: SIBCY CLINE INC.


Protect your home and budget from life's surprises with an Assurant Home Warranty, backed by a partner that supports you through every step of homeownership. Explore Plans.
©2026 Century 21 Real Estate LLC. All rights reserved. CENTURY 21®, the CENTURY 21 Logo and C21® are service marks owned by Century 21 Real Estate LLC. Century 21 Real Estate LLC fully supports the principles of the Fair Housing Act and the Equal Opportunity Act. Each office is independently owned and operated. Listing information is deemed reliable but not guaranteed accurate.