
723 Ezzard Charles Drive, Cincinnati, OH 45203
Local realty services provided by:CENTURY 21 HomeStar
Listed by: heather herr
Office: private real estate collection513-708-7770
MLS#:1899146
Source:OH_CINCY
Price summary
- Price:$719,000
- Price per sq. ft.:$271.01
- Monthly HOA dues:$273
About this home
New construction luxury livint in vibrant City West. 2651 sq ft designed for effortless living & stylish entertaining. 3 beds, 3 bath, 3 car garage, & private rooftop deck. Enjoy Gourmet kitchen with Quartz island, counter bar seating, & custom cabinetry. Optional additional of elevator in home. The open concept layout is ideal for gatherings. Spacious Primary ensuite & plenty of closet space. Phase 1 of city west & located steps to TQL Stadium (home to FC Cincinnati), Washington Park, OTR, Finlay Market, vibrant sports, entertainment, shopping & dining. Walkability & tree lined streets. Home includes LEED Gold 15 year tax abatement + additional $300,000 abatement totaling $600,000 for incredible monthly SAVINGS of over $1167 a month and $210,000 for 15 years.
Contact an agent
Home facts
- Year built:2026
- Listing ID #:1899146
- Added:1 day(s) ago
- Updated:November 03, 2026 at 11:42 PM
Rooms and interior
- Bedrooms:3
- Total bathrooms:2
- Full bathrooms:2
- Rooms Total:7
- Dining Description:Wood Floor
- Kitchen Description:Counter Bar, Dishwasher, Eat-In, Garbage Disposal, Gas Cooktop, Gourmet, Island, Microwave, Oven/Range, Pantry, Quartz Counters, Refrigerator, Wood Floor
- Bedroom Description:Bath Adjoins, Walk-in Closet
- Basement Description:Partial
- Living area:2,653 sq. ft.
Heating and cooling
- Cooling:Central Air
- Heating:Gas
Structure and exterior
- Roof:Shingle
- Year built:2026
- Building area:2,653 sq. ft.
- Lot area:0.06 Acres
- Architectural Style:Traditional, Transitional
- Construction Materials:Brick, Stone
- Exterior Features:Deck, Patio
- Foundation Description:Poured
Utilities
- Water:Public
- Sewer:Public Sewer
Finances and disclosures
- Price:$719,000
- Price per sq. ft.:$271.01
Features and amenities
- Appliances:Dishwasher, Garbage Disposal, Gas Cooktop, Microwave, Oven/Range, Refrigerator
- Amenities:Crown Molding, French Doors, Multi Panel Doors
Parking
- Parking description:Driveway, Off Street
- Garage:Yes
- Garage spaces:2
 Information deemed reliable but not guaranteed. The data relating to real estate for sale on this web site comes in part from the Broker Reciprocity program of the Multiple Listing Service of Greater Cincinnati. Real estate listings held by brokerage firms other than CENTURY 21 HomeStar are marked with the Broker Reciprocity™ logo (the small house as shown to the left) and detailed information about them includes the name of the listing brokers. 2026, MLS of Greater Cincinnati, Inc. All rights reserved. OH_CINCY Member Broker: Anthony Geraci
New listings near 723 Ezzard Charles Drive
- New
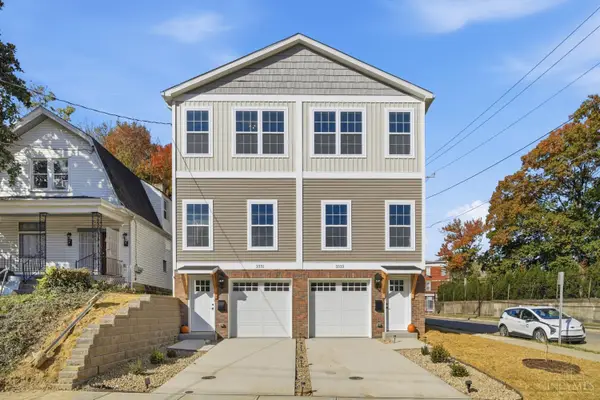 $425,000Active3 beds 3 baths
3331 Hackberry Street, Cincinnati, OH 45207
MLS# 1899234Listed by: EXP REALTY  $250,000Pending2 beds 2 baths1,200 sq. ft.
1749 Wm H Taft Road, Cincinnati, OH 45206
MLS# 1898923Listed by: COMEY & SHEPHERD- New
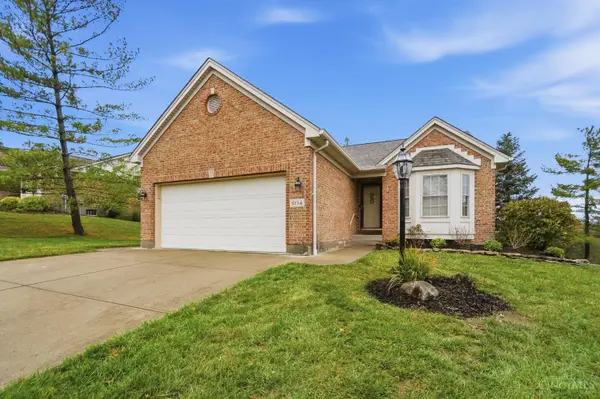 $437,500Active3 beds 3 baths1,998 sq. ft.
6114 Woodhall Drive #6114, Cincinnati, OH 45247
MLS# 1899118Listed by: COLDWELL BANKER REALTY - New
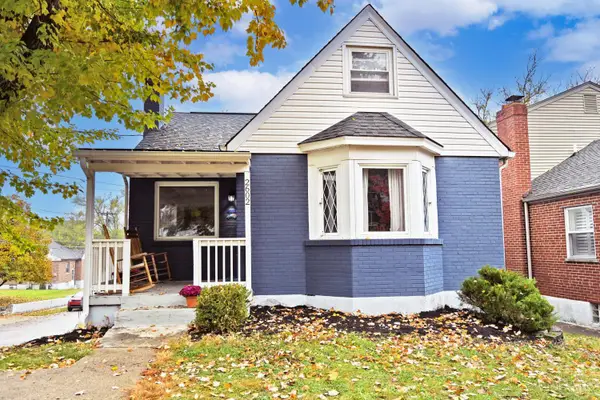 $264,900Active3 beds 2 baths1,825 sq. ft.
2602 Ardmore Avenue, Cincinnati, OH 45237
MLS# 1899147Listed by: COMEY & SHEPHERD - New
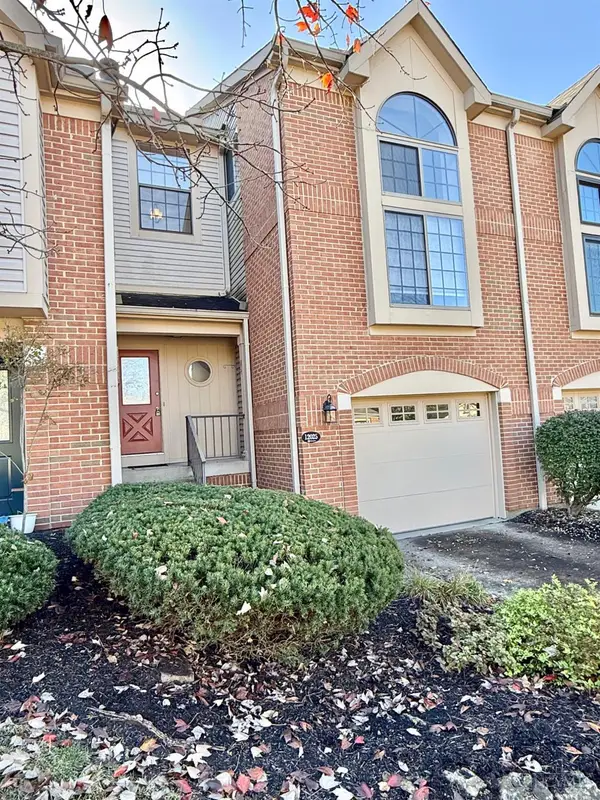 $324,900Active2 beds 3 baths1,371 sq. ft.
12025 Copperfield, Cincinnati, OH 45241
MLS# 1899231Listed by: HOETING, REALTORS - New
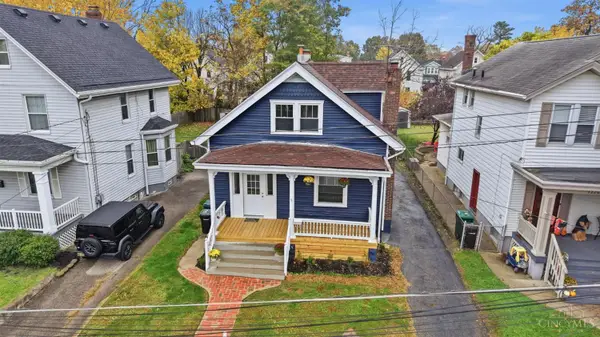 $374,900Active2 beds 2 baths720 sq. ft.
4228 28th Street, Cincinnati, OH 45209
MLS# 1899210Listed by: REINVEST CONSULTANTS, LLC - New
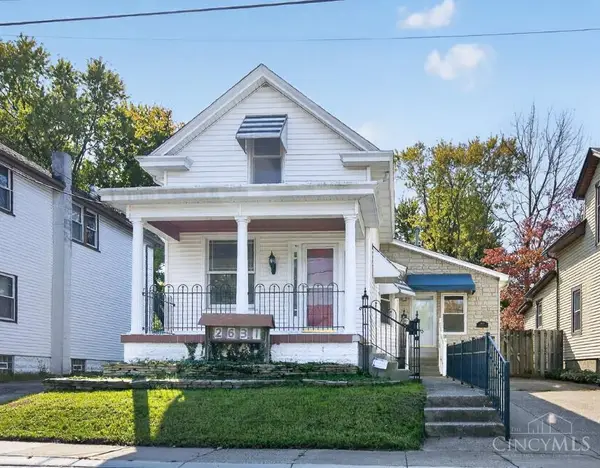 $295,000Active3 beds 2 baths1,609 sq. ft.
2631 Grover Hill Avenue, Cincinnati, OH 45212
MLS# 1899082Listed by: KELLER WILLIAMS SEVEN HILLS RE - New
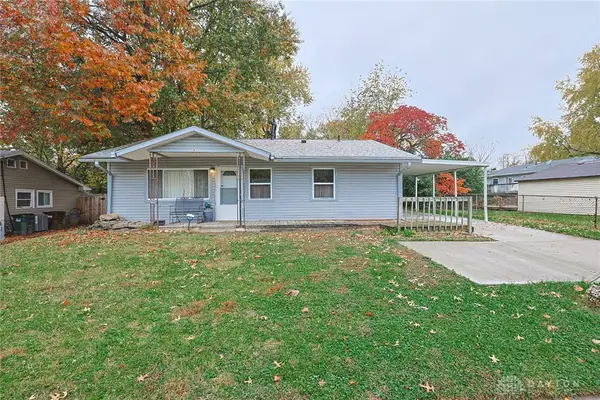 $125,000Active3 beds 1 baths1,073 sq. ft.
9899 Norcrest Drive, Cincinnati, OH 45231
MLS# 972447Listed by: SIBCY CLINE INC. - New
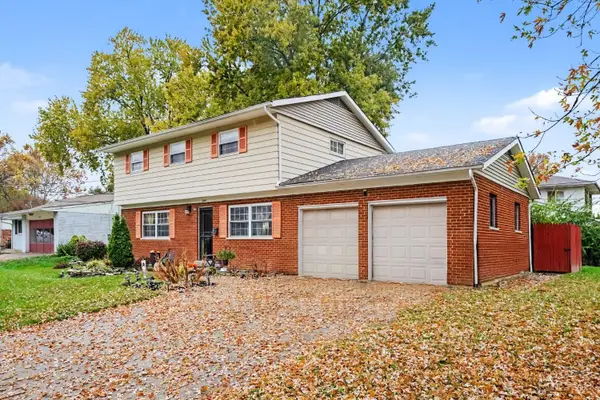 $299,000Active4 beds 3 baths1,813 sq. ft.
2544 Grosvenor Drive, Cincinnati, OH 45231
MLS# 1899175Listed by: EXP REALTY


Protect your home and budget from life's surprises with an Assurant Home Warranty, backed by a partner that supports you through every step of homeownership. Explore Plans.
©2026 Century 21 Real Estate LLC. All rights reserved. CENTURY 21®, the CENTURY 21 Logo and C21® are service marks owned by Century 21 Real Estate LLC. Century 21 Real Estate LLC fully supports the principles of the Fair Housing Act and the Equal Opportunity Act. Each office is independently owned and operated. Listing information is deemed reliable but not guaranteed accurate.