
2742 Markbreit Avenue, Cincinnati, OH 45209
Local realty services provided by:CENTURY 21 The Gene Group
2742 Markbreit Avenue,Cincinnati, OH 45209
$550,000
- 4 Beds
- 3 Baths
- 1,826 sq. ft.
- Single family
- Pending
Listed by: kelly pear, nelson j guevara flores
Office: comey & shepherd513-561-5800
MLS#:1893549
Source:OH_CINCY
Price summary
- Price:$550,000
- Price per sq. ft.:$301.2
About this home
Beautifully refreshed and ideally located, this charming brick Oakley home offers timeless appeal with a fresh, modern touch. A welcoming front porch sets the tone, while inside, the gracious entry opens to a light-filled living room and inviting dining room that flow seamlessly into the open kitchen. The kitchen is thoughtfully appointed with abundant cabinetry, stainless steel appliances, a pantry and a generous peninsula with bar seating. A convenient half bath completes the main level. The kitchen leads to the patio and fenced backyard. The finished lower level offers versatile space for recreation, entertaining or a home gym. Upstairs, the spacious primary suite features an updated bath and walk-in closet with custom closet system, plus an additional bedroom and updated full bath. Two more bedrooms are located on the third floor. Set on a sidewalk-lined street with a nice driveway, this exceptional location is just minutes from Oakley Square, Rookwood and major highways.
Contact an agent
Home facts
- Year built:1911
- Listing ID #:1893549
- Added:6 day(s) ago
- Updated:September 17, 2026 at 07:40 PM
Rooms and interior
- Bedrooms:4
- Total bathrooms:3
- Full bathrooms:2
- Half bathrooms:1
- Rooms Total:9
- Dining Description:Chandelier, Window Treatment, Wood Floor
- Kitchen Description:Dishwasher, Garbage Disposal, Gas Cooktop, Island, Marble/Granite/Slate, Oven/Range, Pantry, Refrigerator, Walkout, Wood Cabinets, Wood Floor
- Bedroom Description:Bath Adjoins, Walk-in Closet, Wall-to-Wall Carpet, Window Treatment
- Basement Description:Full, Glass Block Window, Part Finished
- Living area:1,826 sq. ft.
Heating and cooling
- Cooling:Central Air
- Heating:Forced Air, Gas
Structure and exterior
- Roof:Shingle
- Year built:1911
- Building area:1,826 sq. ft.
- Lot area:0.12 Acres
- Architectural Style:Traditional
- Construction Materials:Brick
- Exterior Features:Patio
- Foundation Description:Block
- Levels:3 Story
Utilities
- Water:Public
- Sewer:Public Sewer
Finances and disclosures
- Price:$550,000
- Price per sq. ft.:$301.2
Features and amenities
- Appliances:Dishwasher, Dryer, Garbage Disposal, Gas Cooktop, Oven/Range, Refrigerator, Washer
- Laundry features:Dryer, Washer
- Amenities:9Ft + Ceiling
Parking
- Parking description:Driveway, On Street
 Information deemed reliable but not guaranteed. The data relating to real estate for sale on this web site comes in part from the Broker Reciprocity program of the Multiple Listing Service of Greater Cincinnati. Real estate listings held by brokerage firms other than CENTURY 21 The Gene Group are marked with the Broker Reciprocity™ logo (the small house as shown to the left) and detailed information about them includes the name of the listing brokers. 2026, MLS of Greater Cincinnati, Inc. All rights reserved.
New listings near 2742 Markbreit Avenue
- New
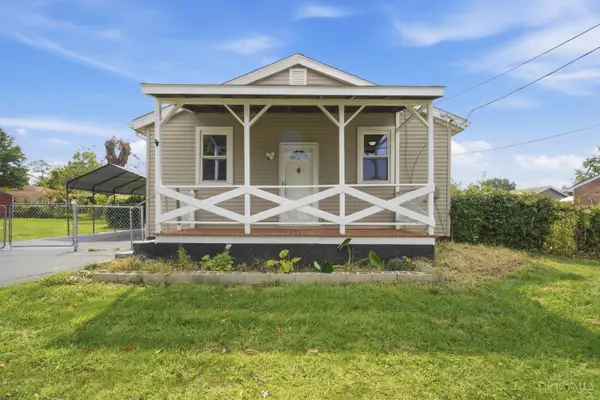 $200,000Active2 beds 2 baths950 sq. ft.
2665 Roosevelt Avenue, Cincinnati, OH 45231
MLS# 1893933Listed by: EXP REALTY - New
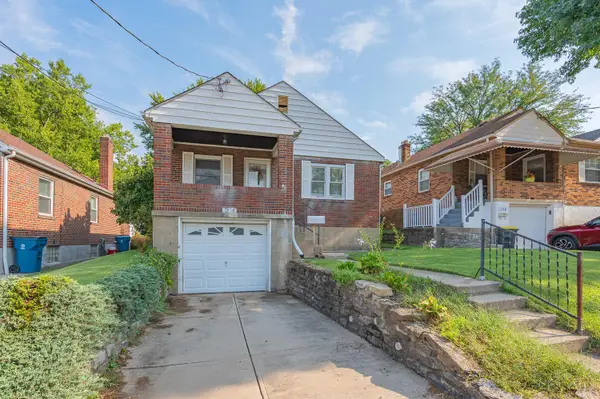 $160,000Active2 beds 1 baths1,628 sq. ft.
204 E Mechanic Street, Cincinnati, OH 45215
MLS# 1894007Listed by: EXP REALTY - New
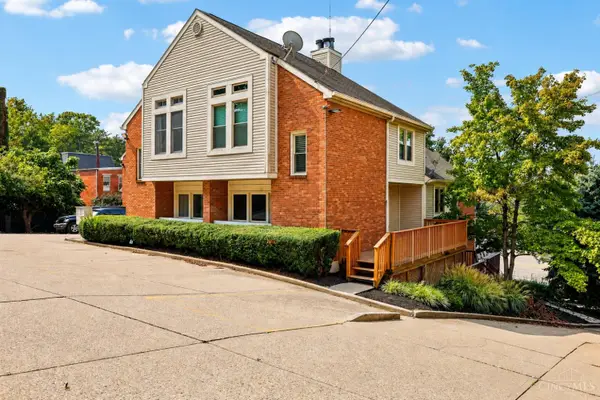 $225,000Active2 beds 3 baths1,244 sq. ft.
2126 Gilbert Avenue #B, Cincinnati, OH 45206
MLS# 1894210Listed by: HUFF REALTY - New
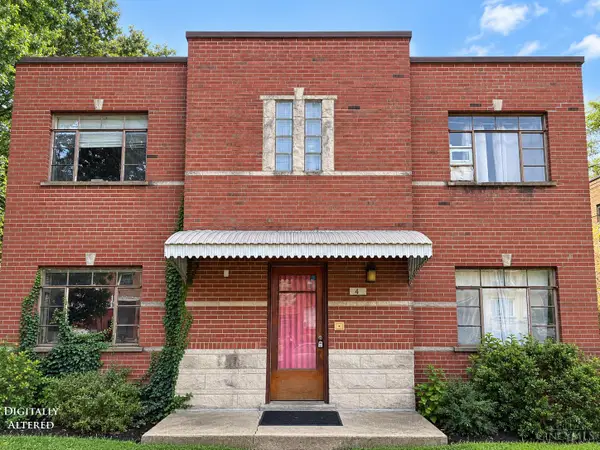 $210,000Active-- beds -- baths3,386 sq. ft.
4419 Ridgeview Avenue, Cincinnati, OH 45238
MLS# 1894344Listed by: KELLER WILLIAMS SEVEN HILLS RE - New
 $350,000Active2 beds 1 baths943 sq. ft.
3320 N Sterling Way, Cincinnati, OH 45209
MLS# 1893501Listed by: KELLER WILLIAMS PINNACLE GROUP - New
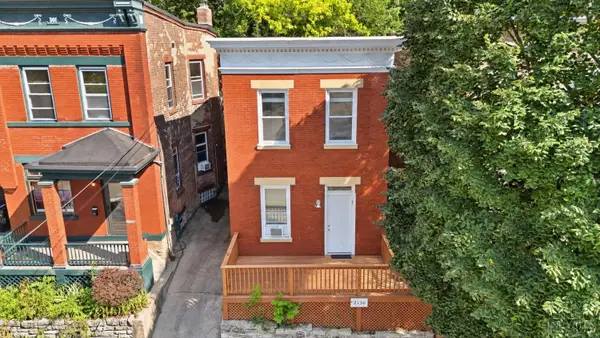 $299,900Active-- beds -- baths1,360 sq. ft.
2156 W Clifton Avenue, Cincinnati, OH 45219
MLS# 1894033Listed by: COLDWELL BANKER REALTY - New
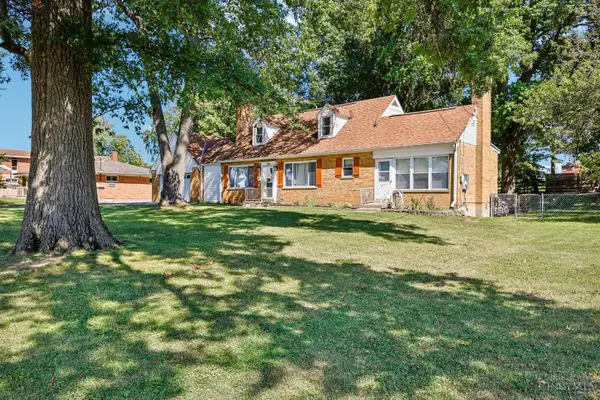 $269,900Active4 beds 3 baths2,320 sq. ft.
372 Greenwell Avenue, Cincinnati, OH 45238
MLS# 1894201Listed by: HUFF REALTY - New
 $159,900Active3 beds 2 baths1,410 sq. ft.
9568 Woodstate Drive #14D, Cincinnati, OH 45251
MLS# 1894074Listed by: PIVOT REALTY GROUP, LLC - New
 $599,900Active-- beds -- baths2,562 sq. ft.
2804 Observatory Avenue, Cincinnati, OH 45208
MLS# 1894249Listed by: COLDWELL BANKER REALTY - New
 $299,900Active3 beds 2 baths1,772 sq. ft.
5923 Beacraft Avenue, Cincinnati, OH 45213
MLS# 1894267Listed by: EXP REALTY


Protect your home and budget from life's surprises with an Assurant Home Warranty, backed by a partner that supports you through every step of homeownership. Explore Plans.
©2026 Century 21 Real Estate LLC. All rights reserved. CENTURY 21®, the CENTURY 21 Logo and C21® are service marks owned by Century 21 Real Estate LLC. Century 21 Real Estate LLC fully supports the principles of the Fair Housing Act and the Equal Opportunity Act. Each office is independently owned and operated. Listing information is deemed reliable but not guaranteed accurate.