
2883 West Tower Avenue, Cincinnati, OH 45238
Local realty services provided by:CENTURY 21 HomeStar
2883 West Tower Avenue,Cincinnati, OH 45238
$255,000
- 3 Beds
- 3 Baths
- 1,806 sq. ft.
- Single family
- Active
Listed by: jody barkley
Office: comey & shepherd513-794-7444
MLS#:1899319
Source:OH_CINCY
Price summary
- Price:$255,000
- Price per sq. ft.:$141.2
About this home
This affordable property is well suited for buyers who value low exterior maintenance, a scenic view, and a quiet cul-de-sac location over having a large yard. It's appeal is likely strongest among buyers looking for convenience and a simpler outdoor life style . Built in 1960 this quad-level 3 bed, 2-1 bath brick mid-century modern home offers an open concept first floor with wood burning fireplace. All bedrooms open to walkout balcony with view of a valley. Lower level family room with sliding glass door to patio as well as laundry and half bath. Parial basement is accessed through built-in 2 car garage.
Contact an agent
Home facts
- Year built:1960
- Listing ID #:1899319
- Added:1 day(s) ago
- Updated:November 06, 2026 at 05:01 PM
Rooms and interior
- Bedrooms:3
- Total bathrooms:3
- Full bathrooms:2
- Half bathrooms:1
- Rooms Total:8
- Kitchen Description:Counter Bar, Dishwasher, Double Oven, Eat-In, Electric Cooktop, Microwave, Pantry, Refrigerator, Solid Surface Ctr, Vinyl Floor, Wood Cabinets
- Bedroom Description:Bath Adjoins, Walkout, Wall-to-Wall Carpet
- Basement Description:Concrete Floor, Partial, Unfinished
- Living area:1,806 sq. ft.
Heating and cooling
- Cooling:Central Air
- Heating:Forced Air, Gas
Structure and exterior
- Roof:Shingle
- Year built:1960
- Building area:1,806 sq. ft.
- Lot area:0.22 Acres
- Lot Features:Cul-De-Sac, Wooded
- Architectural Style:Transitional
- Construction Materials:Brick
- Exterior Features:Balcony, Patio
- Foundation Description:Poured
- Levels:Quad-Level
Utilities
- Water:Public
- Sewer:Public Sewer
Finances and disclosures
- Price:$255,000
- Price per sq. ft.:$141.2
Features and amenities
- Appliances:Dishwasher, Double Oven, Dryer, Electric Cooktop, Microwave, Refrigerator, Washer
- Laundry features:Dryer, Washer
Parking
- Parking description:Driveway, On Street
- Garage:Yes
- Garage spaces:2
 Information deemed reliable but not guaranteed. The data relating to real estate for sale on this web site comes in part from the Broker Reciprocity program of the Multiple Listing Service of Greater Cincinnati. Real estate listings held by brokerage firms other than CENTURY 21 HomeStar are marked with the Broker Reciprocity™ logo (the small house as shown to the left) and detailed information about them includes the name of the listing brokers. 2026, MLS of Greater Cincinnati, Inc. All rights reserved. OH_CINCY Member Broker: Anthony Geraci
New listings near 2883 West Tower Avenue
- New
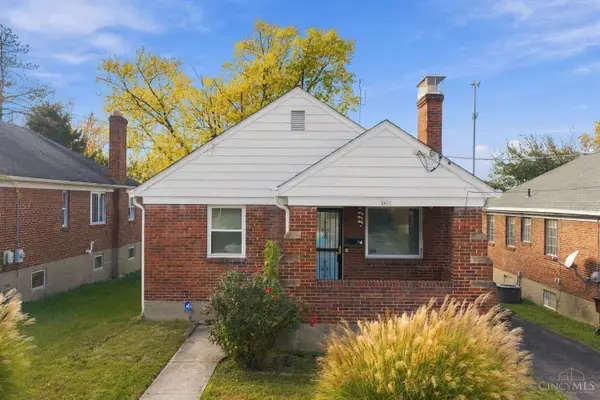 $184,900Active2 beds 2 baths950 sq. ft.
6447 Stover Avenue, Cincinnati, OH 45237
MLS# 1898433Listed by: RE/MAX PREFERRED GROUP - New
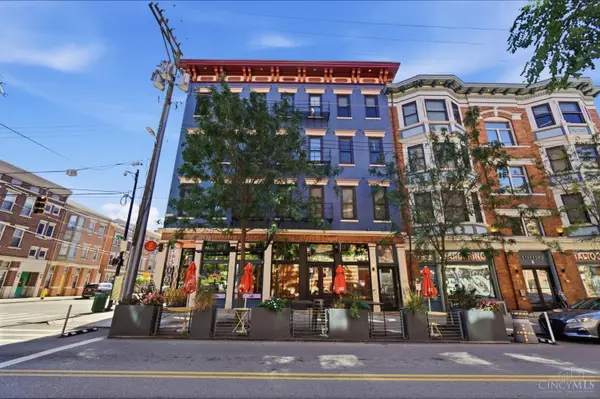 $207,000Active1 beds 1 baths365 sq. ft.
35 E 13th Street #302, Cincinnati, OH 45202
MLS# 1895531Listed by: KELLER WILLIAMS SEVEN HILLS RE - New
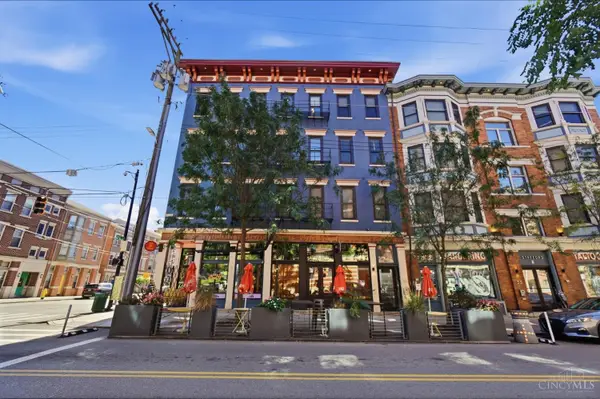 $209,000Active1 beds 1 baths364 sq. ft.
35 E 13th Street #303, Cincinnati, OH 45202
MLS# 1896366Listed by: KELLER WILLIAMS SEVEN HILLS RE - New
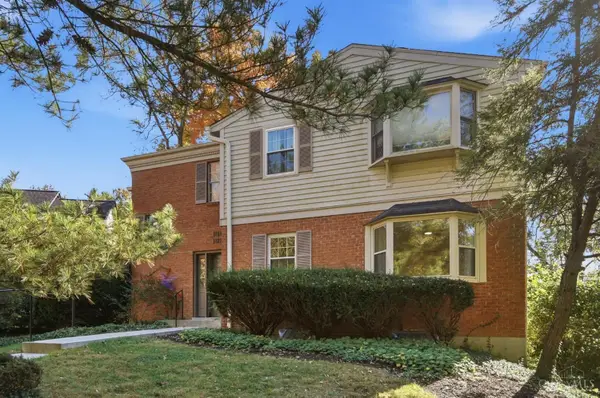 $250,000Active3 beds 2 baths1,485 sq. ft.
1812 Belle Meade Court, Cincinnati, OH 45230
MLS# 1898907Listed by: EXP REALTY - New
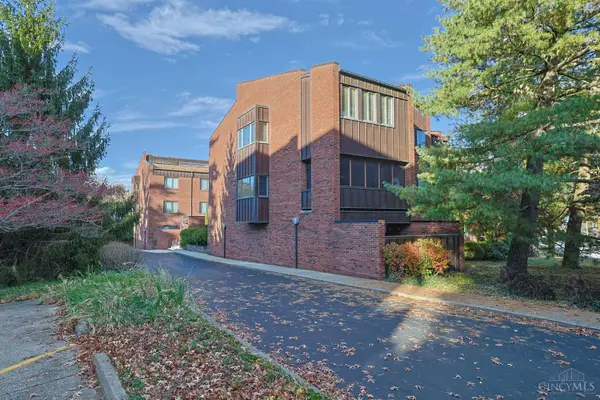 $339,900Active2 beds 2 baths1,632 sq. ft.
2400 Madison Road #1, Cincinnati, OH 45208
MLS# 1899412Listed by: SIBCY CLINE, INC. - New
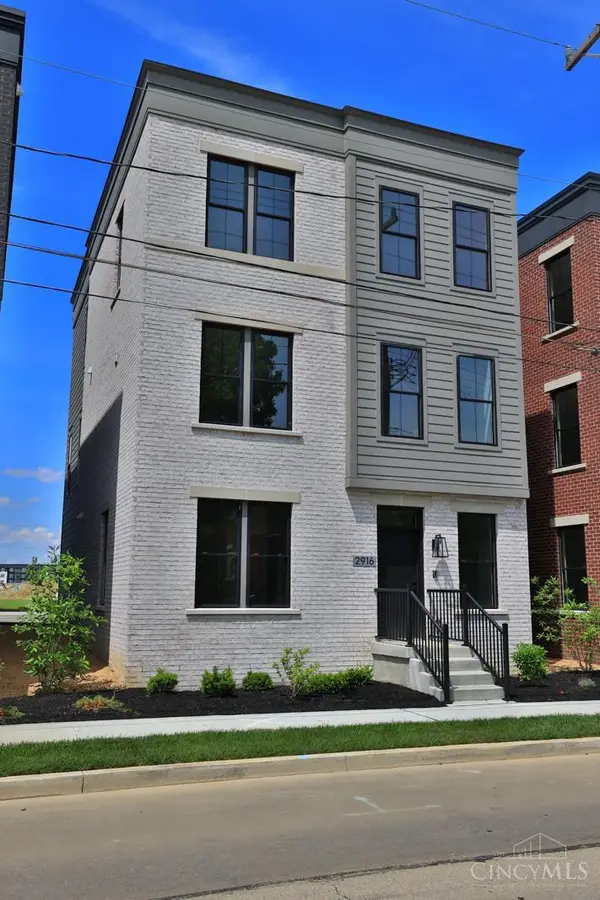 $899,900Active3 beds 4 baths2,421 sq. ft.
2916 Robertson Avenue, Cincinnati, OH 45209
MLS# 1899494Listed by: SIBCY CLINE, INC. - New
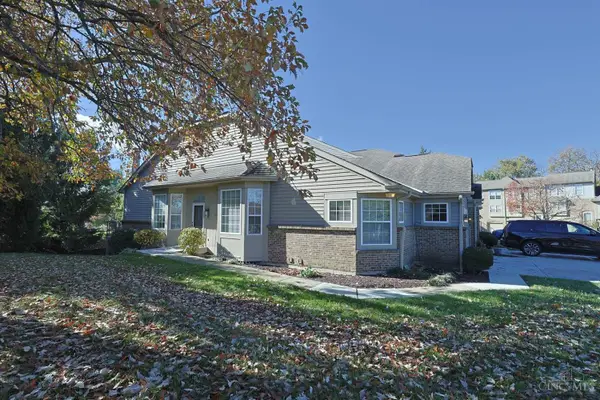 $314,900Active3 beds 3 baths2,356 sq. ft.
4300 Courageous Circle, Cincinnati, OH 45252
MLS# 1899525Listed by: SIBCY CLINE, INC. - New
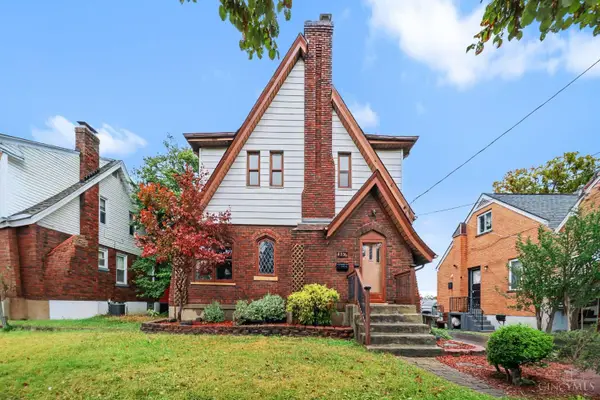 $235,000Active3 beds 2 baths1,314 sq. ft.
4956 Shirley Place, Cincinnati, OH 45238
MLS# 1899547Listed by: CINCY FLAT FEE, LLC - New
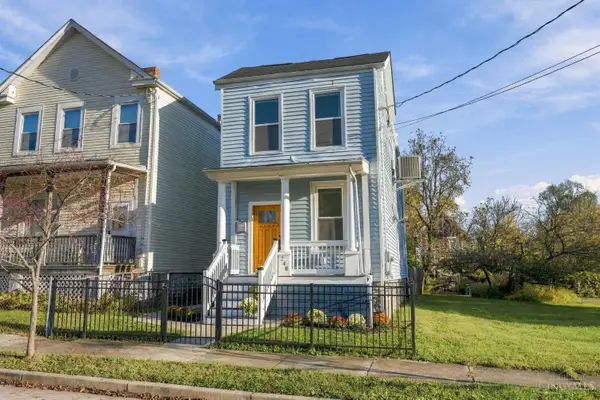 $290,000Active2 beds 2 baths1,568 sq. ft.
240 Strader Avenue, Cincinnati, OH 45226
MLS# 1899560Listed by: EXP REALTY - New
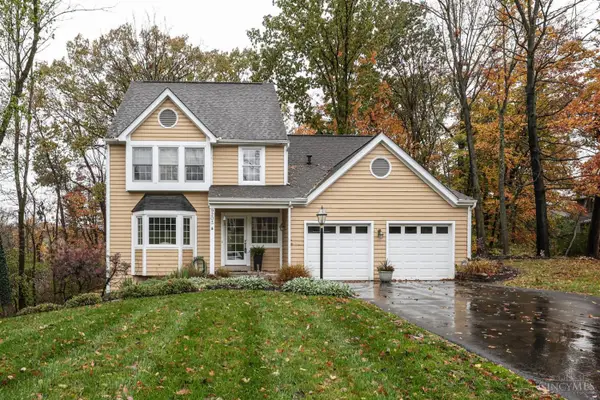 $590,000Active4 beds 4 baths3,030 sq. ft.
9203 Bluewing Terrace, Cincinnati, OH 45236
MLS# 1899585Listed by: SIBCY CLINE, INC.


Protect your home and budget from life's surprises with an Assurant Home Warranty, backed by a partner that supports you through every step of homeownership. Explore Plans.
©2026 Century 21 Real Estate LLC. All rights reserved. CENTURY 21®, the CENTURY 21 Logo and C21® are service marks owned by Century 21 Real Estate LLC. Century 21 Real Estate LLC fully supports the principles of the Fair Housing Act and the Equal Opportunity Act. Each office is independently owned and operated. Listing information is deemed reliable but not guaranteed accurate.