
3036 Kinmont Street, Cincinnati, OH 45208
Local realty services provided by:CENTURY 21 Premiere Properties
3036 Kinmont Street,Cincinnati, OH 45208
$330,000
- 2 Beds
- 1 Baths
- 964 sq. ft.
- Single family
- Active
Listed by: david schirmer, elizabeth g schirmer
Office: weichert, realtors - r.e. 1790513-272-1790
MLS#:1896903
Source:OH_CINCY
Price summary
- Price:$330,000
- Price per sq. ft.:$342.32
About this home
Welcome to Mt. Lookout! Enjoy being just a short stroll away from the dining, coffee shops, and community vibe of Mt. Lookout Square. Beautiful, open plan provides comfortable living and entertaining space. Updates combined with original charm make this home special. Maximize your living space in the finished lower-level family room - the ideal spot for a cozy media hub, home office, or recreation area. Incredible opportunity in an unbeatable neighborhood!
Contact an agent
Home facts
- Year built:1932
- Listing ID #:1896903
- Added:5 day(s) ago
- Updated:October 15, 2026 at 03:08 PM
Rooms and interior
- Bedrooms:2
- Total bathrooms:1
- Full bathrooms:1
- Rooms Total:6
- Dining Description:Wood Floor
- Kitchen Description:Counter Bar, Dishwasher, Eat-In, Garbage Disposal, Oven/Range, Quartz Counters, Refrigerator, Tile Floor, Wood Cabinets
- Bedroom Description:Wood Floor
- Basement Description:Full, Glass Block Windows
- Living area:964 sq. ft.
Heating and cooling
- Cooling:Central Air
- Heating:Forced Air, Gas
Structure and exterior
- Roof:Shingle
- Year built:1932
- Building area:964 sq. ft.
- Lot area:0.11 Acres
- Architectural Style:Ranch, Tudor
- Construction Materials:Brick, Stucco
- Exterior Features:Covered, Patio
- Foundation Description:Poured
- Levels:1 Story
Utilities
- Water:Public
- Sewer:Public Sewer
Finances and disclosures
- Price:$330,000
- Price per sq. ft.:$342.32
Features and amenities
- Appliances:Dishwasher, Dryer, Garbage Disposal, Oven/Range, Refrigerator, Washer
- Laundry features:Dryer, Washer
- Amenities:Multi Panel Doors
Parking
- Parking description:Driveway
- Garage:Yes
- Garage spaces:1
 Information deemed reliable but not guaranteed. The data relating to real estate for sale on this web site comes in part from the Broker Reciprocity program of the Multiple Listing Service of Greater Cincinnati. Real estate listings held by brokerage firms other than CENTURY 21 Premiere Properties are marked with the Broker Reciprocity™ logo (the small house as shown to the left) and detailed information about them includes the name of the listing brokers. 2026, MLS of Greater Cincinnati, Inc. All rights reserved.
New listings near 3036 Kinmont Street
- New
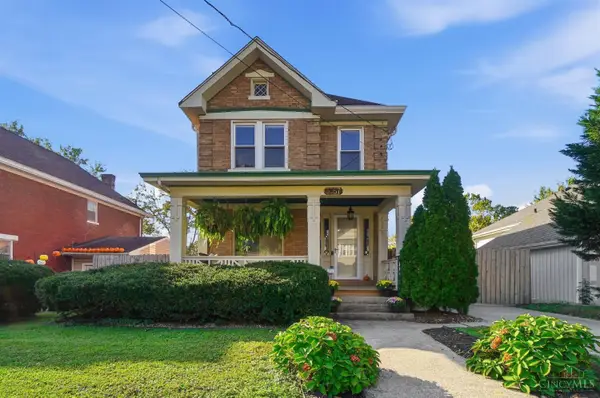 $355,000Active3 beds 2 baths1,626 sq. ft.
3357 Woodford Road, Cincinnati, OH 45213
MLS# 1897005Listed by: KELLER WILLIAMS ADVISORS - New
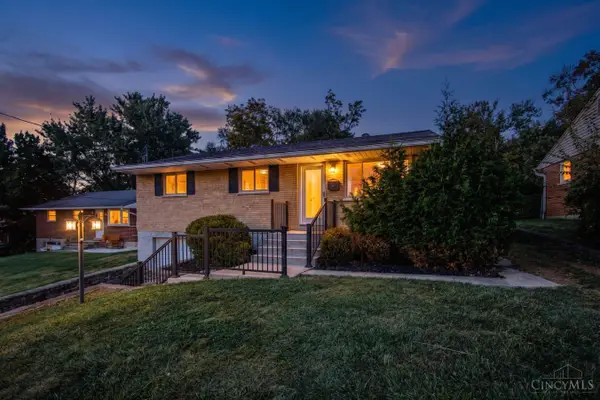 $300,000Active3 beds 2 baths1,630 sq. ft.
2585 Honeyhill Court, Cincinnati, OH 45236
MLS# 1897215Listed by: RE/MAX UNITED ASSOCIATES - New
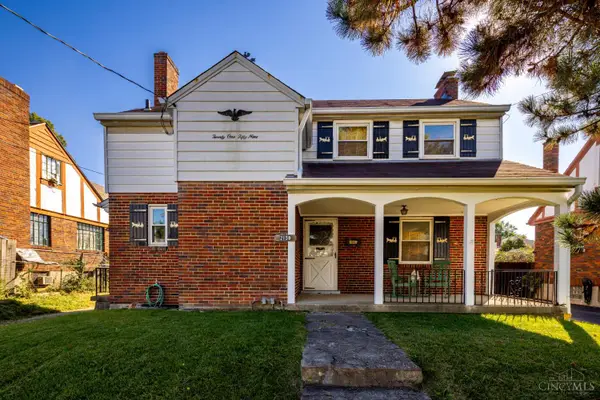 $235,000Active3 beds 3 baths1,984 sq. ft.
2159 Glenside Avenue, Cincinnati, OH 45212
MLS# 1897287Listed by: KELLER WILLIAMS SEVEN HILLS RE - New
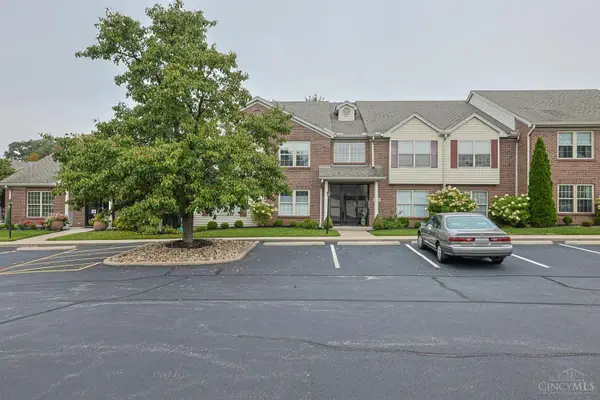 $245,000Active2 beds 2 baths1,267 sq. ft.
172 Palisades Pointe #1, Cincinnati, OH 45238
MLS# 1897321Listed by: SIBCY CLINE, INC. - New
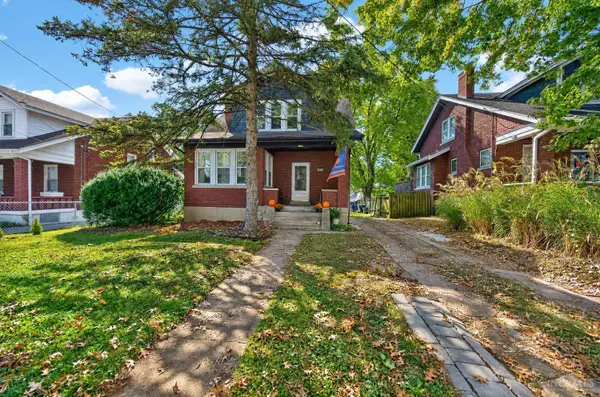 $225,000Active3 beds 2 baths1,526 sq. ft.
3277 Montana Avenue, Cincinnati, OH 45211
MLS# 1897377Listed by: EXP REALTY - New
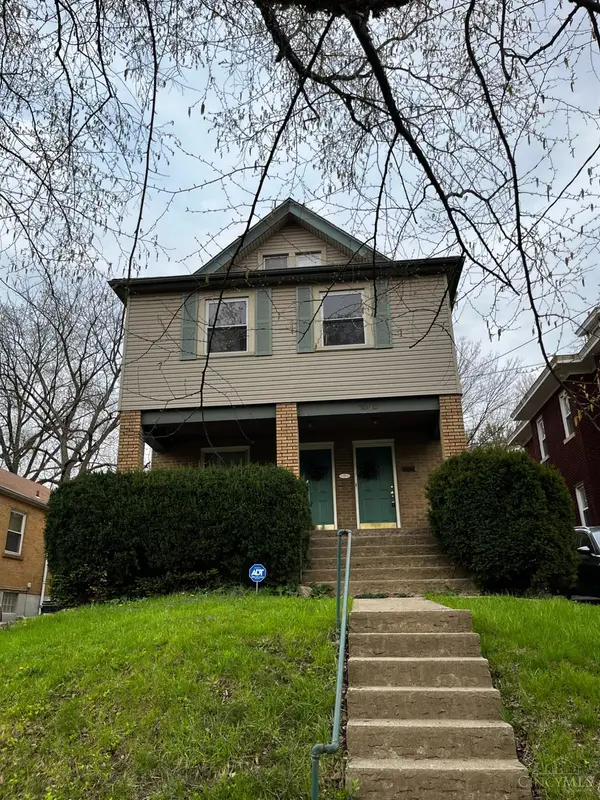 $245,000Active-- beds -- baths2,618 sq. ft.
1030 Schiff Avenue, Cincinnati, OH 45205
MLS# 1897098Listed by: RED 1 REALTY, LLC - New
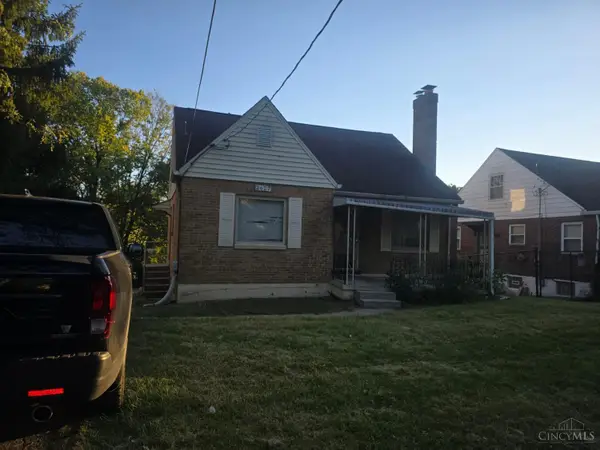 $134,900Active2 beds 1 baths1,034 sq. ft.
2627 Gehrum Lane, Cincinnati, OH 45238
MLS# 1896497Listed by: MAINSTAY BROKERAGE LLC - New
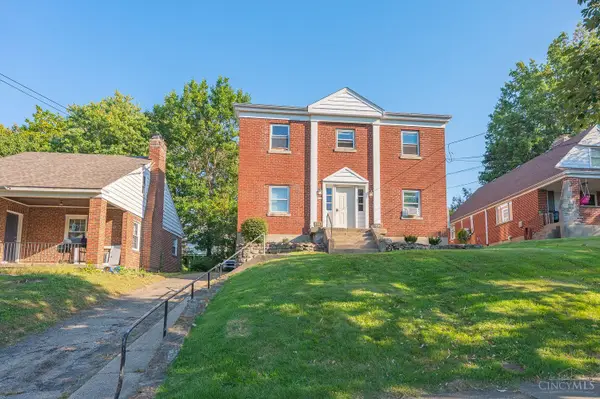 $319,000Active-- beds -- baths3,762 sq. ft.
4244 Loubell Lane, Cincinnati, OH 45205
MLS# 1897379Listed by: KELLER WILLIAMS ADVISORS - New
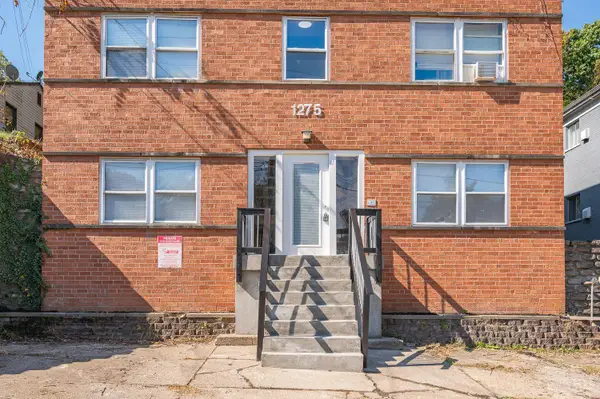 $299,000Active-- beds -- baths4,059 sq. ft.
1275 Sunset Avenue, Cincinnati, OH 45205
MLS# 1897385Listed by: KELLER WILLIAMS ADVISORS - New
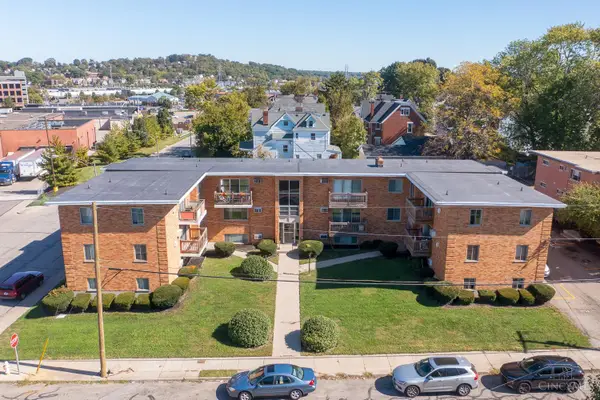 $1,785,000Active-- beds -- baths
2204 Jefferson Avenue, Cincinnati, OH 45212
MLS# 1896331Listed by: KELLER WILLIAMS ADVISORS


Protect your home and budget from life's surprises with an Assurant Home Warranty, backed by a partner that supports you through every step of homeownership. Explore Plans.
©2026 Century 21 Real Estate LLC. All rights reserved. CENTURY 21®, the CENTURY 21 Logo and C21® are service marks owned by Century 21 Real Estate LLC. Century 21 Real Estate LLC fully supports the principles of the Fair Housing Act and the Equal Opportunity Act. Each office is independently owned and operated. Listing information is deemed reliable but not guaranteed accurate.