
3226 Nash Avenue, Cincinnati, OH 45226
Local realty services provided by:CENTURY 21 Premiere Properties
3226 Nash Avenue,Cincinnati, OH 45226
$575,000
- 3 Beds
- 3 Baths
- - sq. ft.
- Single family
- Sold
Listed by: kelly pear, nelson j guevara flores
Office: comey & shepherd513-561-5800
MLS#:1893196
Source:OH_CINCY
Sorry, we are unable to map this address
Price summary
- Price:$575,000
About this home
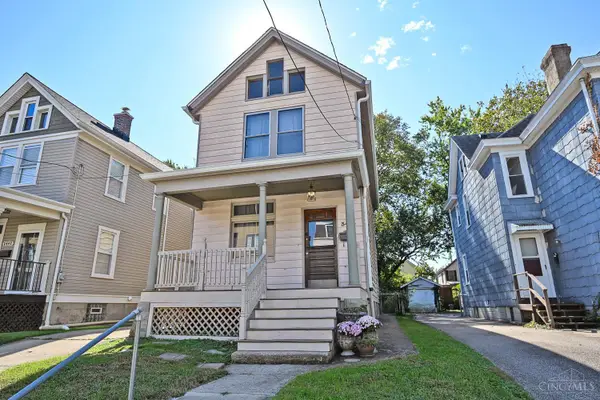
Welcome to the heart of Mt. Lookout! Situated near the end of a quiet cul-de-sac, this charming home is just a few blocks from Mt. Lookout Swim Club and Mt. Lookout Square. The inviting front porch is the perfect spot for morning coffee, while the spacious back deck overlooks the yard and is ideal for entertaining. A long driveway leads to a storage shed, providing plenty of off-street parking and additional storage. Inside, a neutral palette, beautiful hardwood floors, and newer windows with blinds create a bright, move-in-ready feel. The updated eat-in kitchen is perfect for everyday meals and gatherings. Three bedrooms include a comfortable primary suite with an attached full bath. A convenient first-floor half bath adds functionality. With its wonderful location, charming outdoor spaces and move-in-ready interior, this home offers the best of Mt. Lookout living!
Contact an agent
Home facts
- Year built:1870
- Listing ID #:1893196
- Added:36 day(s) ago
- Updated:October 14, 2026 at 11:42 PM
Rooms and interior
- Bedrooms:3
- Total bathrooms:3
- Full bathrooms:2
- Half bathrooms:1
- Rooms Total:7
- Dining Description:Window Treatment, Wood Floor
- Kitchen Description:Dishwasher, Eat-In, Garbage Disposal, Gas Cooktop, Marble/Granite/Slate, Microwave, Oven/Range, Refrigerator, Walkout, Window Treatment, Wood Cabinets, Wood Floor
- Bedroom Description:Bath Adjoins, Wood Floor
- Basement Description:Concrete Floor, Full, Unfinished
Heating and cooling
- Cooling:Ceiling Fans, Central Air
- Heating:Forced Air, Gas
Structure and exterior
- Roof:Shingle
- Year built:1870
- Lot Features:Cul-De-Sac
- Architectural Style:Traditional
- Construction Materials:Vinyl Siding
- Exterior Features:Deck
- Foundation Description:Stone
- Levels:2 Story
Utilities
- Water:Public
- Sewer:Public Sewer
Finances and disclosures
- Price:$575,000
Features and amenities
- Appliances:Dishwasher, Dryer, Garbage Disposal, Gas Cooktop, Microwave, Oven/Range, Refrigerator, Washer
- Laundry features:Dryer, Laundry Chute, Washer
- Amenities:9Ft + Ceiling, Multi Panel Doors
Parking
- Parking description:Driveway, On Street
 Information deemed reliable but not guaranteed. The data relating to real estate for sale on this web site comes in part from the Broker Reciprocity program of the Multiple Listing Service of Greater Cincinnati. Real estate listings held by brokerage firms other than CENTURY 21 Premiere Properties are marked with the Broker Reciprocity™ logo (the small house as shown to the left) and detailed information about them includes the name of the listing brokers. 2026, MLS of Greater Cincinnati, Inc. All rights reserved.
New listings near 3226 Nash Avenue
- New
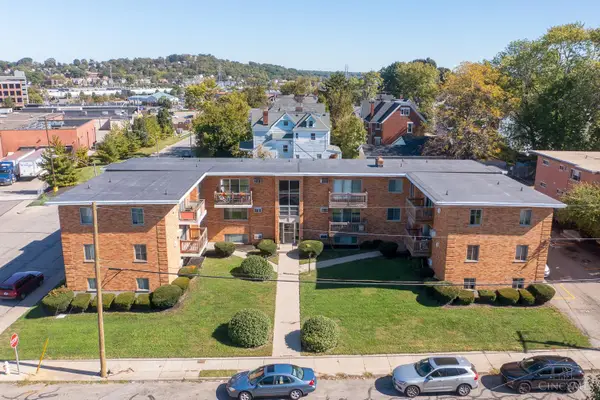 $1,785,000Active-- beds -- baths
2204 Jefferson Avenue, Cincinnati, OH 45212
MLS# 1896331Listed by: KELLER WILLIAMS ADVISORS - New
 $1,045,000Active-- beds -- baths
2212 Jefferson Avenue, Cincinnati, OH 45212
MLS# 1896340Listed by: KELLER WILLIAMS ADVISORS - New
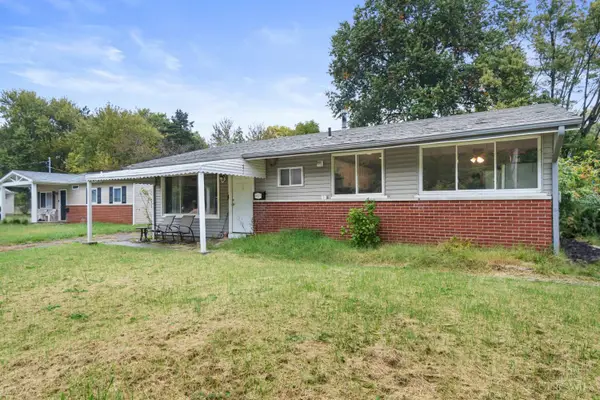 $169,000Active3 beds 1 baths
9527 Amarillo Court, Cincinnati, OH 45231
MLS# 1896633Listed by: KELLER WILLIAMS ADVISORS RLTY - New
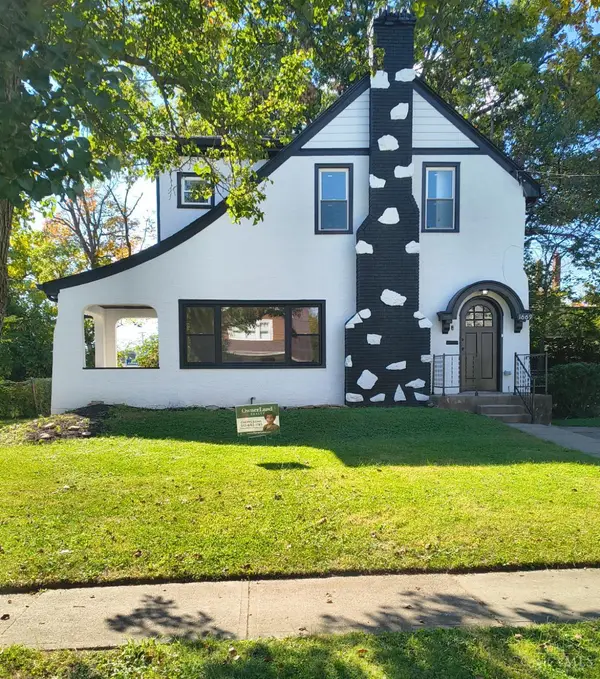 $287,000Active3 beds 3 baths1,480 sq. ft.
1669 Rose Place, Cincinnati, OH 45237
MLS# 1896952Listed by: OWNERLAND REALTY, INC. - New
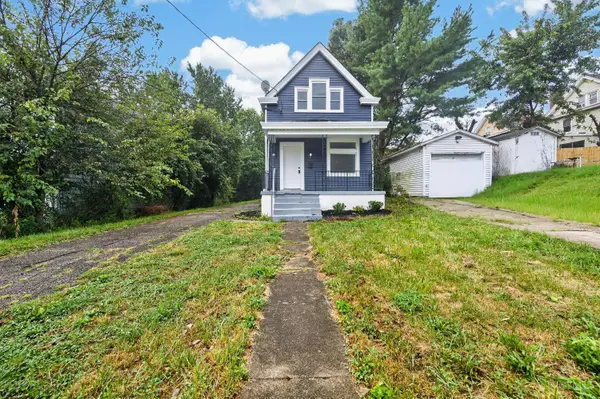 $215,000Active3 beds 1 baths1,525 sq. ft.
4127 Flower Avenue, Cincinnati, OH 45205
MLS# 1897071Listed by: KELLER WILLIAMS ADVISORS - New
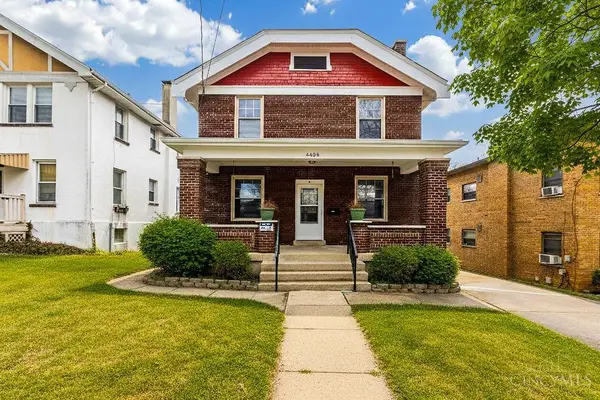 $239,900Active4 beds 2 baths1,739 sq. ft.
4458 W Eighth Street, Cincinnati, OH 45238
MLS# 1897350Listed by: OWNERLAND REALTY, INC. - New
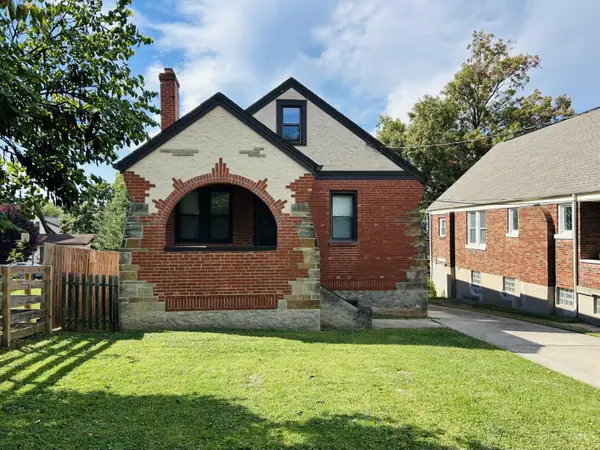 $179,900Active3 beds 1 baths1,668 sq. ft.
1001 Fisk Avenue, Cincinnati, OH 45205
MLS# 1897327Listed by: COLDWELL BANKER REALTY - New
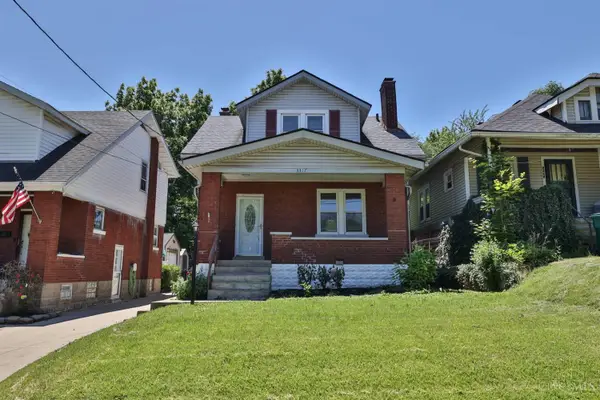 $224,900Active3 beds 2 baths1,630 sq. ft.
3317 Hildreth Avenue, Cincinnati, OH 45211
MLS# 1897328Listed by: SIBCY CLINE, INC. - New
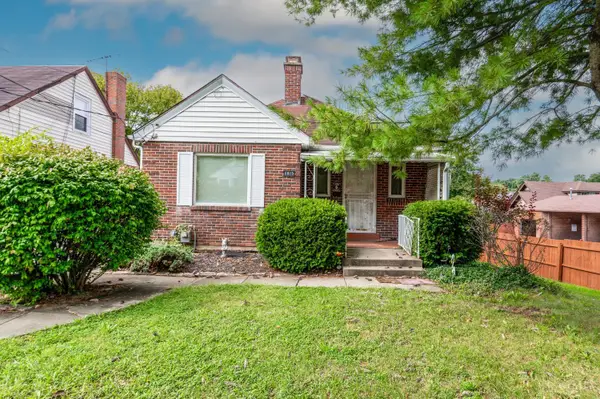 $199,000Active2 beds 2 baths990 sq. ft.
6815 Hampton Drive, Cincinnati, OH 45236
MLS# 1897141Listed by: PRIVATE REAL ESTATE COLLECTION - New
 $330,000Active3 beds 2 baths1,424 sq. ft.
3445 Cardiff Avenue, Cincinnati, OH 45209
MLS# 1897297Listed by: COMEY & SHEPHERD


Protect your home and budget from life's surprises with an Assurant Home Warranty, backed by a partner that supports you through every step of homeownership. Explore Plans.
©2026 Century 21 Real Estate LLC. All rights reserved. CENTURY 21®, the CENTURY 21 Logo and C21® are service marks owned by Century 21 Real Estate LLC. Century 21 Real Estate LLC fully supports the principles of the Fair Housing Act and the Equal Opportunity Act. Each office is independently owned and operated. Listing information is deemed reliable but not guaranteed accurate.