
3445 Cardiff Avenue, Cincinnati, OH 45209
Local realty services provided by:CENTURY 21 HomeStar
3445 Cardiff Avenue,Cincinnati, OH 45209
$330,000
- 3 Beds
- 2 Baths
- 1,424 sq. ft.
- Single family
- Active
Listed by: sue wahl, sue m miller
Office: comey & shepherd513-231-2800
MLS#:1897297
Source:OH_CINCY
Price summary
- Price:$330,000
- Price per sq. ft.:$231.74
About this home
Step back in time and enjoy the original charm of this character filled home! Beautiful hardwood floors and original wood trim showcase its timeless appeal. The eat-in kitchen retains some original cabinetry and includes a mobile bar that conveys. The spacious dining room features a fireplace and built in shelving. Perfect for holiday gatherings. Upstairs offers 3 bedrooms with hardwood floors and a full bath. The full basement includes glass block windows and a half bath. While the walk up attic provides convenient storage. Enjoy classic charm with modern updates including a new HVAC system, roof and gutters in 2026!
Contact an agent
Home facts
- Year built:1913
- Listing ID #:1897297
- Added:1 day(s) ago
- Updated:October 16, 2026 at 01:49 AM
Rooms and interior
- Bedrooms:3
- Total bathrooms:2
- Full bathrooms:1
- Half bathrooms:1
- Rooms Total:6
- Dining Description:Fireplace, Wood Floor
- Kitchen Description:Dishwasher, Eat-In, Electric Cooktop, Oven/Range, Walkout, Wood Cabinets, Wood Floor
- Bedroom Description:Wood Floor
- Basement Description:Concrete Floor, Full, Glass Block Windows, Unfinished
- Living area:1,424 sq. ft.
Heating and cooling
- Cooling:Central Air
- Heating:Forced Air, Gas
Structure and exterior
- Roof:Shingle
- Year built:1913
- Building area:1,424 sq. ft.
- Lot area:0.09 Acres
- Lot Features:Level
- Architectural Style:Traditional
- Construction Materials:Wood Siding
- Foundation Description:Stone
- Levels:2 Story
Utilities
- Water:Public
- Sewer:Public Sewer
Finances and disclosures
- Price:$330,000
- Price per sq. ft.:$231.74
Features and amenities
- Appliances:Dishwasher, Dryer, Electric Cooktop, Oven/Range, Washer
- Laundry features:Dryer, In Basement, Washer
- Amenities:9Ft + Ceiling, Natural Woodwork
Parking
- Parking description:Driveway, On Street
 Information deemed reliable but not guaranteed. The data relating to real estate for sale on this web site comes in part from the Broker Reciprocity program of the Multiple Listing Service of Greater Cincinnati. Real estate listings held by brokerage firms other than CENTURY 21 HomeStar are marked with the Broker Reciprocity™ logo (the small house as shown to the left) and detailed information about them includes the name of the listing brokers. 2026, MLS of Greater Cincinnati, Inc. All rights reserved. OH_CINCY Member Broker: Anthony Geraci
New listings near 3445 Cardiff Avenue
- Coming Soon
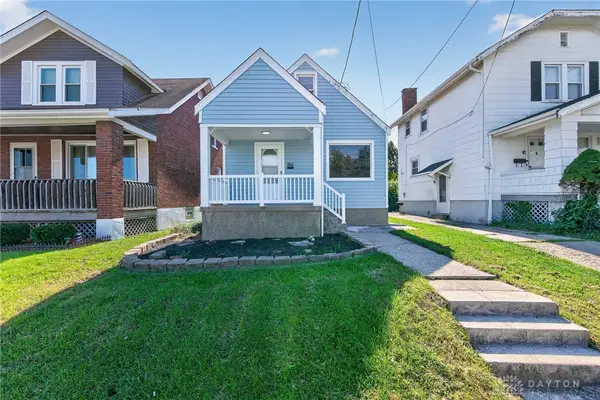 $250,000Coming Soon4 beds 1 baths1,182 sq. ft.
1611 Goodman Avenue, Cincinnati, OH 45239
MLS# 971224Listed by: KELLER WILLIAMS ADVISORS RLTY - Coming Soon
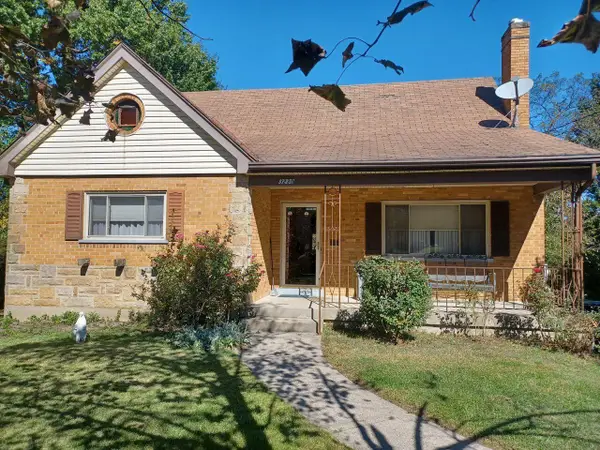 $220,000Coming Soon4 beds 3 baths1,551 sq. ft.
3230 Day Court, Cincinnati, OH 45238
MLS# 226039229Listed by: COLDWELL BANKER REALTY - Coming Soon
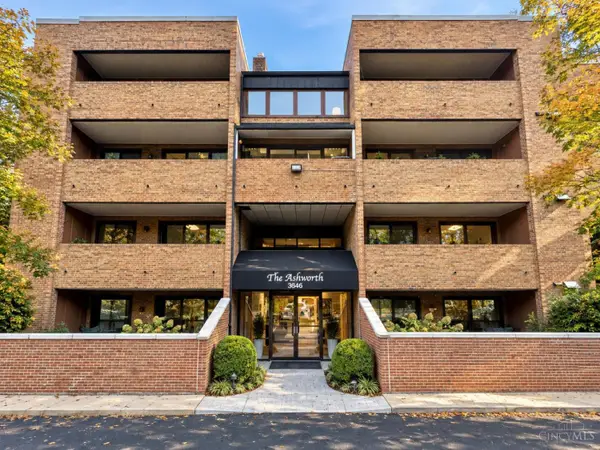 $349,900Coming Soon2 beds 2 baths1,248 sq. ft.
3646 Ashworth Drive #301, Cincinnati, OH 45208
MLS# 1897053Listed by: COLDWELL BANKER REALTY - Coming Soon
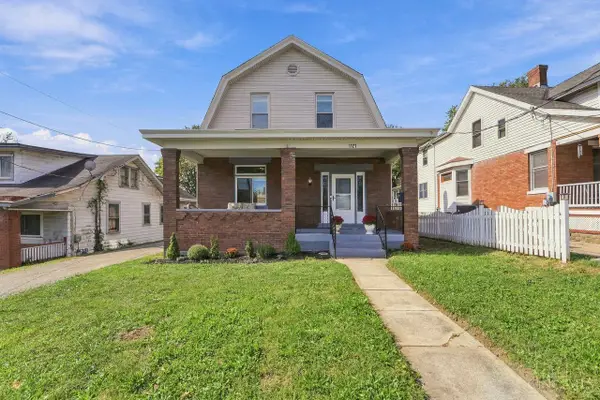 $224,900Coming Soon3 beds 2 baths1,814 sq. ft.
1121 Gilsey Avenue, Cincinnati, OH 45205
MLS# 1897425Listed by: COLDWELL BANKER REALTY - Coming Soon
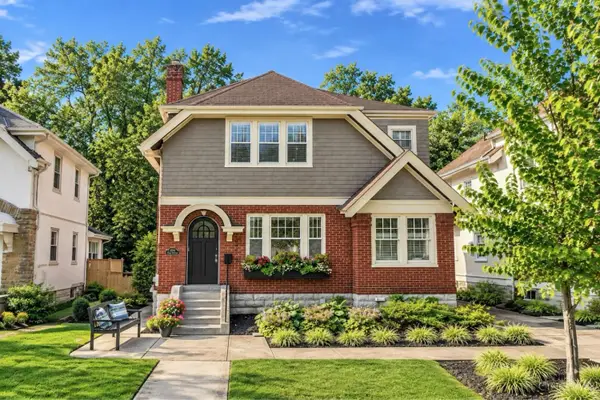 $599,900Coming Soon3 beds 2 baths1,456 sq. ft.
3759 Ault Park Avenue, Cincinnati, OH 45208
MLS# 1897002Listed by: COLDWELL BANKER REALTY - New
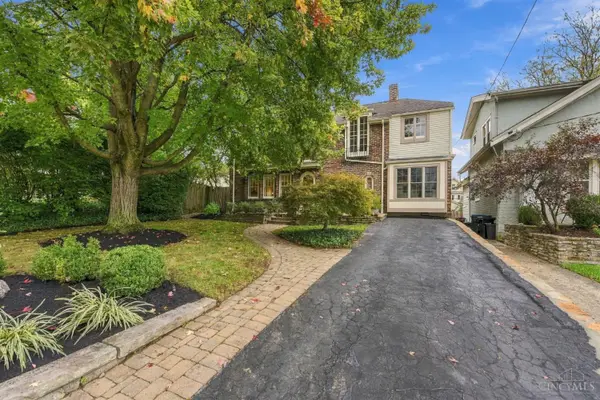 $599,000Active4 beds 2 baths1,619 sq. ft.
3055 Springer Avenue, Cincinnati, OH 45208
MLS# 1897265Listed by: COLDWELL BANKER REALTY - New
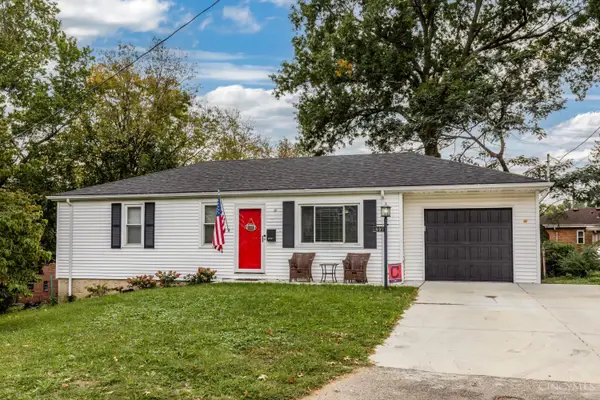 $249,900Active3 beds 2 baths
5695 Marmion Lane, Cincinnati, OH 45212
MLS# 1897507Listed by: HUFF REALTY - New
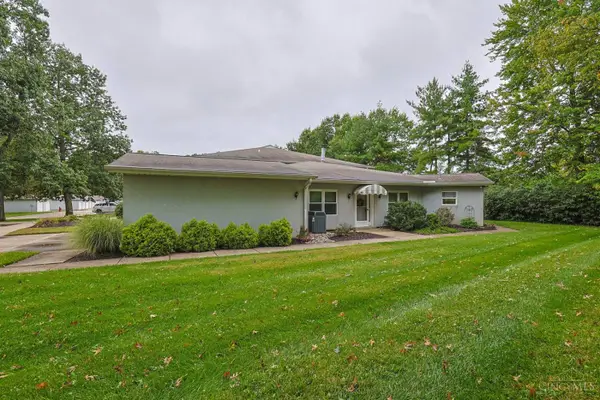 $242,500Active3 beds 3 baths2,100 sq. ft.
7610 Cheviot Road #509, Cincinnati, OH 45247
MLS# 1897439Listed by: SIBCY CLINE, INC. - New
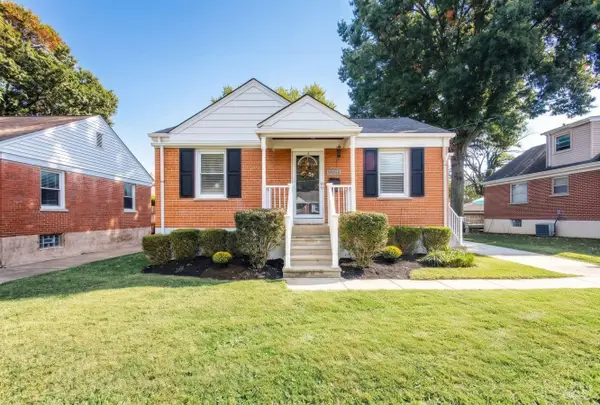 $279,900Active2 beds 2 baths815 sq. ft.
7822 Moss Court, Cincinnati, OH 45236
MLS# 1897456Listed by: REDFIN CORPORATION - New
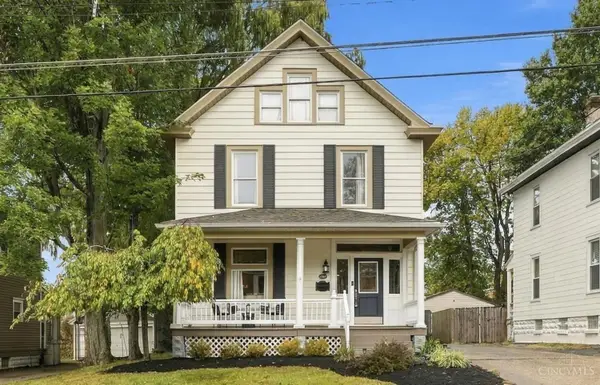 $395,000Active5 beds 3 baths2,059 sq. ft.
1947 Mears Avenue, Cincinnati, OH 45230
MLS# 1897483Listed by: COLDWELL BANKER REALTY, ANDERS


Protect your home and budget from life's surprises with an Assurant Home Warranty, backed by a partner that supports you through every step of homeownership. Explore Plans.
©2026 Century 21 Real Estate LLC. All rights reserved. CENTURY 21®, the CENTURY 21 Logo and C21® are service marks owned by Century 21 Real Estate LLC. Century 21 Real Estate LLC fully supports the principles of the Fair Housing Act and the Equal Opportunity Act. Each office is independently owned and operated. Listing information is deemed reliable but not guaranteed accurate.