
3505 Rosecliff Drive, Cincinnati, OH 45205
Local realty services provided by:CENTURY 21 Premiere Properties
Listed by: amanda pertuset
Office: coldwell banker realty513-777-7900
MLS#:1892256
Source:OH_CINCY
Price summary
- Price:$235,000
- Price per sq. ft.:$174.85
About this home
This well maintained brick home showcases beautiful hardwood floors throughout, wood burning fireplace, formal dining, screened in porch, updated full bath, unfinished basement, and an attached one car garage. Improvements include new roof 2024, new electric panel 2022, new range & microwave 2024. Enjoy a peaceful backyard patio setting with mature trees and neighboring green space. Located on a no outlet street with direct access to Mt Echo Park and just a few minutes to downtown Cincinnati.
Contact an agent
Home facts
- Year built:1939
- Listing ID #:1892256
- Added:1 day(s) ago
- Updated:September 01, 2026 at 02:18 PM
Rooms and interior
- Bedrooms:3
- Total bathrooms:2
- Full bathrooms:1
- Half bathrooms:1
- Rooms Total:7
- Kitchen Description:Dishwasher, Microwave, Oven/Range, Refrigerator, Walkout, Wood Cabinets
- Basement Description:Partial, Unfinished
- Living area:1,344 sq. ft.
Heating and cooling
- Cooling:Ceiling Fans, Central Air
- Heating:Forced Air
Structure and exterior
- Roof:Shingle
- Year built:1939
- Building area:1,344 sq. ft.
- Lot area:0.09 Acres
- Architectural Style:Traditional
- Construction Materials:Brick
- Exterior Features:Enclosed Porch, Patio, Wooded Lot
- Foundation Description:Poured
- Levels:2 Story
Utilities
- Water:Public
- Sewer:Public Sewer
Finances and disclosures
- Price:$235,000
- Price per sq. ft.:$174.85
Features and amenities
- Appliances:Dishwasher, Microwave, Oven/Range, Refrigerator
- Amenities:Natural Woodwork
Parking
- Parking description:Driveway
- Garage:Yes
- Garage spaces:1
 Information deemed reliable but not guaranteed. The data relating to real estate for sale on this web site comes in part from the Broker Reciprocity program of the Multiple Listing Service of Greater Cincinnati. Real estate listings held by brokerage firms other than CENTURY 21 Premiere Properties are marked with the Broker Reciprocity™ logo (the small house as shown to the left) and detailed information about them includes the name of the listing brokers. 2026, MLS of Greater Cincinnati, Inc. All rights reserved.
New listings near 3505 Rosecliff Drive
- New
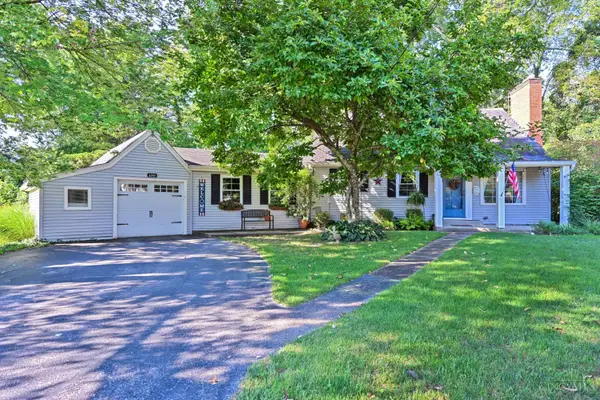 $325,000Active3 beds 2 baths1,871 sq. ft.
6193 Dawes Lane, Cincinnati, OH 45230
MLS# 1892417Listed by: COMEY & SHEPHERD - New
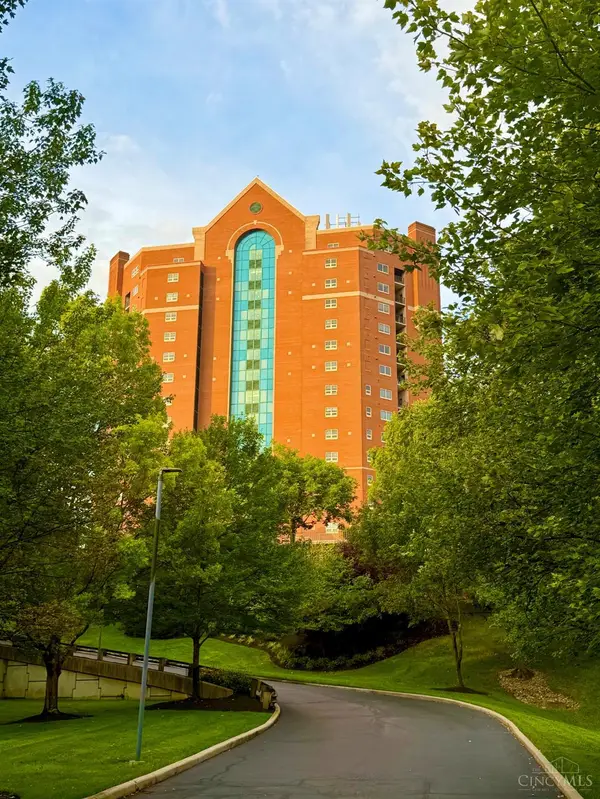 $430,000Active2 beds 2 baths1,394 sq. ft.
3435 Golden Avenue #701, Cincinnati, OH 45226
MLS# 1892271Listed by: COLDWELL BANKER REALTY - New
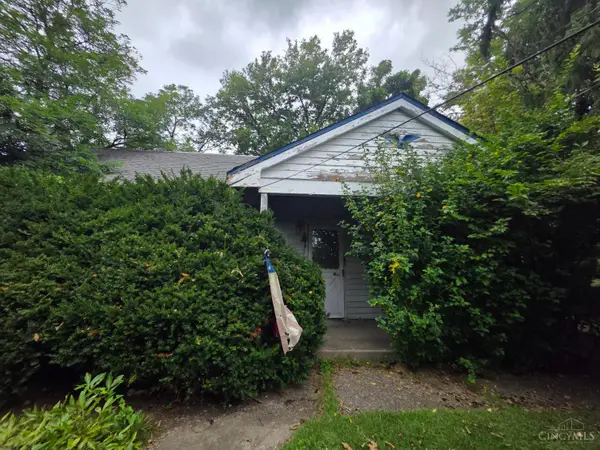 $80,000Active3 beds 2 baths2,160 sq. ft.
2460 Montana Avenue, Cincinnati, OH 45211
MLS# 1891215Listed by: COLDWELL BANKER REALTY - New
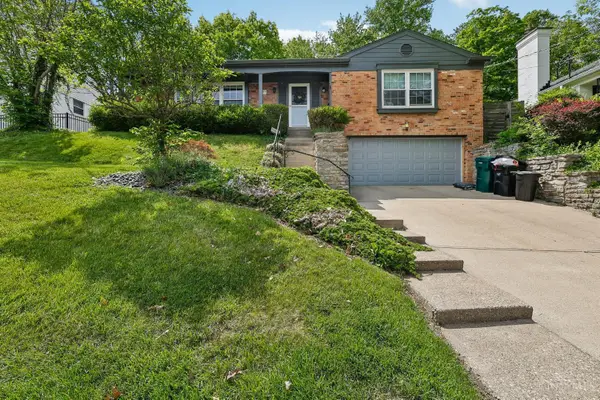 $575,000Active3 beds 3 baths1,658 sq. ft.
1023 Paxton Avenue, Cincinnati, OH 45208
MLS# 1891649Listed by: TG REAL ESTATE - New
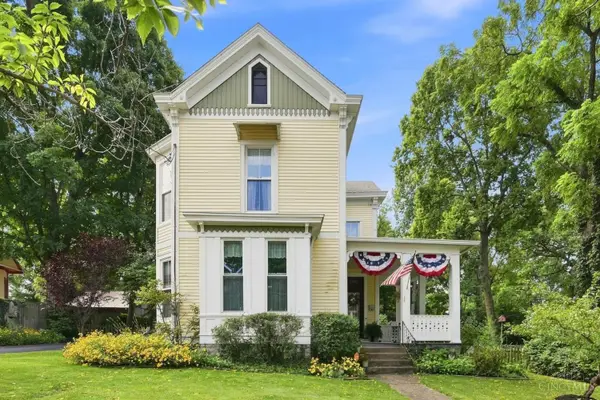 $295,000Active3 beds 3 baths1,982 sq. ft.
1505 Aster Place, Cincinnati, OH 45224
MLS# 1892250Listed by: COLDWELL BANKER REALTY - New
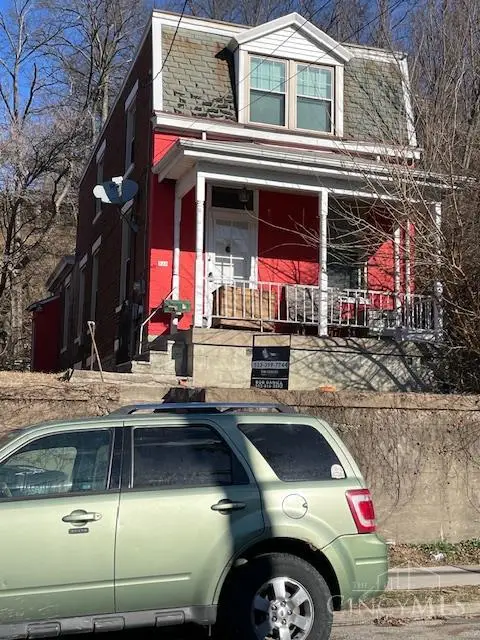 $329,000Active3 beds 2 baths1,360 sq. ft.
520 Probasco Street, Cincinnati, OH 45220
MLS# 1892360Listed by: KELLER WILLIAMS ADVISORS - New
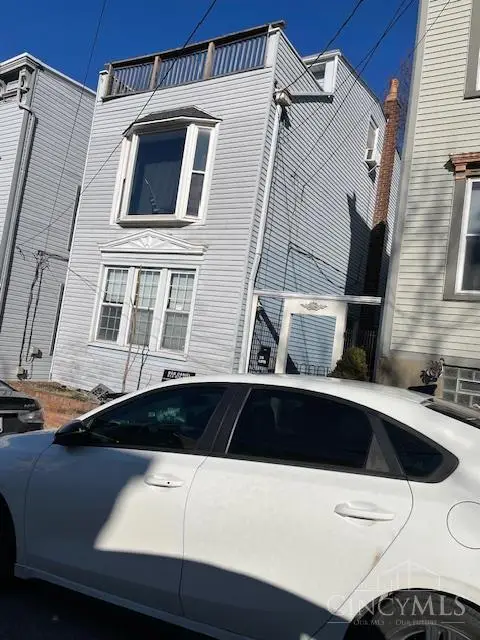 $379,000Active3 beds 2 baths1,762 sq. ft.
306 Klotter Avenue, Cincinnati, OH 45219
MLS# 1892367Listed by: KELLER WILLIAMS ADVISORS - New
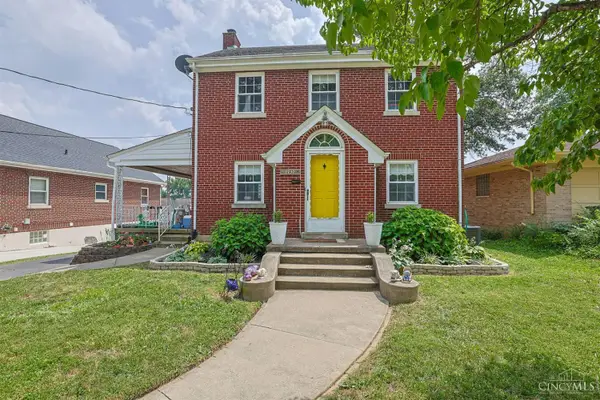 $250,000Active3 beds 1 baths1,652 sq. ft.
1737 Madison Avenue, Cincinnati, OH 45231
MLS# 1892336Listed by: SIBCY CLINE, INC. - New
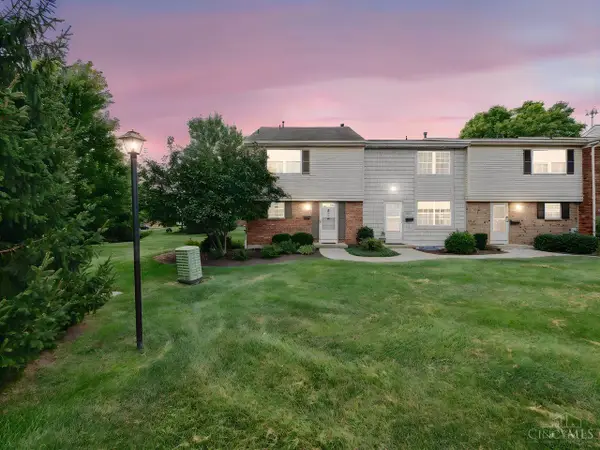 $155,900Active3 beds 2 baths1,496 sq. ft.
3394 Amberway Court, Cincinnati, OH 45251
MLS# 1892297Listed by: COLDWELL BANKER REALTY


Protect your home and budget from life's surprises with an Assurant Home Warranty, backed by a partner that supports you through every step of homeownership. Explore Plans.
©2026 Century 21 Real Estate LLC. All rights reserved. CENTURY 21®, the CENTURY 21 Logo and C21® are service marks owned by Century 21 Real Estate LLC. Century 21 Real Estate LLC fully supports the principles of the Fair Housing Act and the Equal Opportunity Act. Each office is independently owned and operated. Listing information is deemed reliable but not guaranteed accurate.