
3653 Powner Road, Cincinnati, OH 45248
Local realty services provided by:CENTURY 21 Premiere Properties
3653 Powner Road,Green Twp, OH 45248
$484,900
- 4 Beds
- 4 Baths
- 1,957 sq. ft.
- Single family
- Active
Listed by: sara limper, molly eynon
Office: coldwell banker realty513-321-9944
MLS#:1897115
Source:OH_CINCY
Price summary
- Price:$484,900
- Price per sq. ft.:$247.78
About this home
Tucked away from the road on 1.6 picturesque acres & backing to miles of woods, this home offers an incredible opportunity to own something truly special! Surrounded by mature trees & park-like views, the setting is simply unmatched. Inside, a soaring 2-story great room anchors a thoughtfully designed floor plan that offers an open yet connected feel while maintaining distinct living spaces. The updated kitchen overlooks the beautiful backyard & the expansive deck is perfect for relaxing or entertaining. The spacious primary suite features vaulted ceilings & an updated ensuite bath, while an adjoining bedroom w/pocket doors offers the perfect flexibility for a home office or nursery. The finished walkout lower level expands the living space w/a 4th bedroom, full bath, study, recreation room, laundry & storage. A welcoming covered front porch & oversized 2car garage complete the package. Between the privacy and space, both inside and out, this home is a must see!
Contact an agent
Home facts
- Year built:1987
- Listing ID #:1897115
- Added:1 day(s) ago
- Updated:October 14, 2026 at 05:44 PM
Rooms and interior
- Bedrooms:4
- Total bathrooms:4
- Full bathrooms:3
- Half bathrooms:1
- Rooms Total:11
- Kitchen Description:Eat-In, Gas Cooktop, Island, Marble/Granite/Slate, Microwave, Oven/Range, Pantry, Refrigerator, Tile Floor, Wood Cabinets
- Bedroom Description:Bath Adjoins, Walk-in Closet
- Basement Description:Full, Walkout
- Living area:1,957 sq. ft.
Heating and cooling
- Cooling:Central Air
- Heating:Forced Air, Gas
Structure and exterior
- Roof:Shingle
- Year built:1987
- Building area:1,957 sq. ft.
- Lot area:1.6 Acres
- Architectural Style:Transitional
- Construction Materials:Brick, Vinyl Siding
- Exterior Features:Deck
- Foundation Description:Poured
- Levels:One and One Half
Utilities
- Water:Public
- Sewer:Aerobic Septic
Finances and disclosures
- Price:$484,900
- Price per sq. ft.:$247.78
Features and amenities
- Appliances:Dryer, Gas Cooktop, Microwave, Oven/Range, Refrigerator, Washer
- Laundry features:Dryer, Washer
Parking
- Parking description:Driveway
- Garage:Yes
- Garage spaces:2
 Information deemed reliable but not guaranteed. The data relating to real estate for sale on this web site comes in part from the Broker Reciprocity program of the Multiple Listing Service of Greater Cincinnati. Real estate listings held by brokerage firms other than CENTURY 21 Premiere Properties are marked with the Broker Reciprocity™ logo (the small house as shown to the left) and detailed information about them includes the name of the listing brokers. 2026, MLS of Greater Cincinnati, Inc. All rights reserved.
New listings near 3653 Powner Road
- New
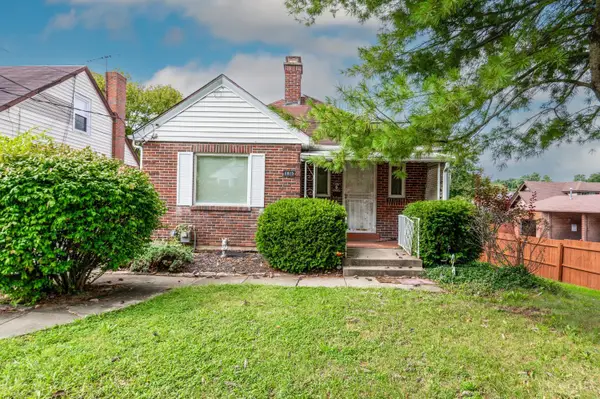 $199,000Active2 beds 2 baths990 sq. ft.
6815 Hampton Drive, Cincinnati, OH 45236
MLS# 1897141Listed by: PRIVATE REAL ESTATE COLLECTION - New
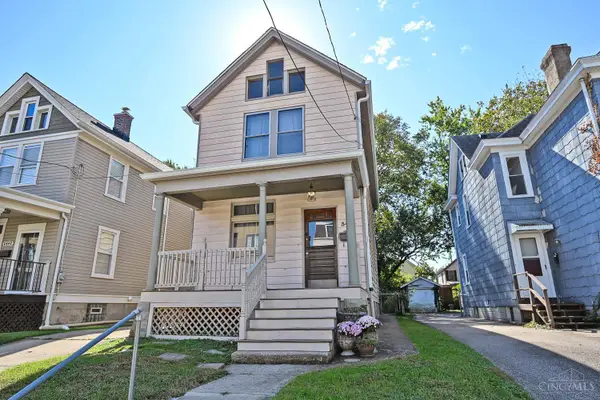 $330,000Active3 beds 2 baths1,424 sq. ft.
3445 Cardiff Avenue, Cincinnati, OH 45209
MLS# 1897297Listed by: COMEY & SHEPHERD - New
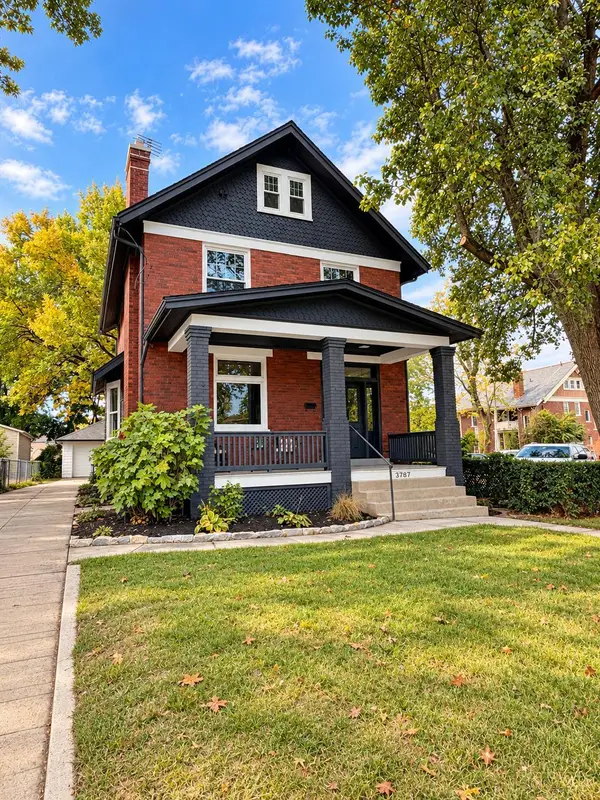 $499,900Active4 beds 2 baths1,847 sq. ft.
3787 Hyde Park Avenue, Cincinnati, OH 45209
MLS# 1897322Listed by: RECORD YEAR REALTY - New
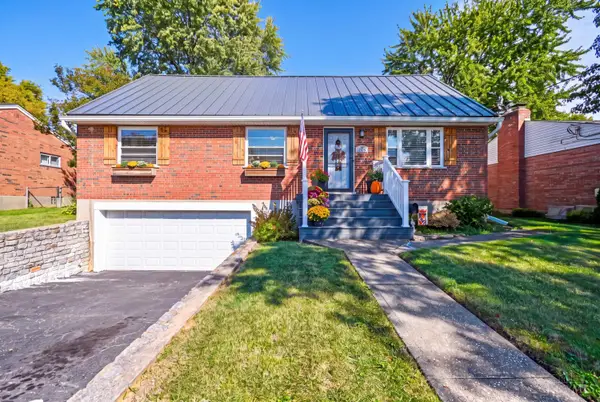 $299,900Active4 beds 3 baths2,090 sq. ft.
2082 Rollingridge Lane, Cincinnati, OH 45238
MLS# 1897258Listed by: COLDWELL BANKER REALTY - New
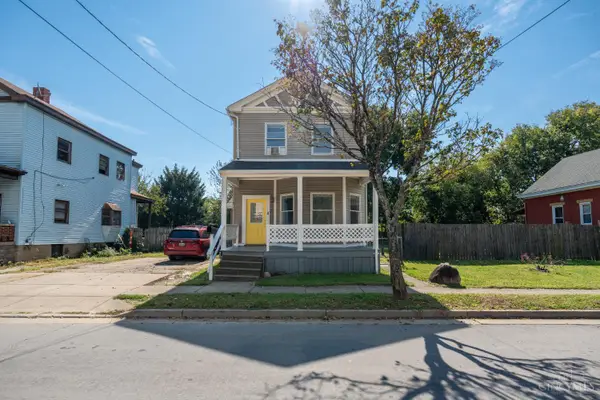 $209,000Active3 beds 2 baths1,537 sq. ft.
613 E Epworth Avenue, Cincinnati, OH 45232
MLS# 1897159Listed by: PLUM TREE REALTY - New
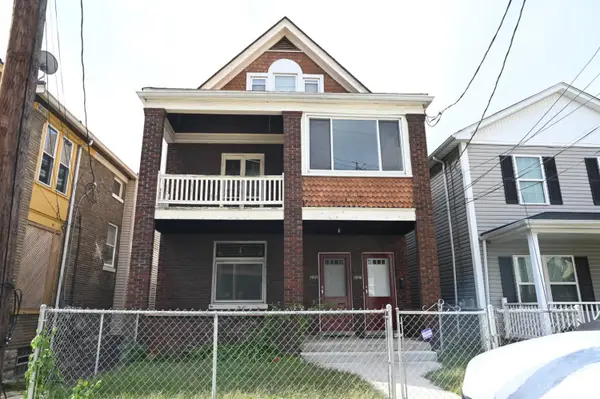 $225,000Active4 beds 2 baths2,857 sq. ft.
3135 Durrell Avenue, Cincinnati, OH 45207
MLS# 1895690Listed by: KELLER WILLIAMS SEVEN HILLS RE - New
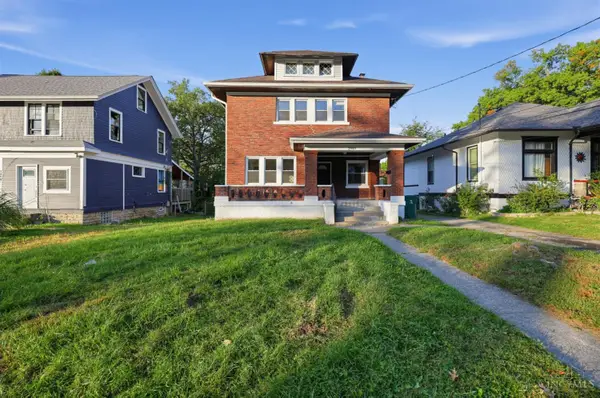 $169,900Active3 beds 2 baths1,562 sq. ft.
2949 Mignon Avenue, Cincinnati, OH 45211
MLS# 1896297Listed by: TRELORA REALTY, INC - New
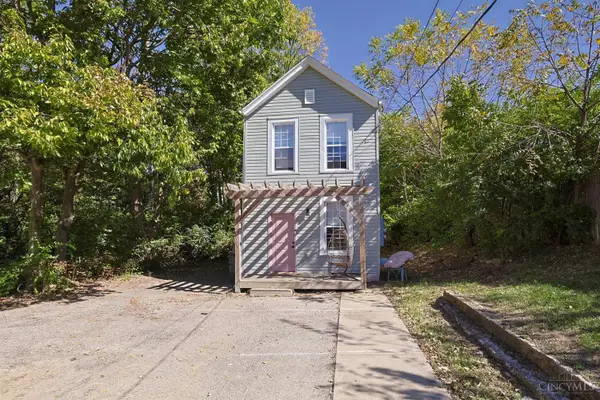 $365,000Active-- beds -- baths1,800 sq. ft.
2608 Stanton Avenue, Cincinnati, OH 45206
MLS# 1897232Listed by: SIBCY CLINE, INC. - New
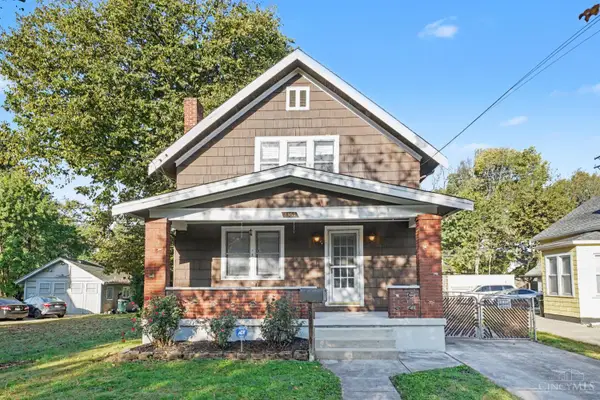 $175,000Active2 beds 2 baths1,182 sq. ft.
8367 Woodbine Avenue, Cincinnati, OH 45216
MLS# 1896505Listed by: EXP REALTY - New
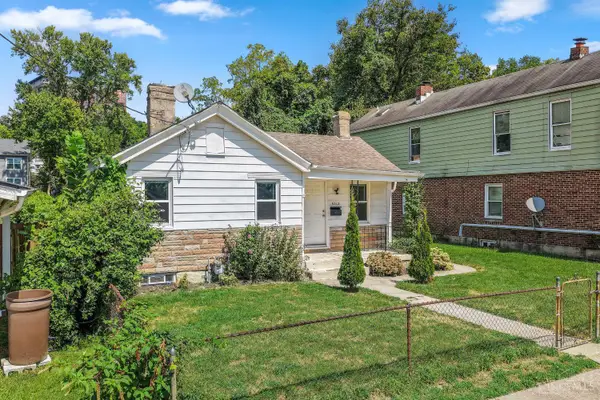 $199,900Active2 beds 1 baths908 sq. ft.
6212 Desmond Street, Cincinnati, OH 45227
MLS# 1897088Listed by: KELLER WILLIAMS DISTINCTIVE RE


Protect your home and budget from life's surprises with an Assurant Home Warranty, backed by a partner that supports you through every step of homeownership. Explore Plans.
©2026 Century 21 Real Estate LLC. All rights reserved. CENTURY 21®, the CENTURY 21 Logo and C21® are service marks owned by Century 21 Real Estate LLC. Century 21 Real Estate LLC fully supports the principles of the Fair Housing Act and the Equal Opportunity Act. Each office is independently owned and operated. Listing information is deemed reliable but not guaranteed accurate.