
4229 Kirby Avenue, Cincinnati, OH 45223
Local realty services provided by:CENTURY 21 The Gene Group
4229 Kirby Avenue,Cincinnati, OH 45223
$415,000
- 3 Beds
- 3 Baths
- 1,728 sq. ft.
- Single family
- Active
Listed by: christine ray
Office: hhg realty services, llc.859-444-0180
MLS#:1880986
Source:OH_CINCY
Price summary
- Price:$415,000
- Price per sq. ft.:$240.16
About this home
Built in 1875 and still the most interesting house on the block. 4229 Kirby Ave has the kind of charm and character that stops the scroll - bold design, bamboo hardwood floors, 9ft ceilings, a gourmet kitchen, and a first floor primary suite with a walk-in closet that has to be seen to be believed. First floor laundry because life is busy. Out back, a rare double lot fenced and treelined for privacy - fire pit, raised garden beds, a play structure, and enough yard to actually breathe - in the city. Driveway parking, and tucked into the heart of Northside with its eclectic dining, live music, and farmers market. Less than 20 minutes to downtown Cincinnati. Did we mention the tax abatement through 2030? Other houses could never.
Contact an agent
Home facts
- Year built:1875
- Listing ID #:1880986
- Added:1 day(s) ago
- Updated:May 29, 2026 at 02:19 PM
Rooms and interior
- Bedrooms:3
- Total bathrooms:3
- Full bathrooms:2
- Half bathrooms:1
- Rooms Total:8
- Dining Description:Chandelier, Cork/Bamboo Floor
- Kitchen Description:Cork/Bamboo Floor, Eat-In, Island, Marble/Granite/Slate, Pantry, Walkout
- Bedroom Description:Bath Adjoins, Cork/Bamboo Floor, Dressing Area, Vaulted Ceiling, Walk-in Closet, Window Treatment
- Basement Description:Full, Glass Block Window, Unfinished
- Living area:1,728 sq. ft.
Heating and cooling
- Cooling:Central Air
- Heating:Forced Air, Gas
Structure and exterior
- Roof:Shingle
- Year built:1875
- Building area:1,728 sq. ft.
- Lot area:0.17 Acres
- Architectural Style:Victorian
- Construction Materials:Fiber Cement
- Foundation Description:Stone
- Levels:2 Story
Utilities
- Water:Public
- Sewer:Public Sewer
Finances and disclosures
- Price:$415,000
- Price per sq. ft.:$240.16
 Information deemed reliable but not guaranteed. The data relating to real estate for sale on this web site comes in part from the Broker Reciprocity program of the Multiple Listing Service of Greater Cincinnati. Real estate listings held by brokerage firms other than CENTURY 21 The Gene Group are marked with the Broker Reciprocity™ logo (the small house as shown to the left) and detailed information about them includes the name of the listing brokers. 2026, MLS of Greater Cincinnati, Inc. All rights reserved.
New listings near 4229 Kirby Avenue
- New
 $179,000Active2 beds 2 baths1,346 sq. ft.
738 Enright Avenue, Cincinnati, OH 45205
MLS# 1881009Listed by: COLDWELL BANKER REALTY - New
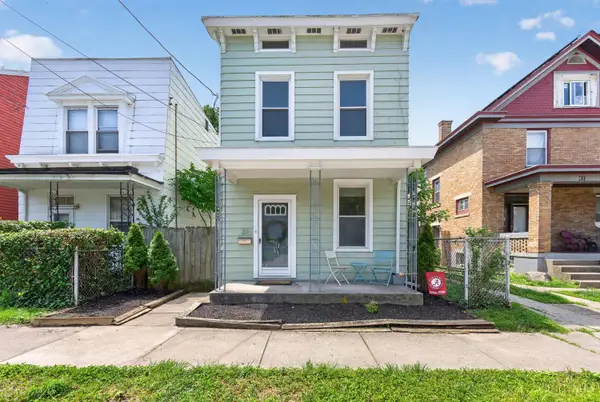 $254,900Active4 beds 2 baths1,494 sq. ft.
27 Kessler Place, Cincinnati, OH 45217
MLS# 1881086Listed by: EXP REALTY - New
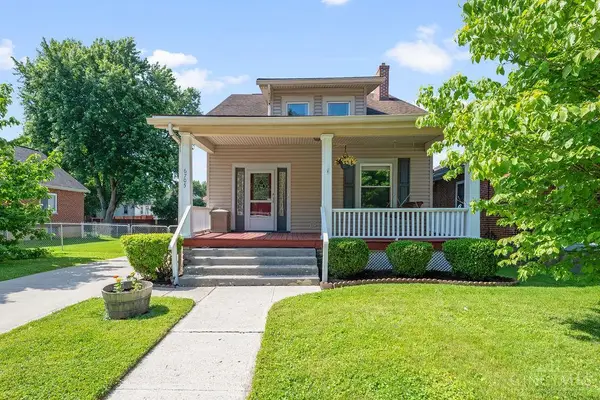 $375,000Active3 beds 2 baths1,715 sq. ft.
6705 Merwin Avenue, Cincinnati, OH 45227
MLS# 1881098Listed by: HUFF REALTY - New
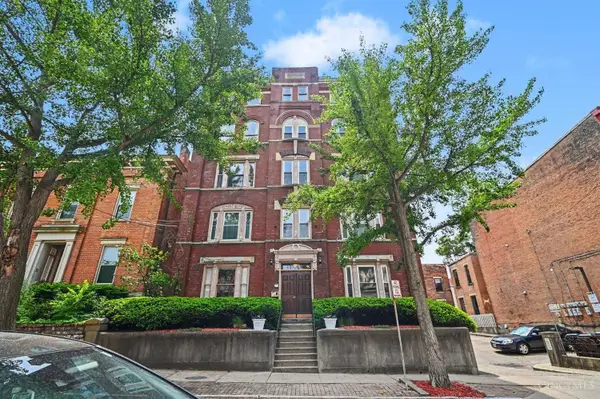 $245,000Active1 beds 2 baths1,104 sq. ft.
427 Hopkins Street #9, Cincinnati, OH 45203
MLS# 1879049Listed by: EXP REALTY - New
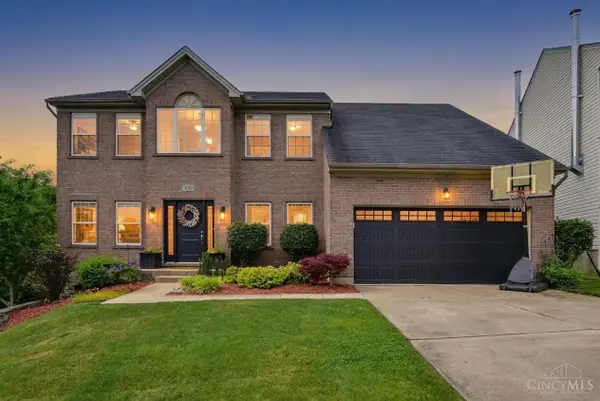 $415,000Active4 beds 4 baths2,398 sq. ft.
4869 Kleeman Green Drive, Cincinnati, OH 45211
MLS# 1879877Listed by: COLDWELL BANKER REALTY - New
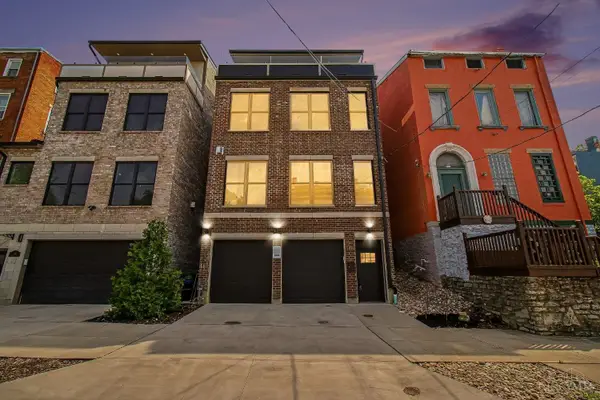 $1,250,000Active4 beds 5 baths2,906 sq. ft.
148 Mulberry Street, Cincinnati, OH 45202
MLS# 1879939Listed by: PLUM TREE REALTY - New
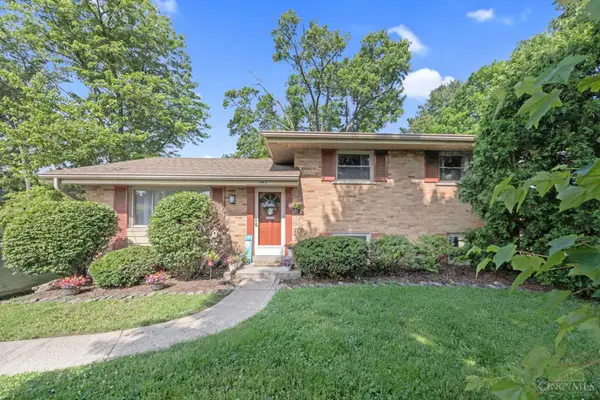 $285,000Active3 beds 2 baths1,755 sq. ft.
1965 Sylved Lane, Cincinnati, OH 45238
MLS# 1880388Listed by: LOHMILLER REAL ESTATE - New
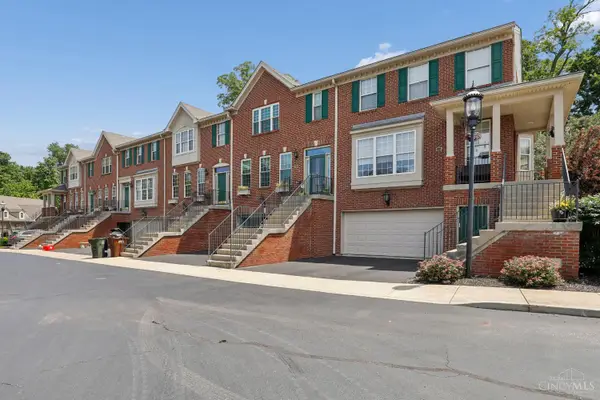 $445,000Active2 beds 4 baths2,180 sq. ft.
4221 Saint Andrews Place, Cincinnati, OH 45236
MLS# 1880544Listed by: COLDWELL BANKER REALTY - New
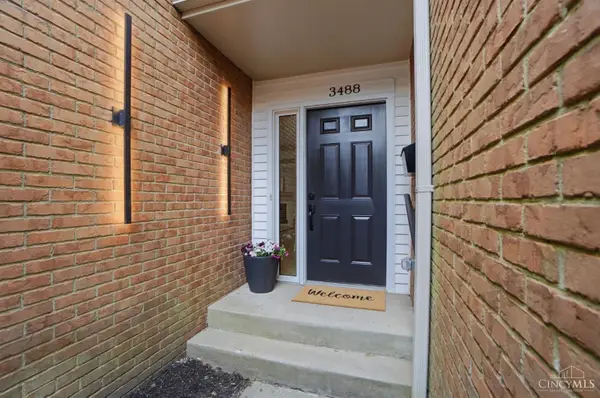 $825,000Active3 beds 3 baths1,247 sq. ft.
3488 Forestoak Court, Cincinnati, OH 45208
MLS# 1880971Listed by: SIBCY CLINE, INC. - New
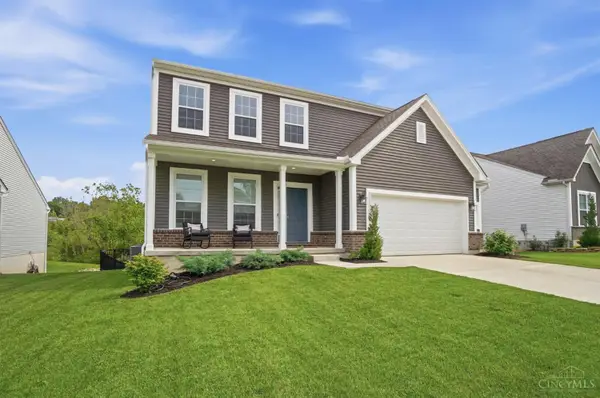 $449,000Active3 beds 3 baths2,518 sq. ft.
11911 Abbeytown Drive, Cincinnati, OH 45251
MLS# 1881007Listed by: CINCY FLAT FEE, LLC


Protect your home and budget from life's surprises with an Assurant Home Warranty, backed by a partner that supports you through every step of homeownership. Explore Plans.
©2026 Century 21 Real Estate LLC. All rights reserved. CENTURY 21®, the CENTURY 21 Logo and C21® are service marks owned by Century 21 Real Estate LLC. Century 21 Real Estate LLC fully supports the principles of the Fair Housing Act and the Equal Opportunity Act. Each office is independently owned and operated. Listing information is deemed reliable but not guaranteed accurate.