
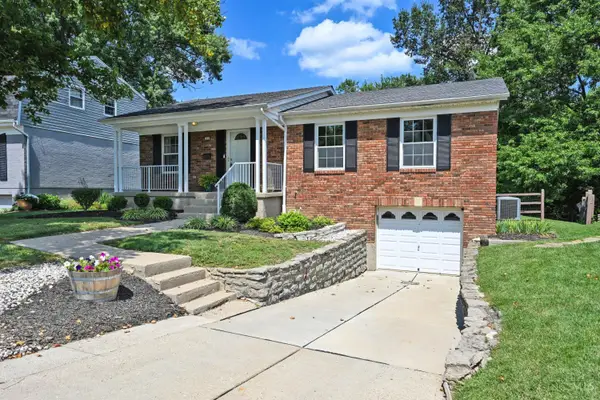
4928 Kelsch Lane, Cincinnati, OH 45227
Local realty services provided by:CENTURY 21 DeAnna Realty
Listed by: ibrahim farhan
Office: re/max preferred group513-874-8373
MLS#:1889645
Source:OH_CINCY
Price summary
- Price:$425,000
- Price per sq. ft.:$178.2
About this home
Welcome to this beautifully renovated 4-bedroom, 2.5-bath brick home located in heart of Oakley. Home offers 2,641 sq. ft. of thoughtfully updated living space. The open floor plan features new flooring throughout, spacious living and dining areas, and a stylish kitchen with oak cabinetry, quartz countertops, stainless steel appliances, and direct access to a new 12-foot elevated deck. The first-floor primary suite includes a fully remodeled bath with a walk-in shower, soaking tub, dual closets, and convenient first-floor laundry. The finished lower level offers three additional bedrooms, a wet bar, and flexible living space. Major updates include a new roof, HVAC system, garage door, concrete driveway, and professionally installed waterproofing with a transferable lifetime warranty. Ideally located just one mile from Oakley Square, Hyde Park plaza, and convenient highway access, this move-in-ready home combines quality craftsmanship, modern finishes, and exceptional value.
Contact an agent
Home facts
- Year built:1955
- Listing ID #:1889645
- Added:1 day(s) ago
- Updated:August 06, 2026 at 07:43 PM
Rooms and interior
- Bedrooms:4
- Total bathrooms:3
- Full bathrooms:2
- Half bathrooms:1
- Rooms Total:8
- Kitchen Description:Counter Bar, Dishwasher, Microwave, Oven/Range, Pantry, Quartz Counters, Refrigerator, Vinyl Floor, Walkout, Wood Cabinets
- Bedroom Description:Bath Adjoins, Walk-in Closet
- Basement Description:Finished, Full, Walkout
- Living area:2,385 sq. ft.
Heating and cooling
- Cooling:Ceiling Fans, Central Air
- Heating:Forced Air, Gas
Structure and exterior
- Roof:Shingle
- Year built:1955
- Building area:2,385 sq. ft.
- Lot area:0.31 Acres
- Architectural Style:Ranch
- Construction Materials:Brick, Vinyl Siding
- Exterior Features:Cul de sac, Deck, Patio, Porch
- Foundation Description:Poured
- Levels:1 Story
Utilities
- Water:Public
- Sewer:Public Sewer
Finances and disclosures
- Price:$425,000
- Price per sq. ft.:$178.2
Features and amenities
- Appliances:Dishwasher, Microwave, Oven/Range, Refrigerator
Parking
- Parking description:Driveway, On Street
- Garage:Yes
- Garage spaces:1
 Information deemed reliable but not guaranteed. The data relating to real estate for sale on this web site comes in part from the Broker Reciprocity program of the Multiple Listing Service of Greater Cincinnati. Real estate listings held by brokerage firms other than CENTURY 21 DeAnna Realty are marked with the Broker Reciprocity™ logo (the small house as shown to the left) and detailed information about them includes the name of the listing brokers. 2026, MLS of Greater Cincinnati, Inc. All rights reserved.
New listings near 4928 Kelsch Lane
- New
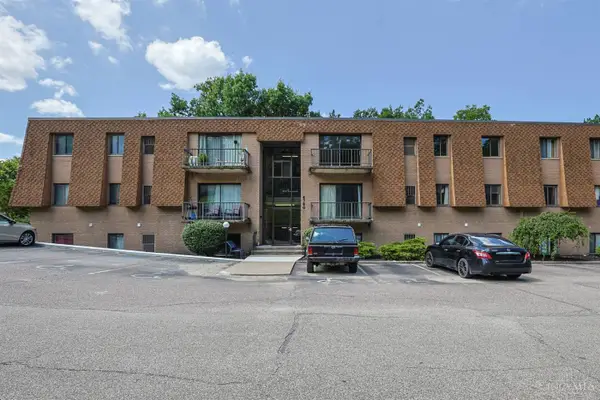 $103,000Active2 beds 2 baths840 sq. ft.
6780 Harrison Avenue #84, Cincinnati, OH 45247
MLS# 1888786Listed by: SIBCY CLINE, INC. - New
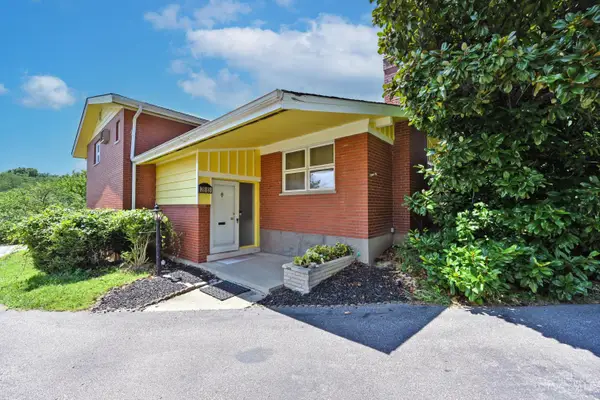 $255,000Active3 beds 3 baths1,806 sq. ft.
2883 West Tower. Avenue, Cincinnati, OH 45238
MLS# 1889318Listed by: COMEY & SHEPHERD - New
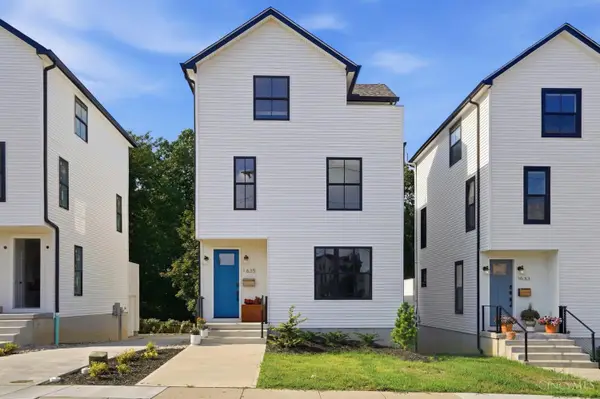 $649,900Active3 beds 3 baths1,559 sq. ft.
1635 Clayton Street, Cincinnati, OH 45206
MLS# 1889366Listed by: PRIVATE REAL ESTATE COLLECTION - New
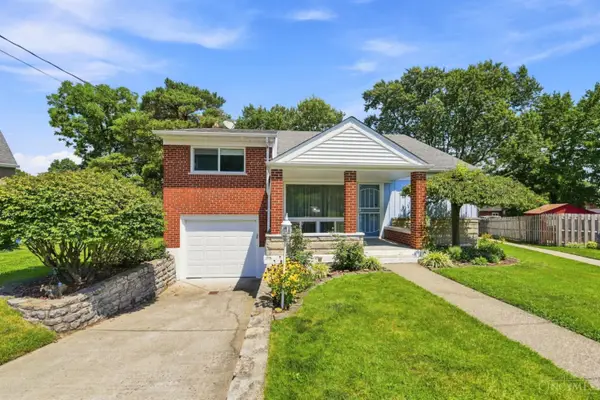 $240,000Active4 beds 2 baths1,554 sq. ft.
3392 Harmony Lane, Cincinnati, OH 45248
MLS# 1889448Listed by: COLDWELL BANKER REALTY - New
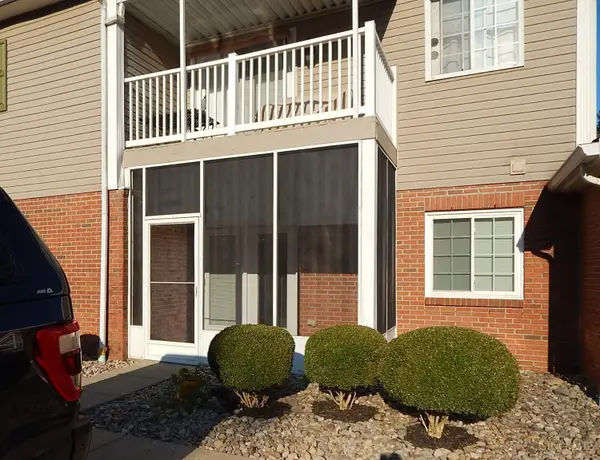 $165,000Active2 beds 2 baths952 sq. ft.
3414 N Bend Road #2, Cincinnati, OH 45239
MLS# 1889496Listed by: COLDWELL BANKER HERITAGE - New
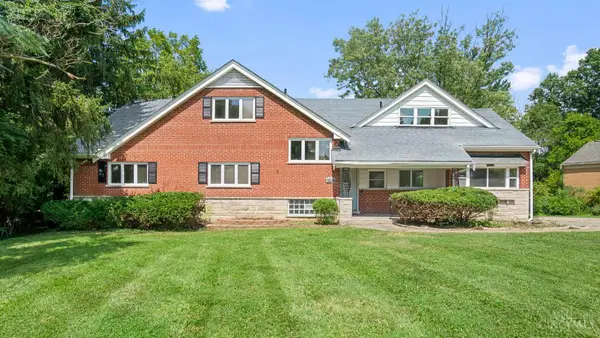 $399,000Active6 beds 5 baths4,030 sq. ft.
2810 Robers, Cincinnati, OH 45239
MLS# 1889572Listed by: REAL OF OHIO - New
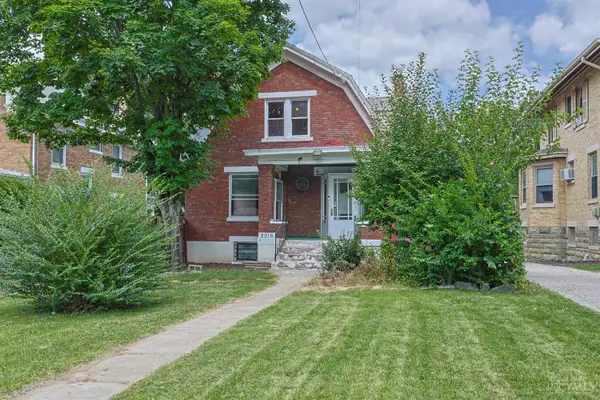 $162,500Active3 beds 2 baths1,614 sq. ft.
2916 Harrison Avenue, Cincinnati, OH 45211
MLS# 1889615Listed by: SIBCY CLINE, INC. - New
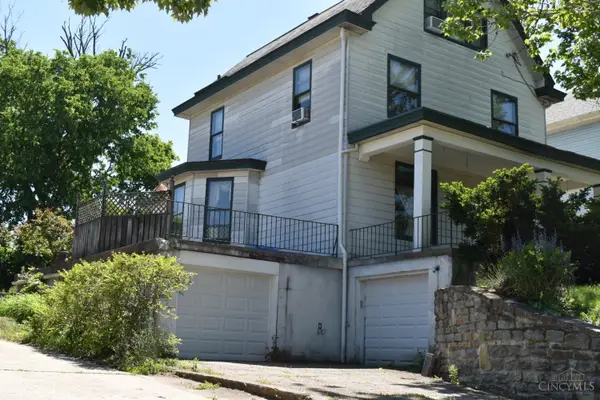 $259,500Active3 beds 2 baths2,498 sq. ft.
3736 High Point Avenue, Cincinnati, OH 45211
MLS# 1889642Listed by: HUFF REALTY - New
 $279,900Active3 beds 2 baths1,218 sq. ft.
6040 Seiler Drive, Cincinnati, OH 45239
MLS# 1889652Listed by: COMEY & SHEPHERD


Protect your home and budget from life's surprises with an Assurant Home Warranty, backed by a partner that supports you through every step of homeownership. Explore Plans.
©2026 Century 21 Real Estate LLC. All rights reserved. CENTURY 21®, the CENTURY 21 Logo and C21® are service marks owned by Century 21 Real Estate LLC. Century 21 Real Estate LLC fully supports the principles of the Fair Housing Act and the Equal Opportunity Act. Each office is independently owned and operated. Listing information is deemed reliable but not guaranteed accurate.