
5748 Bramble Avenue, Cincinnati, OH 45227
Local realty services provided by:CENTURY 21 HomeStar
5748 Bramble Avenue,Cincinnati, OH 45227
$425,000
- 3 Beds
- 3 Baths
- 1,405 sq. ft.
- Single family
- Active
Listed by: jennifer sarver
Office: comey & shepherd513-561-5800
MLS#:1897464
Source:OH_CINCY
Price summary
- Price:$425,000
- Price per sq. ft.:$302.49
About this home
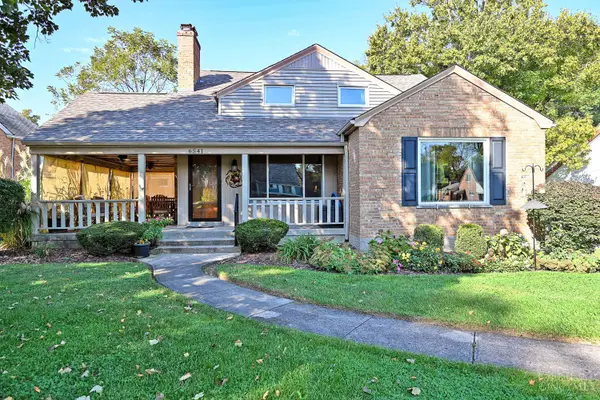
All new plumbing, electric, roof, windows! Tax abated til 2032! LVP flooring throughout, no carpet! Three bedrooms, three FULL baths all updated! Two bedrooms upstairs each w/ own full bathroom. Primary has huge walk-in closet. First floor bedroom ha been used as a home, does have closet and full bath. Large laundry and mudroom off of back porch. Kitchen has Samsung appliances, gas range, quartz counters. Large .20 acre, flat yard with privacy fence and concrete patio. Plenty of parking and space to add a garage. Designed by an architect, all work permitted. Nothing to do, but move in!
Contact an agent
Home facts
- Year built:1905
- Listing ID #:1897464
- Added:1 day(s) ago
- Updated:October 16, 2026 at 04:06 PM
Rooms and interior
- Bedrooms:3
- Total bathrooms:3
- Full bathrooms:3
- Rooms Total:7
- Kitchen Description:Dishwasher, Eat-In, Galley, Garbage Disposal, Microwave, Oven/Range, Quartz Counters, Refrigerator, Wood Cabinets
- Bedroom Description:Bath Adjoins, Walk-in Closet
- Basement Description:Concrete Floor, Full, Unfinished
- Living area:1,405 sq. ft.
Heating and cooling
- Cooling:Ceiling Fans, Central Air
- Heating:Forced Air, Gas
Structure and exterior
- Roof:Shingle
- Year built:1905
- Building area:1,405 sq. ft.
- Lot area:0.2 Acres
- Lot Features:Cleared, Level
- Architectural Style:Traditional
- Construction Materials:Vinyl Siding
- Exterior Features:Covered, Patio
- Foundation Description:Block
- Levels:2 Story
Utilities
- Water:Public
- Sewer:Public Sewer
Finances and disclosures
- Price:$425,000
- Price per sq. ft.:$302.49
Features and amenities
- Appliances:Dishwasher, Garbage Disposal, Microwave, Oven/Range, Refrigerator
- Laundry features:Sink
- Amenities:9Ft + Ceiling
Parking
- Parking description:Driveway, On Street
 Information deemed reliable but not guaranteed. The data relating to real estate for sale on this web site comes in part from the Broker Reciprocity program of the Multiple Listing Service of Greater Cincinnati. Real estate listings held by brokerage firms other than CENTURY 21 HomeStar are marked with the Broker Reciprocity™ logo (the small house as shown to the left) and detailed information about them includes the name of the listing brokers. 2026, MLS of Greater Cincinnati, Inc. All rights reserved. OH_CINCY Member Broker: Anthony Geraci
New listings near 5748 Bramble Avenue
- Coming Soon
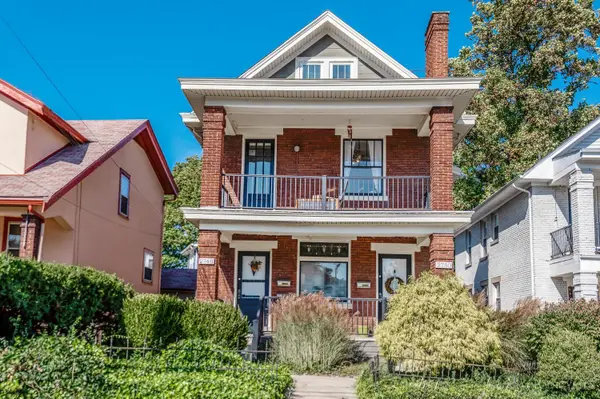 $490,000Coming Soon-- beds -- baths
2748 Madison Road, Cincinnati, OH 45209
MLS# 1897356Listed by: COLDWELL BANKER REALTY - Coming Soon
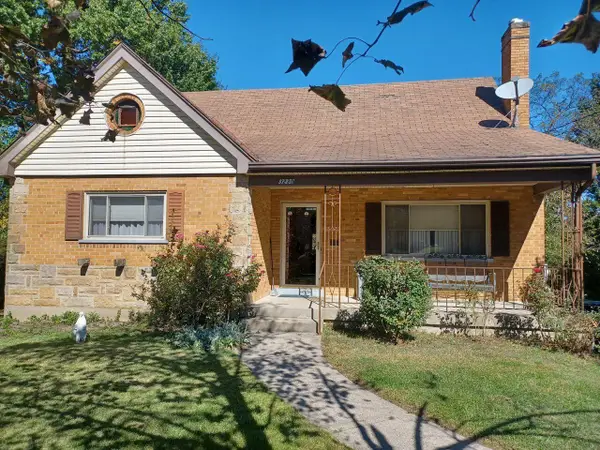 $220,000Coming Soon4 beds 3 baths1,551 sq. ft.
3230 Day Court, Cincinnati, OH 45238
MLS# 226039229Listed by: COLDWELL BANKER REALTY - Coming Soon
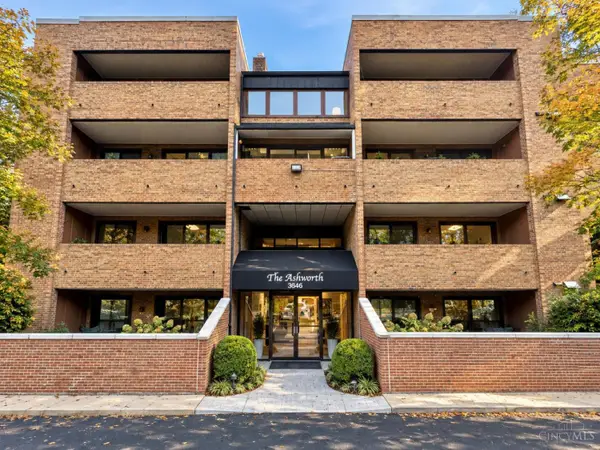 $349,900Coming Soon2 beds 2 baths1,248 sq. ft.
3646 Ashworth Drive #301, Cincinnati, OH 45208
MLS# 1897053Listed by: COLDWELL BANKER REALTY - Coming Soon
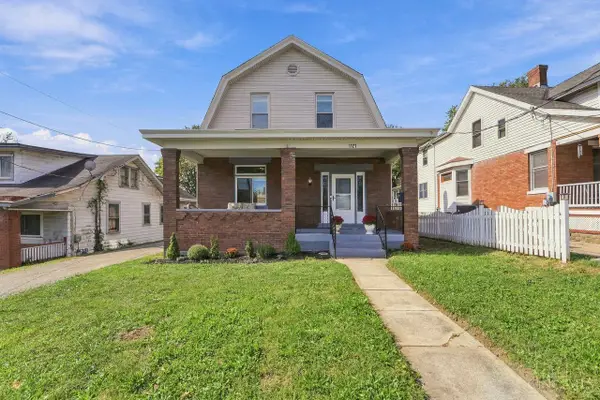 $224,900Coming Soon3 beds 2 baths1,814 sq. ft.
1121 Gilsey Avenue, Cincinnati, OH 45205
MLS# 1897425Listed by: COLDWELL BANKER REALTY 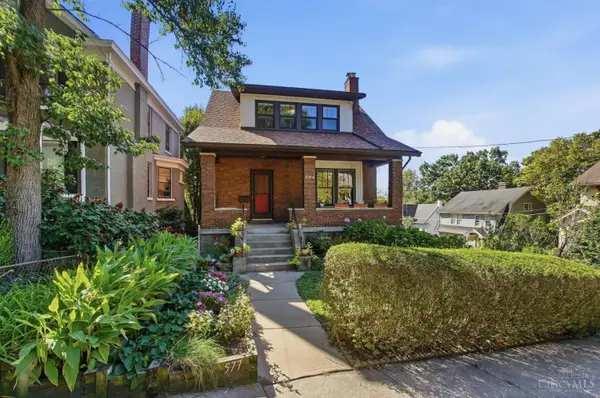 $339,000Pending2 beds 1 baths1,640 sq. ft.
577 Evanswood Place, Cincinnati, OH 45220
MLS# 1895561Listed by: COMEY & SHEPHERD- New
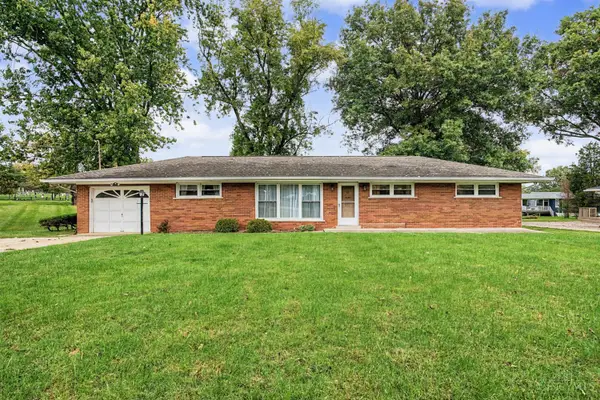 $440,000Active3 beds 2 baths1,368 sq. ft.
8070 Hopewell, Cincinnati, OH 45242
MLS# 1895654Listed by: PLUM TREE REALTY - New
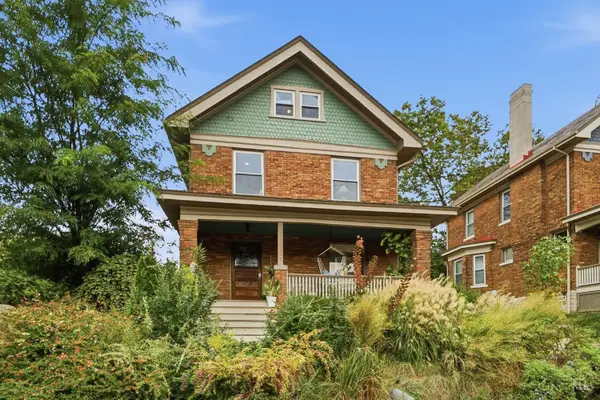 $515,000Active4 beds 3 baths1,883 sq. ft.
1340 Fleming Street, Cincinnati, OH 45206
MLS# 1897300Listed by: PRIVATE REAL ESTATE COLLECTION - New
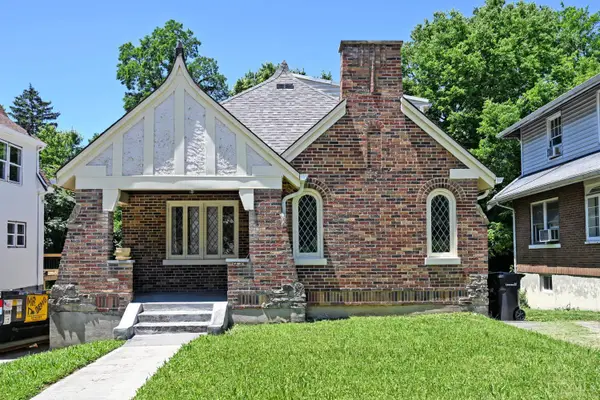 $254,900Active4 beds 2 baths1,775 sq. ft.
3955 Ardmore Avenue, Cincinnati, OH 45229
MLS# 1897567Listed by: COMEY & SHEPHERD - New
 $297,900Active3 beds 2 baths1,595 sq. ft.
6541 Greenfield Drive, Cincinnati, OH 45224
MLS# 1897490Listed by: COMEY & SHEPHERD


Protect your home and budget from life's surprises with an Assurant Home Warranty, backed by a partner that supports you through every step of homeownership. Explore Plans.
©2026 Century 21 Real Estate LLC. All rights reserved. CENTURY 21®, the CENTURY 21 Logo and C21® are service marks owned by Century 21 Real Estate LLC. Century 21 Real Estate LLC fully supports the principles of the Fair Housing Act and the Equal Opportunity Act. Each office is independently owned and operated. Listing information is deemed reliable but not guaranteed accurate.