
5790 Willowcove Drive, Cincinnati, OH 45239
Local realty services provided by:CENTURY 21 DeAnna Realty
Listed by: apryll fambro-watkins
Office: keller williams advisors513-874-3300
MLS#:1889333
Source:OH_CINCY
Price summary
- Price:$310,000
- Price per sq. ft.:$160.96
About this home
Welcome home! Move-in ready and beautifully maintained 4 bedroom, 2 full and 2 half bath residence sits on a peaceful cul-de-sac, hardwood floors that flow throughout the main level, split staircase leads from the foyer, connecting effortlessly to both the family room and upper level, kitchen features an island and opens seamlessly to the family room ideal for entertaining and everyday living alike. A formal dining room provides additional space for gatherings, while a first-floor study offers the perfect spot for a home office or quiet retreat. The finished lower level adds valuable bonus living space, ready for a rec room, media area, or home gym. Schedule your private showing today!
Contact an agent
Home facts
- Year built:1997
- Listing ID #:1889333
- Added:1 day(s) ago
- Updated:August 08, 2026 at 02:15 PM
Rooms and interior
- Bedrooms:4
- Total bathrooms:4
- Full bathrooms:2
- Half bathrooms:2
- Rooms Total:11
- Dining Description:Chandelier, Wood Floor
- Kitchen Description:Dishwasher, Eat-In, Island, Microwave, Oven/Range, Refrigerator, Walkout, Wood Cabinets, Wood Floor
- Bedroom Description:Bath Adjoins, Walk-in Closet, Wall-to-Wall Carpet
- Basement Description:Finished, Full
- Living area:1,926 sq. ft.
Heating and cooling
- Cooling:Central Air
- Heating:Gas
Structure and exterior
- Roof:Shingle
- Year built:1997
- Building area:1,926 sq. ft.
- Lot area:0.18 Acres
- Architectural Style:Traditional
- Construction Materials:Brick, Vinyl Siding
- Exterior Features:Patio, Porch
- Foundation Description:Poured
- Levels:2 Story
Utilities
- Water:Public
- Sewer:Public Sewer
Finances and disclosures
- Price:$310,000
- Price per sq. ft.:$160.96
Features and amenities
- Appliances:Dishwasher, Dryer, Microwave, Oven/Range, Refrigerator, Washer
- Laundry features:Dryer, Washer
- Amenities:French Doors
Parking
- Parking description:Driveway
- Garage:Yes
- Garage spaces:2
 Information deemed reliable but not guaranteed. The data relating to real estate for sale on this web site comes in part from the Broker Reciprocity program of the Multiple Listing Service of Greater Cincinnati. Real estate listings held by brokerage firms other than CENTURY 21 DeAnna Realty are marked with the Broker Reciprocity™ logo (the small house as shown to the left) and detailed information about them includes the name of the listing brokers. 2026, MLS of Greater Cincinnati, Inc. All rights reserved.
New listings near 5790 Willowcove Drive
- New
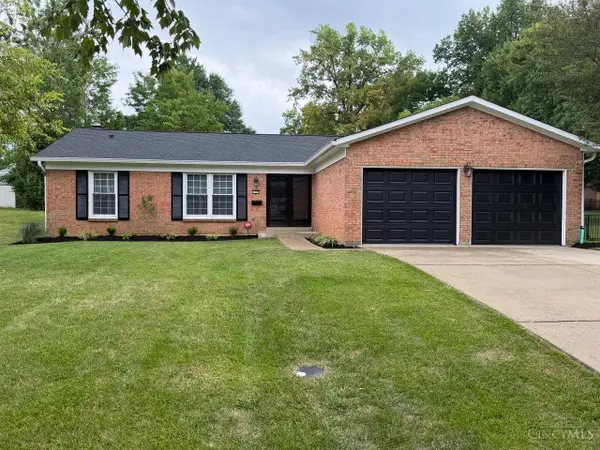 $395,000Active4 beds 3 baths3,200 sq. ft.
1247 Waycross Road, Cincinnati, OH 45240
MLS# 1889719Listed by: HOMECOIN.COM - New
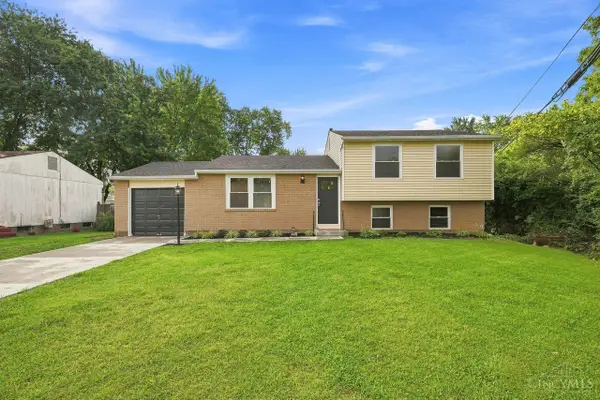 $269,900Active3 beds 2 baths1,520 sq. ft.
3419 Springdale Road, Cincinnati, OH 45251
MLS# 1889855Listed by: COLDWELL BANKER REALTY - New
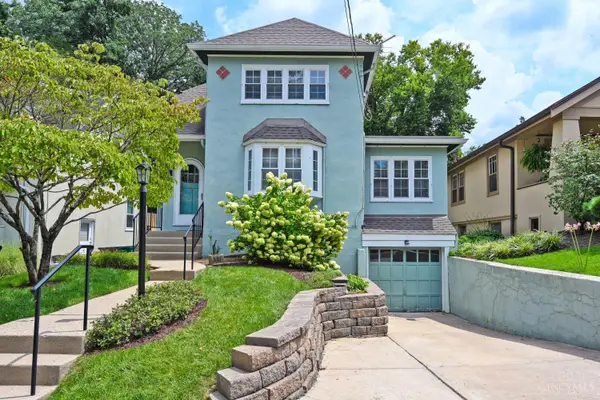 $374,900Active2 beds 1 baths
3658 Bellecrest Avenue, Cincinnati, OH 45208
MLS# 1889776Listed by: COMEY & SHEPHERD - New
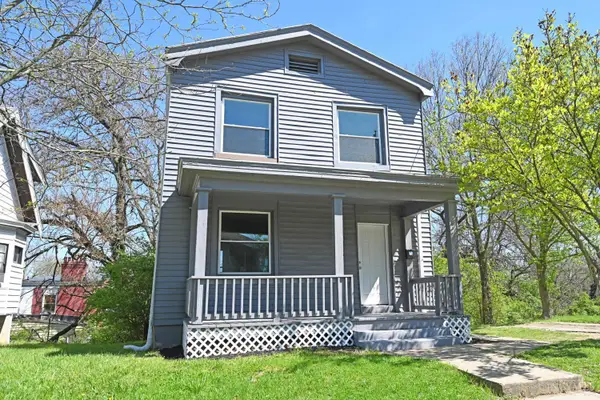 $159,900Active3 beds 2 baths1,176 sq. ft.
962 Mansion Avenue, Cincinnati, OH 45205
MLS# 1889798Listed by: COMEY & SHEPHERD - New
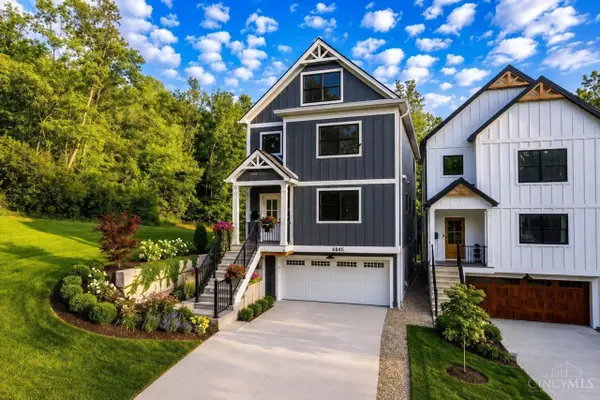 $829,000Active4 beds 4 baths
6845 East Fork Road, Cincinnati, OH 45227
MLS# 1889813Listed by: COMEY & SHEPHERD - New
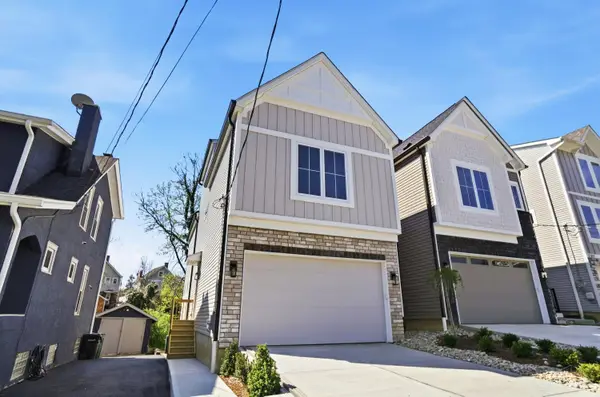 $765,000Active3 beds 3 baths1,783 sq. ft.
3309 Bach Avenue, Cincinnati, OH 45209
MLS# 1888864Listed by: COLDWELL BANKER REALTY - New
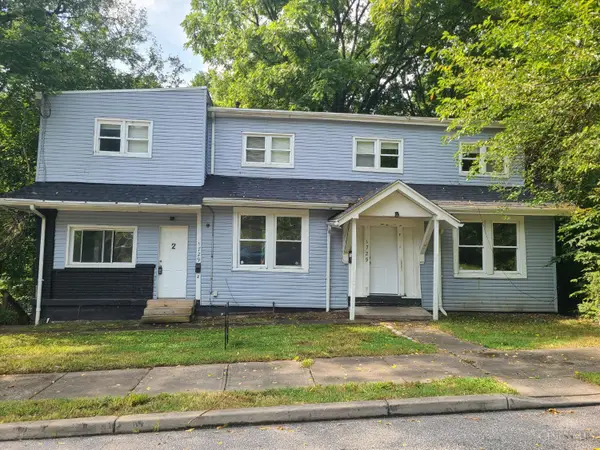 $200,000Active-- beds -- baths2,620 sq. ft.
1729 Pulte Street, Cincinnati, OH 45225
MLS# 1889100Listed by: PLUM TREE REALTY - New
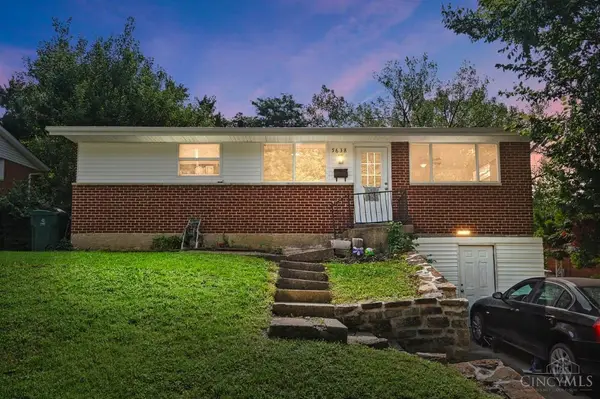 $259,000Active4 beds 2 baths1,080 sq. ft.
5638 Folchi Drive, Cincinnati, OH 45224
MLS# 1889505Listed by: COMEY & SHEPHERD - New
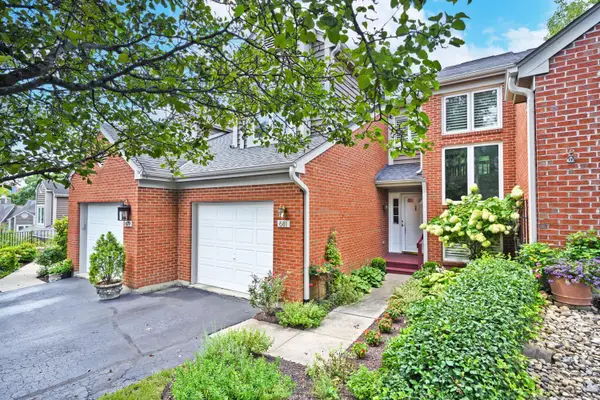 $425,000Active2 beds 4 baths2,250 sq. ft.
681 Totten Way, Cincinnati, OH 45226
MLS# 1889692Listed by: COMEY & SHEPHERD - New
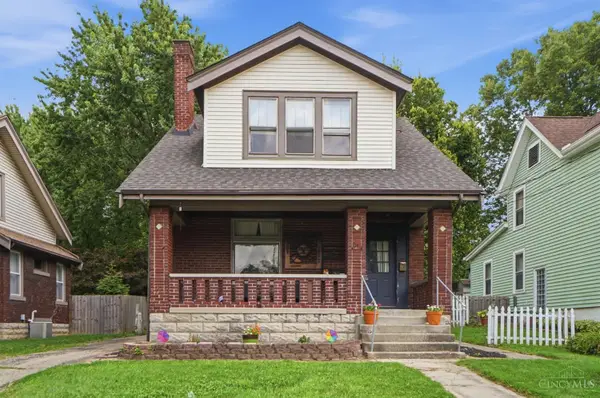 $280,000Active3 beds 2 baths1,212 sq. ft.
6228 Cortelyou Avenue, Cincinnati, OH 45213
MLS# 1889739Listed by: KELLER WILLIAMS SEVEN HILLS RE


Protect your home and budget from life's surprises with an Assurant Home Warranty, backed by a partner that supports you through every step of homeownership. Explore Plans.
©2026 Century 21 Real Estate LLC. All rights reserved. CENTURY 21®, the CENTURY 21 Logo and C21® are service marks owned by Century 21 Real Estate LLC. Century 21 Real Estate LLC fully supports the principles of the Fair Housing Act and the Equal Opportunity Act. Each office is independently owned and operated. Listing information is deemed reliable but not guaranteed accurate.