
5818 Kenwood Road, Cincinnati, OH 45243
Local realty services provided by:CENTURY 21 Premiere Properties
5818 Kenwood Road,Cincinnati, OH 45243
$599,900
- 3 Beds
- 3 Baths
- 2,190 sq. ft.
- Single family
- Active
Listed by: kimberly louis
Office: re/max preferred group513-874-8373
MLS#:1892446
Source:OH_CINCY
Price summary
- Price:$599,900
- Price per sq. ft.:$273.93
About this home
Location! Location! Location! Updated! Approximately 3,340SQFT! All Brick Ranch! 3BDRM,3Full Bath,2Fireplaces,Lower Level Walkout, 2 Car Oversized Rear Entry Garage with E-Charge. 30x14 Cabin. 0.451Acre.Private Park Like Setting W/Mature Trees! Updated Kitchen W/Custom Wood Cabinets, Counter Bar, Pantry, Tile Backsplash & Newer Appliances! Breakfast RM/DiningRM! Huge GreatRM with Brick Fireplace that anchors the Room & Wall of Floor to Ceiling Windows With Picturesque Views of the Backyard! Primary With Full Bath + 2 Additional Bedrooms & Full Bath On the First Floor! Lower Level Has FamilyRM With Fireplace, Wall of Windows, Wet Bar, Full Bath, Laundry StorageRM, MechanicsRM & WO! HardWood Floors*Roof2021*Gutter W/Leaf Guards2021*HVAC2021*HWHTR2021*Newer Windows!Minutes From Downtown Madeira! NO HOA!
Contact an agent
Home facts
- Year built:1960
- Subdivision & Development:Carriage Hill
- Listing ID #:1892446
- Added:1 day(s) ago
- Updated:September 01, 2026 at 07:50 PM
Rooms and interior
- Bedrooms:3
- Total bathrooms:3
- Full bathrooms:3
- Rooms Total:9
- Dining Description:Chair Rail, Chandelier, Wood Floor
- Kitchen Description:Counter Bar, Dishwasher, Eat-In, Electric Cooktop, Garbage Disposal, Gourmet, Microwave, Oven/Range, Pantry, Planning Desk, Refrigerator, Window Treatment, Wood Cabinets, Wood Floor
- Bedroom Description:Bath Adjoins, Window Treatment, Wood Floor
- Basement Description:Finished, Fireplace, Full, Glass Block Window, Walkout
- Living area:2,190 sq. ft.
Heating and cooling
- Cooling:Attic fan, Ceiling Fans, Central Air
- Heating:Forced Air
Structure and exterior
- Roof:Shingle
- Year built:1960
- Building area:2,190 sq. ft.
- Lot area:0.45 Acres
- Architectural Style:Ranch, Traditional
- Construction Materials:Brick
- Exterior Features:Patio, Porch, Wooded Lot
- Foundation Description:Block
- Levels:1 Story
Utilities
- Water:Public
- Sewer:Public Sewer
Finances and disclosures
- Price:$599,900
- Price per sq. ft.:$273.93
Features and amenities
- Appliances:Dishwasher, Electric Cooktop, Garbage Disposal, Microwave, Oven/Range, Refrigerator
- Amenities:Crown Molding, French Doors, Multi Panel Doors
Parking
- Parking description:Driveway
- Garage:Yes
- Garage spaces:2
 Information deemed reliable but not guaranteed. The data relating to real estate for sale on this web site comes in part from the Broker Reciprocity program of the Multiple Listing Service of Greater Cincinnati. Real estate listings held by brokerage firms other than CENTURY 21 Premiere Properties are marked with the Broker Reciprocity™ logo (the small house as shown to the left) and detailed information about them includes the name of the listing brokers. 2026, MLS of Greater Cincinnati, Inc. All rights reserved.
New listings near 5818 Kenwood Road
- New
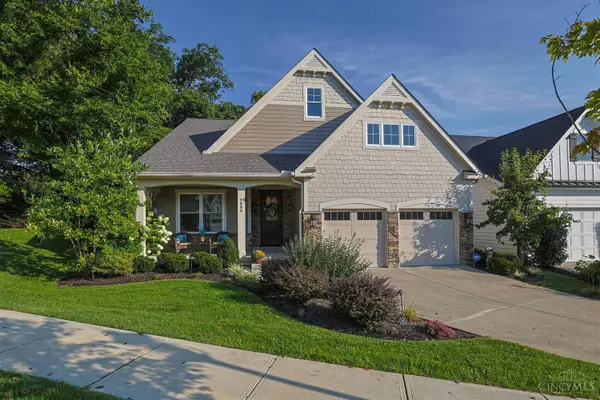 $1,025,000Active3 beds 3 baths3,442 sq. ft.
9808 Orchard Trail, Cincinnati, OH 45242
MLS# 1892323Listed by: SIBCY CLINE, INC. - New
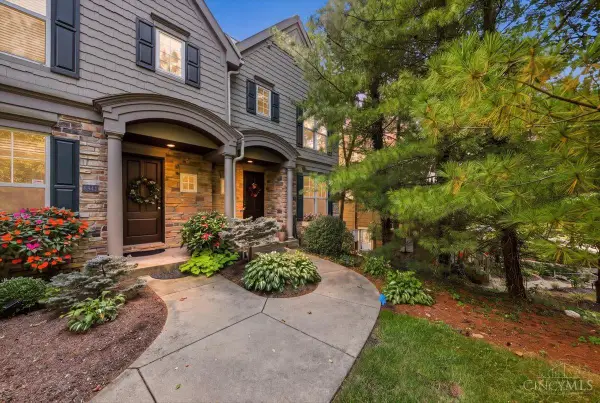 $525,000Active3 beds 3 baths2,767 sq. ft.
6841 Indian Hill Road, Cincinnati, OH 45227
MLS# 1892330Listed by: COMEY & SHEPHERD - New
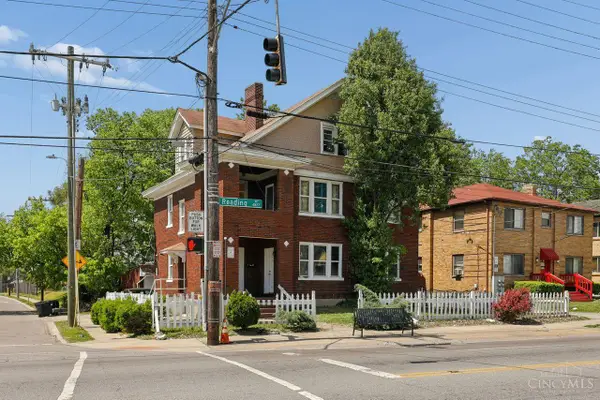 $425,000Active-- beds -- baths3,075 sq. ft.
4829 Reading Road, Cincinnati, OH 45237
MLS# 1892472Listed by: COLDWELL BANKER REALTY - New
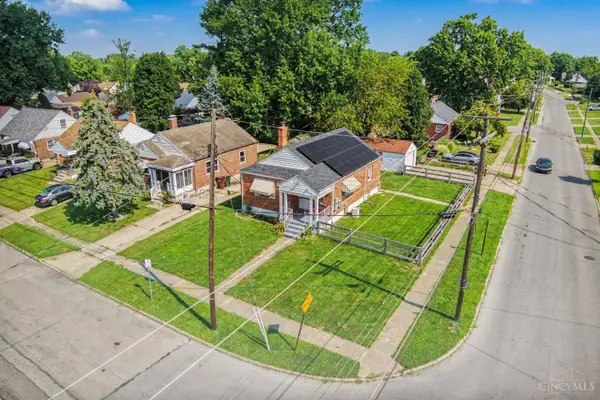 $199,900Active2 beds 1 baths1,076 sq. ft.
1900 Knollridge Lane, Cincinnati, OH 45231
MLS# 1888368Listed by: RAGAN MCKINNEY REAL ESTATE - New
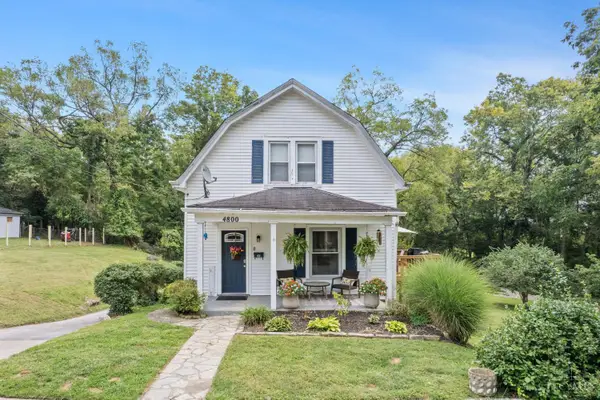 $250,000Active3 beds 2 baths1,572 sq. ft.
4800 Jameson Street, Cincinnati, OH 45227
MLS# 1892209Listed by: COLDWELL BANKER REALTY - New
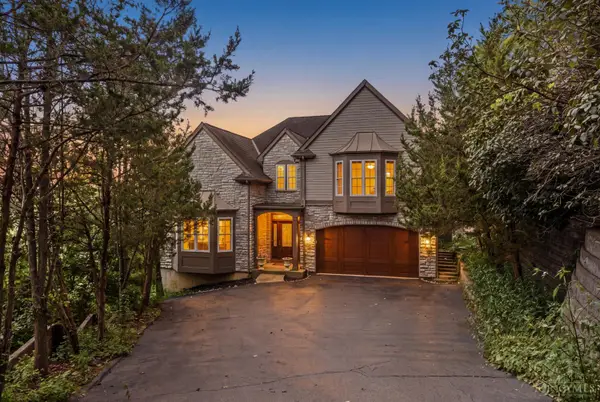 $1,200,000Active4 beds 5 baths3,937 sq. ft.
1046 Tuscany Place, Cincinnati, OH 45226
MLS# 1892320Listed by: COLDWELL BANKER REALTY - New
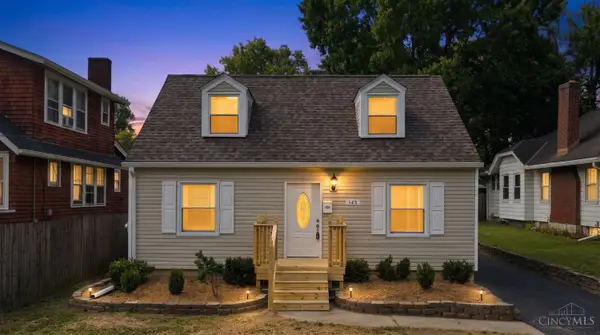 $259,900Active3 beds 2 baths1,066 sq. ft.
145 Millsdale Street, Cincinnati, OH 45215
MLS# 1892359Listed by: RE/MAX PREFERRED GROUP - New
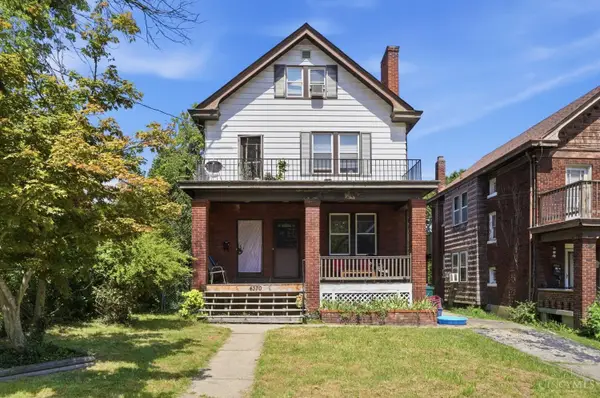 $199,900Active-- beds -- baths1,947 sq. ft.
4370 St Lawrence Avenue, Cincinnati, OH 45205
MLS# 1891962Listed by: EXP REALTY 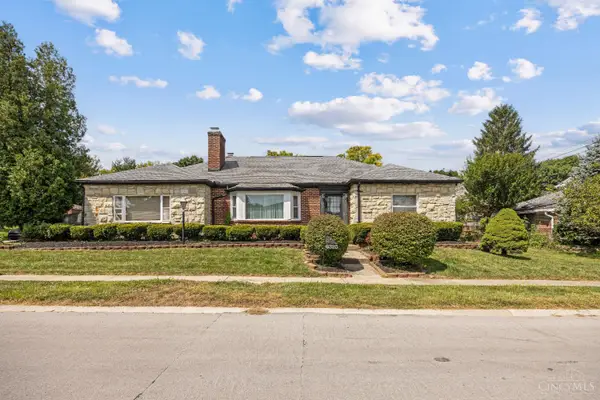 $220,000Pending3 beds 5 baths2,698 sq. ft.
6325 Elm View Place, Cincinnati, OH 45216
MLS# 1892215Listed by: KELLER WILLIAMS SEVEN HILLS RE


Protect your home and budget from life's surprises with an Assurant Home Warranty, backed by a partner that supports you through every step of homeownership. Explore Plans.
©2026 Century 21 Real Estate LLC. All rights reserved. CENTURY 21®, the CENTURY 21 Logo and C21® are service marks owned by Century 21 Real Estate LLC. Century 21 Real Estate LLC fully supports the principles of the Fair Housing Act and the Equal Opportunity Act. Each office is independently owned and operated. Listing information is deemed reliable but not guaranteed accurate.