
6465 Honeysuckle Drive, Cincinnati, OH 45230
Local realty services provided by:CENTURY 21 The Gene Group
6465 Honeysuckle Drive,Cincinnati, OH 45230
$513,000
- 4 Beds
- 2 Baths
- - sq. ft.
- Single family
- Sold
Listed by: alexander schafers
Office: re/max united associates513-655-2300
MLS#:1888391
Source:OH_CINCY
Sorry, we are unable to map this address
Price summary
- Price:$513,000
About this home
Welcome home to this beautifully updated brick home on a quiet cul-de-sac in desirable Mt. Washington! Move-in ready with refinished hardwood floors (July 2026), this home offers spacious living areas, an updated large kitchen, and a finished lower level (July 2025) perfect for a family room, home office, or rec space. Step outside to an impressive oversized deck overlooking the large, private backyardideal for entertaining, grilling, or relaxing while enjoying the mature trees and peaceful setting. Recent updates provide peace of mind, including a new roof (July 2026), French drains (July 2024), and a new front door coming August 2026. Conveniently located near parks, shopping, dining, and schools, this home combines comfort, character, and modern updates in one fantastic package. Don't miss your chance to make it yours!
Contact an agent
Home facts
- Year built:1953
- Listing ID #:1888391
- Added:34 day(s) ago
- Updated:August 31, 2026 at 06:41 PM
Rooms and interior
- Bedrooms:4
- Total bathrooms:2
- Full bathrooms:2
- Rooms Total:10
- Dining Description:Wood Floor
- Kitchen Description:Dishwasher, Eat-In, Garbage Disposal, Island, Microwave, Oven/Range, Quartz Counters, Refrigerator, Tile Floor, Walkout, Wood Cabinets
- Bedroom Description:Wood Floor
- Basement Description:Finished, Full, Walkout
Heating and cooling
- Cooling:Central Air
- Heating:Forced Air, Gas
Structure and exterior
- Roof:Shingle
- Year built:1953
- Architectural Style:Traditional
- Construction Materials:Brick
- Exterior Features:Tiered Deck
- Foundation Description:Poured
- Levels:One and One Half
Utilities
- Water:Public
- Sewer:Public Sewer
Finances and disclosures
- Price:$513,000
Features and amenities
- Appliances:Dishwasher, Garbage Disposal, Microwave, Oven/Range, Refrigerator
Parking
- Parking description:Driveway
- Garage:Yes
- Garage spaces:2
 Information deemed reliable but not guaranteed. The data relating to real estate for sale on this web site comes in part from the Broker Reciprocity program of the Multiple Listing Service of Greater Cincinnati. Real estate listings held by brokerage firms other than CENTURY 21 The Gene Group are marked with the Broker Reciprocity™ logo (the small house as shown to the left) and detailed information about them includes the name of the listing brokers. 2026, MLS of Greater Cincinnati, Inc. All rights reserved.
New listings near 6465 Honeysuckle Drive
- New
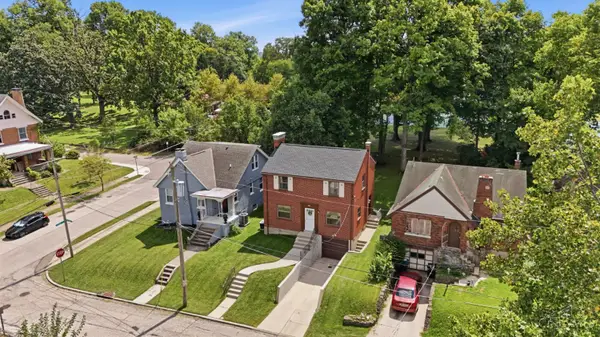 $235,000Active3 beds 2 baths1,344 sq. ft.
3505 Rosecliff Drive, Cincinnati, OH 45205
MLS# 1892256Listed by: COLDWELL BANKER REALTY - New
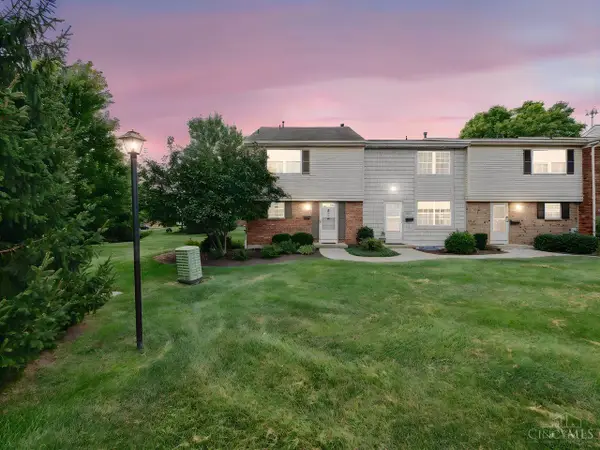 $155,900Active3 beds 2 baths1,496 sq. ft.
3394 Amberway Court, Cincinnati, OH 45251
MLS# 1892297Listed by: COLDWELL BANKER REALTY - New
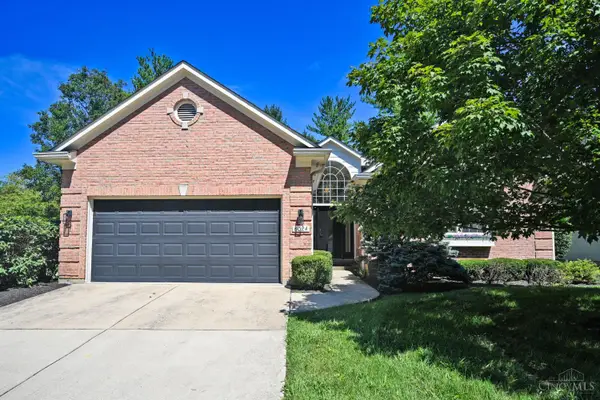 $425,000Active3 beds 3 baths
8024 Witts Mill Lane, Cincinnati, OH 45255
MLS# 1892314Listed by: COMEY & SHEPHERD - New
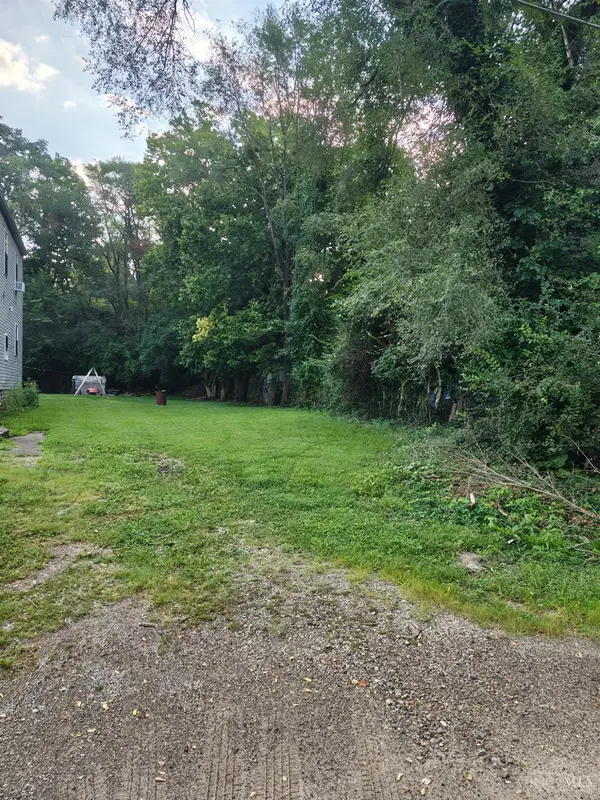 $39,900Active0.08 Acres
3750 Mead Avenue, Cincinnati, OH 45226
MLS# 1891998Listed by: COMEY & SHEPHERD - New
 $3,000Active3 beds 3 baths2,063 sq. ft.
4133 Club View Drive, Cincinnati, OH 45209
MLS# 1891796Listed by: KELLER WILLIAMS ADVISORS - New
 $570,000Active4 beds 3 baths2,709 sq. ft.
4 Beechurst Woods Lane, Cincinnati, OH 45233
MLS# 1879683Listed by: COMEY & SHEPHERD - New
 $225,000Active2 beds 2 baths
3563 Amberacres Drive #10, Cincinnati, OH 45237
MLS# 1892193Listed by: KELLER WILLIAMS ADVISORS - New
 $89,900Active2 beds 1 baths884 sq. ft.
452 Grand Avenue #3, Cincinnati, OH 45205
MLS# 1892289Listed by: COMEY & SHEPHERD - New
 $225,000Active2 beds 2 baths1,408 sq. ft.
4510 Clearwater Place #12, Cincinnati, OH 45248
MLS# 1891655Listed by: COLDWELL BANKER REALTY - New
 $329,900Active4 beds 3 baths2,332 sq. ft.
5526 Deervalley Court, Cincinnati, OH 45247
MLS# 1892177Listed by: HOETING, REALTORS


Protect your home and budget from life's surprises with an Assurant Home Warranty, backed by a partner that supports you through every step of homeownership. Explore Plans.
©2026 Century 21 Real Estate LLC. All rights reserved. CENTURY 21®, the CENTURY 21 Logo and C21® are service marks owned by Century 21 Real Estate LLC. Century 21 Real Estate LLC fully supports the principles of the Fair Housing Act and the Equal Opportunity Act. Each office is independently owned and operated. Listing information is deemed reliable but not guaranteed accurate.