
7905 Ramble View #301, Cincinnati, OH 45231
Local realty services provided by:CENTURY 21 HomeStar
7905 Ramble View #301,Springfield Twp., OH 45231
$258,700
- 2 Beds
- 2 Baths
- 1,499 sq. ft.
- Condominium
- Active
Listed by: mare warner colina
Office: comey & shepherd513-321-4343
MLS#:1880959
Source:OH_CINCY
Price summary
- Price:$258,700
- Price per sq. ft.:$172.58
- Monthly HOA dues:$349
About this home
Spacious top floor condo with vaulted ceilings and great layout. 2 bedrooms, 2 full baths, and an office space. New paint and carpet throughout. All appliances included. Relax on your covered patio with peaceful wooded views. Great location in the development walkable to the pool, clubhouse, and fitness center. Immediate occupancy means you can move right in. Brand new Carrier air conditioning. 1 car garage with entrance into the building. Conveniently located near cross county and St. Xavier High School.
Contact an agent
Home facts
- Year built:1999
- Listing ID #:1880959
- Added:1 day(s) ago
- Updated:May 29, 2026 at 04:43 PM
Rooms and interior
- Bedrooms:2
- Total bathrooms:2
- Full bathrooms:2
- Rooms Total:5
- Dining Description:WW Carpet
- Kitchen Description:Counter Bar, Dishwasher, Oven/Range, Pantry, Refrigerator, Vinyl Floor, Wood Cabinets
- Bedroom Description:Bath Adjoins, Walk-in Closet, Wall-to-Wall Carpet
- Living area:1,499 sq. ft.
Heating and cooling
- Cooling:Central Air
- Heating:Forced Air
Structure and exterior
- Roof:Shingle
- Year built:1999
- Building area:1,499 sq. ft.
- Lot area:1.62 Acres
- Architectural Style:Transitional
- Construction Materials:Brick
- Exterior Features:Covered Deck/Patio
- Foundation Description:Poured
- Levels:1 Story
Utilities
- Water:Public
- Sewer:Public Sewer
Finances and disclosures
- Price:$258,700
- Price per sq. ft.:$172.58
Features and amenities
- Appliances:Dishwasher, Oven/Range, Refrigerator
- Amenities:Vaulted Ceiling
Parking
- Garage:Yes
- Garage spaces:1
 Information deemed reliable but not guaranteed. The data relating to real estate for sale on this web site comes in part from the Broker Reciprocity program of the Multiple Listing Service of Greater Cincinnati. Real estate listings held by brokerage firms other than CENTURY 21 HomeStar are marked with the Broker Reciprocity™ logo (the small house as shown to the left) and detailed information about them includes the name of the listing brokers. 2026, MLS of Greater Cincinnati, Inc. All rights reserved. OH_CINCY Member Broker: Anthony Geraci
New listings near 7905 Ramble View #301
- New
 $349,900Active4 beds 3 baths
5558 Foxrun Court, Cincinnati, OH 45239
MLS# 1880290Listed by: KELLER WILLIAMS SEVEN HILLS RE - New
 $399,000Active3 beds 4 baths2,182 sq. ft.
9 Bella Vista Place, Cincinnati, OH 45206
MLS# 1880998Listed by: COMEY & SHEPHERD - New
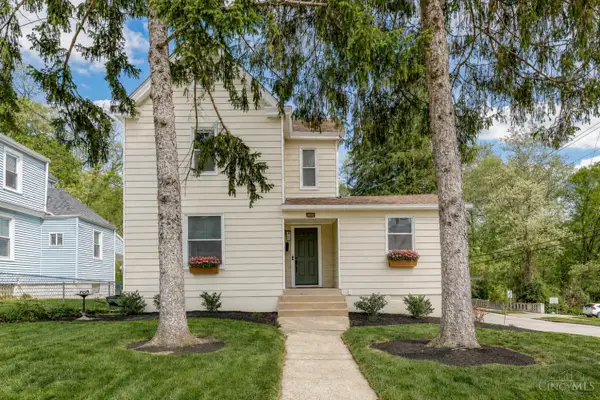 $465,000Active3 beds 3 baths1,528 sq. ft.
4602 Winona Terrace, Cincinnati, OH 45227
MLS# 1881139Listed by: KELLER WILLIAMS ADVISORS - New
 $559,900Active3 beds 2 baths1,827 sq. ft.
3429 Custer Street, Cincinnati, OH 45208
MLS# 1880356Listed by: REAL OF OHIO - New
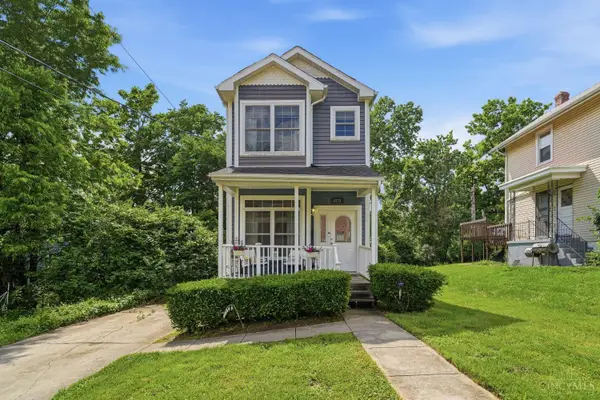 $299,900Active3 beds 3 baths1,396 sq. ft.
5315 Glenshade Court, Cincinnati, OH 45227
MLS# 1880764Listed by: PRIVATE REAL ESTATE COLLECTION - New
 $425,000Active-- beds -- baths3,254 sq. ft.
2412 Fairview Avenue, Cincinnati, OH 45219
MLS# 1880867Listed by: COLDWELL BANKER REALTY - New
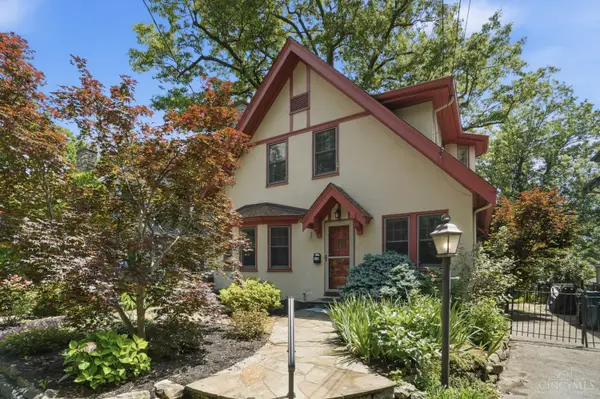 $519,000Active3 beds 2 baths2,252 sq. ft.
3616 Hedgerow Lane, Cincinnati, OH 45220
MLS# 1880995Listed by: COMEY & SHEPHERD - New
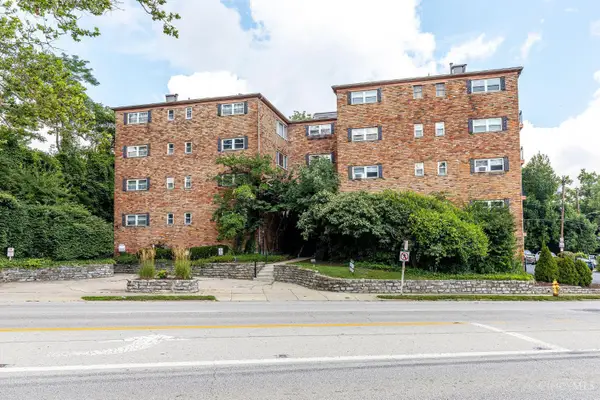 $185,000Active3 beds 2 baths1,418 sq. ft.
2270 Madison Road #3C, Cincinnati, OH 45208
MLS# 1881058Listed by: 3CRE RESIDENTIAL ADVISORS, LLC - New
 $295,000Active3 beds 1 baths1,250 sq. ft.
7304 Richmond Avenue, Cincinnati, OH 45236
MLS# 1881090Listed by: SIBCY CLINE, INC. - New
 $179,000Active2 beds 2 baths1,346 sq. ft.
738 Enright Avenue, Cincinnati, OH 45205
MLS# 1881009Listed by: COLDWELL BANKER REALTY


Protect your home and budget from life's surprises with an Assurant Home Warranty, backed by a partner that supports you through every step of homeownership. Explore Plans.
©2026 Century 21 Real Estate LLC. All rights reserved. CENTURY 21®, the CENTURY 21 Logo and C21® are service marks owned by Century 21 Real Estate LLC. Century 21 Real Estate LLC fully supports the principles of the Fair Housing Act and the Equal Opportunity Act. Each office is independently owned and operated. Listing information is deemed reliable but not guaranteed accurate.