
3700 Laurel Fork Drive, Clayton, OH 45415
Local realty services provided by:CENTURY 21 Capital GOLD
3700 Laurel Fork Drive,Clayton, OH 45415
$340,000
- 3 Beds
- 3 Baths
- 2,946 sq. ft.
- Single family
- Active
Upcoming open houses
- Sun, Sep 1310:00 am - 12:00 pm
Listed by: mark r ryan
Office: re/max victory + affiliates
MLS#:968268
Source:OH_DABR
Price summary
- Price:$340,000
- Price per sq. ft.:$115.41
About this home
Designed for comfortable everyday living with space to spread out, this 3-bedroom, 2.5-bath home in Clayton combines a totally remodeled kitchen, multiple living areas, flexible lower-level space, and inviting outdoor living. The remodeled kitchen is a standout, offering an updated setting for daily meals, entertaining, and gathering. There is a walk in pantry too. Nearby, the breakfast area connects easily with the great room, while a convenient main-level half bath adds functionality for guests. A separate living room and dining room provide additional options for relaxing, entertaining, or creating spaces that fit the way you live. Upstairs, three bedrooms and two full baths provide private living space away from the main gathering areas. The lower level adds even more flexibility with finished recreation space, a dedicated office, and a rough-in for an additional bathroom—providing options for future use and customization. Outside, the covered patio extends the living space into the backyard, creating a comfortable place to relax or entertain while enjoying the private setting. With an updated kitchen, multiple living spaces, a finished lower level, home office, covered patio, private backyard, and basement bath rough-in, this home offers a combination of comfort, flexibility, and function that is easy to appreciate in person. Mechanical updates include roof in 2019, HVAC 2019, windows 2021, 300 amp panel installed 2020, 55 gallon water heater....
Contact an agent
Home facts
- Year built:1977
- Subdivision & Development:Estates/Oak Hill Sec 01
- Listing ID #:968268
- Added:4 day(s) ago
- Updated:September 13, 2026 at 12:53 AM
Rooms and interior
- Bedrooms:3
- Total bathrooms:3
- Full bathrooms:2
- Half bathrooms:1
- Rooms Total:11
- Kitchen Description:Cooktop, Dishwasher, Microwave, Range, Refrigerator
- Basement:Yes
- Basement Description:Finished, Full
- Living area:2,946 sq. ft.
Heating and cooling
- Heating:Electric
- Central air:Yes
Structure and exterior
- Year built:1977
- Building area:2,946 sq. ft.
- Lot area:0.36 Acres
- Construction Materials:Brick, Frame
- Exterior Features:Patio, Porch
Finances and disclosures
- Price:$340,000
- Price per sq. ft.:$115.41
Features and amenities
- Laundry features:Dryer, Washer
Parking
- Garage:Yes
- Garage spaces:2
New listings near 3700 Laurel Fork Drive
- New
 $265,000Active3 beds 2 baths1,480 sq. ft.
6906 Michelle Place, Clayton, OH 45322
MLS# 967786Listed by: COLDWELL BANKER HERITAGE - New
 $298,000Active4 beds 3 baths1,868 sq. ft.
5623 Moss Creek Lane, Clayton, OH 45315
MLS# 968535Listed by: STREETLIGHT REALTY LLC - New
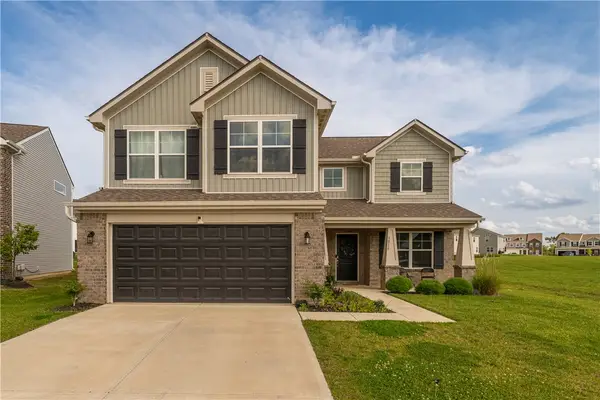 $369,900Active4 beds 3 baths2,396 sq. ft.
1016 Redwood Road, Clayton, OH 45315
MLS# 968484Listed by: TAMI HOLMES REALTY - New
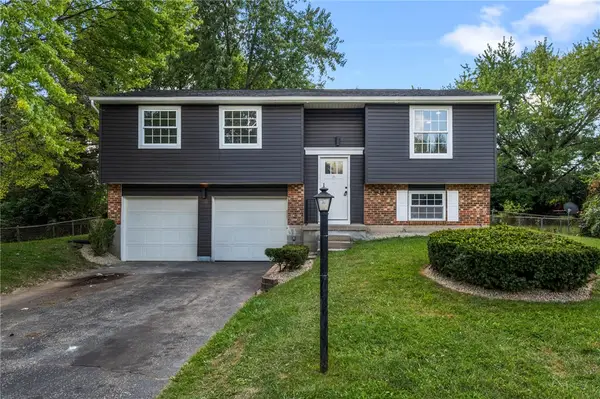 $299,900Active4 beds 2 baths1,980 sq. ft.
4074 Rymark Court, Clayton, OH 45415
MLS# 968423Listed by: BELLA REALTY GROUP - New
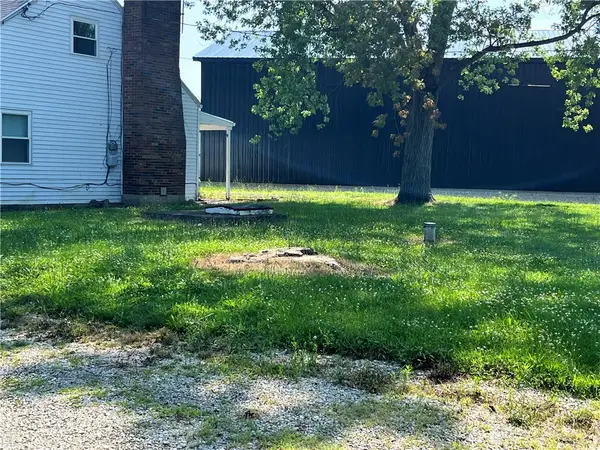 $1,100,000Active3.77 Acres
7396 Pleasant Plain Road, Clayton, OH 45315
MLS# 968425Listed by: PLUM TREE REALTY - New
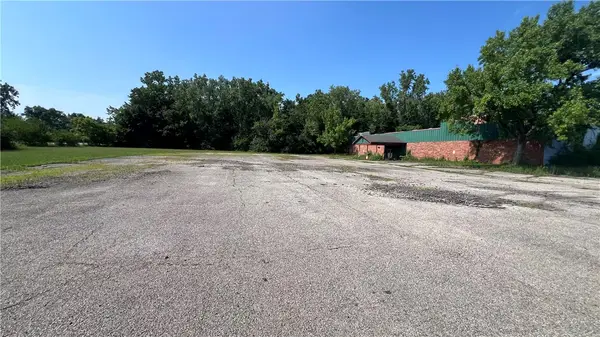 $1,200,000Active9 Acres
7415 Pleasant Plain Drive, Clayton, OH 45315
MLS# 968187Listed by: PLUM TREE REALTY  $699,900Active5 beds 3 baths4,266 sq. ft.
11531 Rinehart Road, Englewood, OH 45322
MLS# 967899Listed by: RE/MAX ALLIANCE REALTY $799,000Active4 beds 5 baths6,300 sq. ft.
7828 Country View Lane, Brookville, OH 45309
MLS# 967829Listed by: COLDWELL BANKER HERITAGE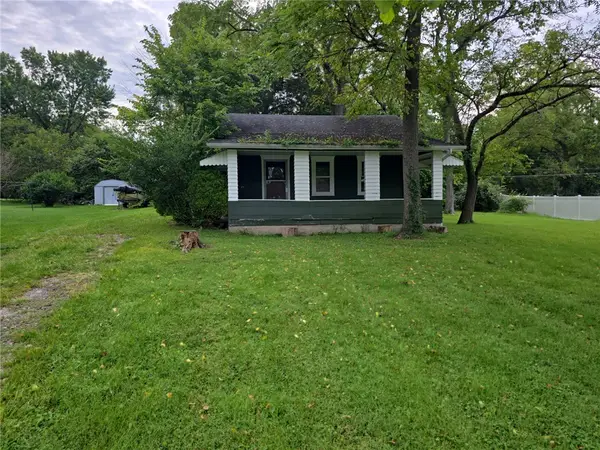 $49,500Pending2 beds 1 baths768 sq. ft.
84 Prospect Avenue, Clayton, OH 45415
MLS# 967852Listed by: STREETLIGHT REALTY LLC


Protect your home and budget from life's surprises with an Assurant Home Warranty, backed by a partner that supports you through every step of homeownership. Explore Plans.
©2026 Century 21 Real Estate LLC. All rights reserved. CENTURY 21®, the CENTURY 21 Logo and C21® are service marks owned by Century 21 Real Estate LLC. Century 21 Real Estate LLC fully supports the principles of the Fair Housing Act and the Equal Opportunity Act. Each office is independently owned and operated. Listing information is deemed reliable but not guaranteed accurate.