
6769 Garber Road, Clayton, OH 45415
Local realty services provided by:CENTURY 21 DeAnna Realty
6769 Garber Road,Clayton, OH 45415
$225,000
- 4 Beds
- 4 Baths
- 1,953 sq. ft.
- Single family
- Pending
Listed by: bart k sheridan
Office: sheridans llc.
MLS#:964674
Source:OH_DABR
Price summary
- Price:$225,000
- Price per sq. ft.:$115.21
About this home
Take a look at this 4-BR, 2.5+ bath beauty! Very roomy brick & frame home on corner lot. Pull right into the attached garage and enter the home into the large living room just off the kitchen. Features include the living room/kitchen extended layout in rear of house, large family room with built-in cabinets off of main entry and dining room. Upstairs includes four nice-sized bedrooms, including the master suite with bath & walk-in closet. The full basement provides provides additional potential finished area (includes a half bath), and loads of current storage. Easy access to all points of Dayton, with I-70 just a 1.5-mile drive, and very near shopping & restaurants.
Contact an agent
Home facts
- Year built:1966
- Subdivision & Development:Northview Estates
- Listing ID #:964674
- Added:52 day(s) ago
- Updated:September 12, 2026 at 07:32 AM
Rooms and interior
- Bedrooms:4
- Total bathrooms:4
- Full bathrooms:2
- Half bathrooms:2
- Rooms Total:10
- Kitchen Description:Dishwasher, Range, Refrigerator
- Basement:Yes
- Basement Description:Full, Unfinished
- Living area:1,953 sq. ft.
Heating and cooling
- Central air:Yes
Structure and exterior
- Year built:1966
- Building area:1,953 sq. ft.
- Lot area:0.34 Acres
- Construction Materials:Brick, Frame
- Levels:2 Stories
Finances and disclosures
- Price:$225,000
- Price per sq. ft.:$115.21
Parking
- Garage:Yes
- Garage spaces:2
New listings near 6769 Garber Road
- New
 $265,000Active3 beds 2 baths1,480 sq. ft.
6906 Michelle Place, Clayton, OH 45322
MLS# 967786Listed by: COLDWELL BANKER HERITAGE - New
 $298,000Active4 beds 3 baths1,868 sq. ft.
5623 Moss Creek Lane, Clayton, OH 45315
MLS# 968535Listed by: STREETLIGHT REALTY LLC - New
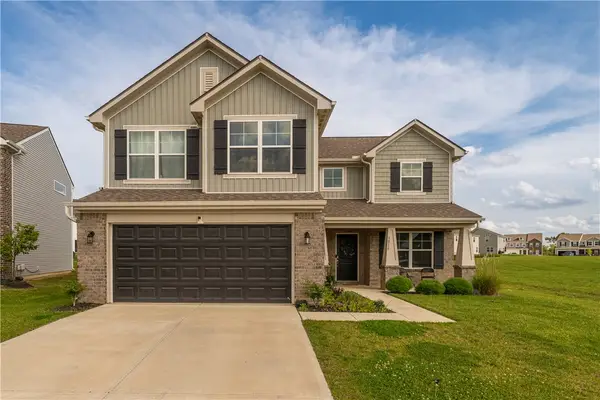 $369,900Active4 beds 3 baths2,396 sq. ft.
1016 Redwood Road, Clayton, OH 45315
MLS# 968484Listed by: TAMI HOLMES REALTY - New
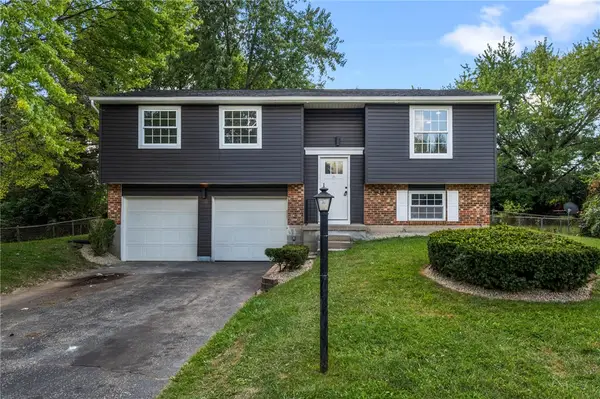 $299,900Active4 beds 2 baths1,980 sq. ft.
4074 Rymark Court, Clayton, OH 45415
MLS# 968423Listed by: BELLA REALTY GROUP - New
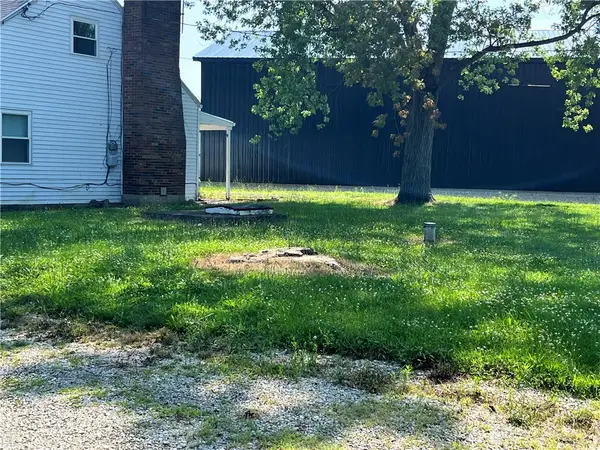 $1,100,000Active3.77 Acres
7396 Pleasant Plain Road, Clayton, OH 45315
MLS# 968425Listed by: PLUM TREE REALTY - Open Sun, 10am to 12pmNew
 $340,000Active3 beds 3 baths2,946 sq. ft.
3700 Laurel Fork Drive, Clayton, OH 45415
MLS# 968268Listed by: RE/MAX VICTORY + AFFILIATES - New
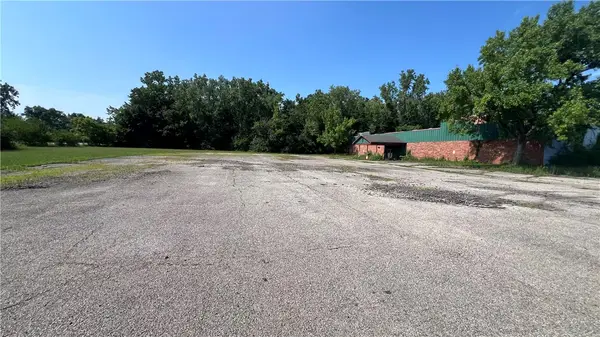 $1,200,000Active9 Acres
7415 Pleasant Plain Drive, Clayton, OH 45315
MLS# 968187Listed by: PLUM TREE REALTY - New
 $699,900Active5 beds 3 baths4,266 sq. ft.
11531 Rinehart Road, Englewood, OH 45322
MLS# 967899Listed by: RE/MAX ALLIANCE REALTY  $799,000Active4 beds 5 baths6,300 sq. ft.
7828 Country View Lane, Brookville, OH 45309
MLS# 967829Listed by: COLDWELL BANKER HERITAGE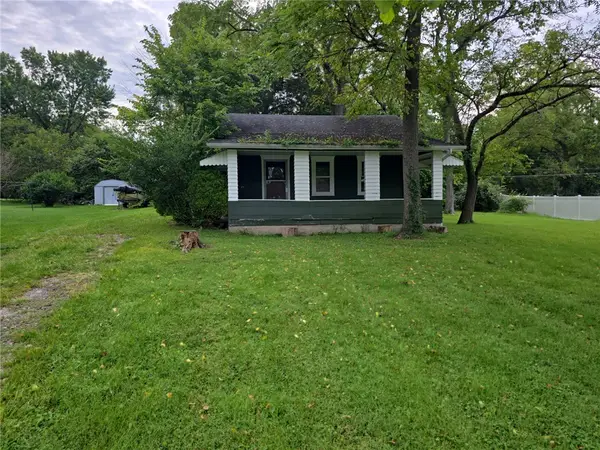 $49,500Pending2 beds 1 baths768 sq. ft.
84 Prospect Avenue, Clayton, OH 45415
MLS# 967852Listed by: STREETLIGHT REALTY LLC


Protect your home and budget from life's surprises with an Assurant Home Warranty, backed by a partner that supports you through every step of homeownership. Explore Plans.
©2026 Century 21 Real Estate LLC. All rights reserved. CENTURY 21®, the CENTURY 21 Logo and C21® are service marks owned by Century 21 Real Estate LLC. Century 21 Real Estate LLC fully supports the principles of the Fair Housing Act and the Equal Opportunity Act. Each office is independently owned and operated. Listing information is deemed reliable but not guaranteed accurate.