
1828 W Tamarron Court, Clear Creek, OH 45066
Local realty services provided by:CENTURY 21 HomeStar
1828 W Tamarron Court,Clearcreek Twp., OH 45066
$549,900
- 4 Beds
- 3 Baths
- 3,736 sq. ft.
- Single family
- Active
Listed by: martine greco
Office: keller williams pinnacle group513-277-0996
MLS#:1890980
Source:OH_CINCY
Price summary
- Price:$549,900
- Price per sq. ft.:$147.19
- Monthly HOA dues:$10.42
About this home
RATE BUY-DOWN OPPORTUNITY! Immaculate 4BR/3BA home in Woodland Greens, Clearcreek Township with no city taxes & so many updates! Sellers offering UP TO $10,000 CREDIT toward rate buy-down, closing costs, or prepaids. Brick & wood siding frame this home with attached double garage & driveway shaded by mature trees. Cathedral & vaulted ceilings, skylight & an open floor elevate the formal living & dining areas. The kitchen features granite counters, stainless-steel appliances & a breakfast area that flows into the family room. Hardwood & wood-look LVP on main level. Primary suite offers a sitting area, walk-in closet, plush carpeting & ensuite bath w/ dual vanities, jacuzzi tub & separate shower. Finished lower level w/ 10-ft ceiling rec room; large unfinished area w/ workshop, storage & sauna. Gorgeous, wooded 0.55-acre lot, w/ no rear neighbors. Deck, patio & hot tub. Updates: HVAC '25/'26, interior/exterior paint '25, flooring '25, basement remodel '26 & more! Full list attached.
Contact an agent
Home facts
- Year built:1988
- Listing ID #:1890980
- Added:62 day(s) ago
- Updated:October 21, 2026 at 02:39 AM
Rooms and interior
- Bedrooms:4
- Total bathrooms:3
- Full bathrooms:3
- Rooms Total:12
- Kitchen Description:Dishwasher, Eat-In, Garbage Disposal, Laminate Floor, Marble/Granite/Slate, Microwave, Oven/Range, Refrigerator, Vinyl Floor, Wood Cabinets
- Bedroom Description:Bath Adjoins, Sitting Room, Walk-in Closet, Wall-to-Wall Carpet
- Basement Description:Full, Vinyl Floor
- Living area:3,736 sq. ft.
Heating and cooling
- Cooling:Ceiling Fans, Central Air
- Heating:Forced Air, Gas
Structure and exterior
- Roof:Shingle
- Year built:1988
- Building area:3,736 sq. ft.
- Lot Features:Level, Wooded
- Architectural Style:Contemporary/Modern
- Construction Materials:Brick, Cedar
- Exterior Features:Deck
- Foundation Description:Poured
- Levels:2 Story
Utilities
- Water:Public
- Sewer:Public Sewer
Finances and disclosures
- Price:$549,900
- Price per sq. ft.:$147.19
Features and amenities
- Appliances:Dishwasher, Dryer, Garbage Disposal, Microwave, Oven/Range, Refrigerator, Washer
- Laundry features:Dryer, Washer
- Amenities:9Ft + Ceiling, Multi Panel Doors, Natural Woodwork, Vaulted Ceiling
Parking
- Parking description:Driveway
- Garage:Yes
- Garage spaces:2
 Information deemed reliable but not guaranteed. The data relating to real estate for sale on this web site comes in part from the Broker Reciprocity program of the Multiple Listing Service of Greater Cincinnati. Real estate listings held by brokerage firms other than CENTURY 21 HomeStar are marked with the Broker Reciprocity™ logo (the small house as shown to the left) and detailed information about them includes the name of the listing brokers. 2026, MLS of Greater Cincinnati, Inc. All rights reserved. OH_CINCY Member Broker: Anthony Geraci
New listings near 1828 W Tamarron Court
- New
 $324,900Active3 beds 2 baths1,630 sq. ft.
3630 Crestview Avenue, Clearcreek Twp., OH 45036
MLS# 1897881Listed by: COLDWELL BANKER REALTY - New
 $525,000Active3 beds 2 baths1,675 sq. ft.
615 Riley Wills Road, Clearcreek Twp., OH 45036
MLS# 1897635Listed by: KELLER WILLIAMS ADVISORS - New
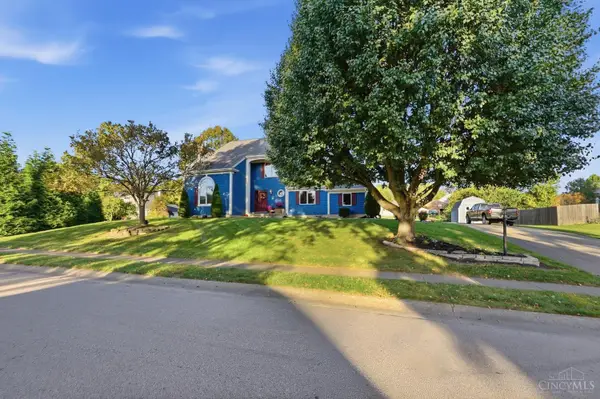 $449,900Active3 beds 4 baths2,376 sq. ft.
339 St James Place, Springboro, OH 45066
MLS# 1897568Listed by: COLDWELL BANKER REALTY - New
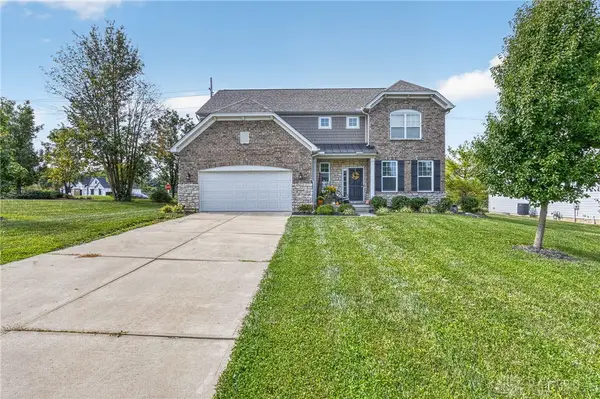 $499,500Active4 beds 3 baths3,038 sq. ft.
5 Marisha Court, Springboro, OH 45066
MLS# 971330Listed by: REAL LINK - New
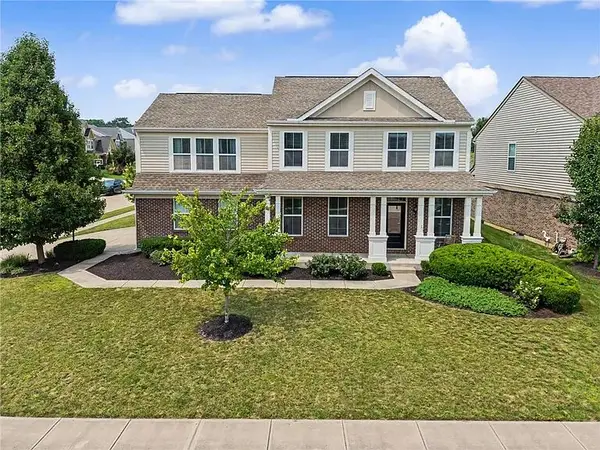 $499,999Active4 beds 4 baths3,097 sq. ft.
10 Sweetgum Lane, Springboro, OH 45066
MLS# 971339Listed by: HOWARD HANNA REAL ESTATE SERV - New
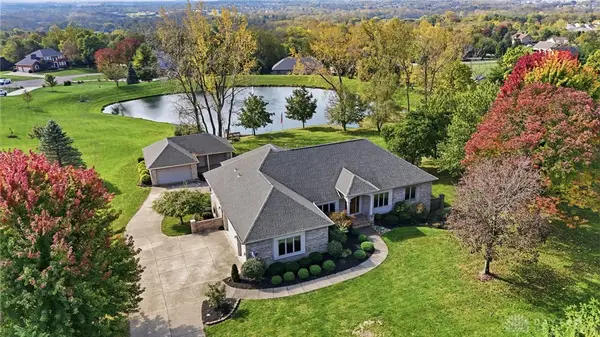 $749,900Active3 beds 4 baths3,762 sq. ft.
812 Valley View Point, Springboro, OH 45066
MLS# 971199Listed by: COLDWELL BANKER HERITAGE - New
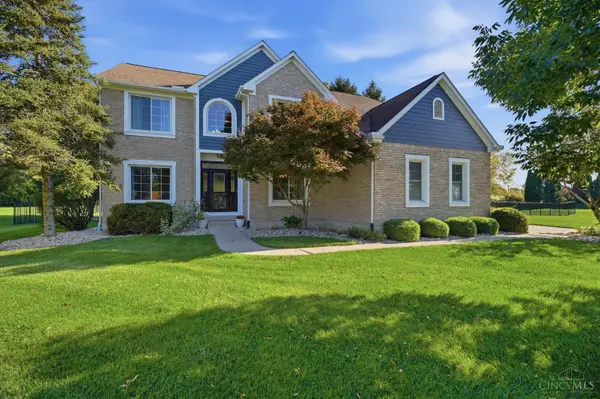 $699,000Active4 beds 4 baths3,953 sq. ft.
7260 Stone Ridge Drive, Clearcreek Twp., OH 45066
MLS# 1897033Listed by: COLDWELL BANKER HERITAGE - New
 $259,000Active2.12 Acres
Lot 29 Legendary Way, Clearcreek Twp, OH 45036
MLS# 971110Listed by: COLDWELL BANKER HERITAGE - New
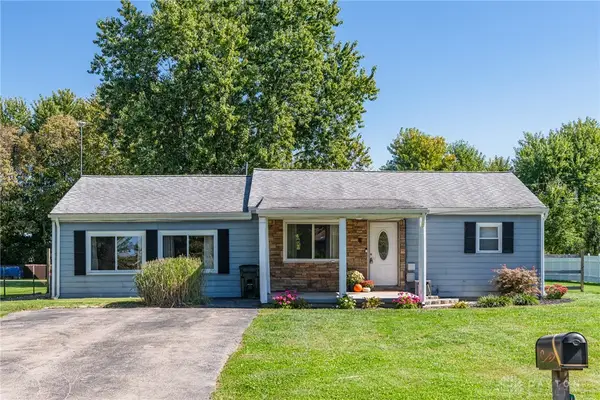 $214,900Active2 beds 1 baths1,200 sq. ft.
4636 Wayne Boulevard, Lebanon, OH 45036
MLS# 971096Listed by: HOWARD HANNA REAL ESTATE SERV 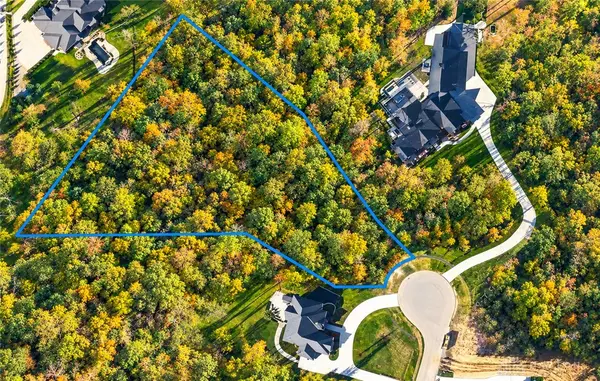 $324,900Pending2.46 Acres
0 Majestic Trail, Springboro, OH 45066
MLS# 971052Listed by: EXP REALTY


Protect your home and budget from life's surprises with an Assurant Home Warranty, backed by a partner that supports you through every step of homeownership. Explore Plans.
©2026 Century 21 Real Estate LLC. All rights reserved. CENTURY 21®, the CENTURY 21 Logo and C21® are service marks owned by Century 21 Real Estate LLC. Century 21 Real Estate LLC fully supports the principles of the Fair Housing Act and the Equal Opportunity Act. Each office is independently owned and operated. Listing information is deemed reliable but not guaranteed accurate.