
615 Riley Wills Road, Clear Creek, OH 45036
Local realty services provided by:CENTURY 21 DeAnna Realty
615 Riley Wills Road,Clearcreek Twp., OH 45036
$525,000
- 3 Beds
- 2 Baths
- 1,675 sq. ft.
- Single family
- Active
Listed by: john bissman, john t. bissman
Office: keller williams advisors513-800-0675
MLS#:1897635
Source:OH_CINCY
Price summary
- Price:$525,000
- Price per sq. ft.:$313.43
About this home
Come find relaxation in this 3-bedroom, 2-bath home offering the comfort of a first-floor primary suite and the character of two woodburning fireplaces and beautiful wood floors throughout the living room and entry. With potential for a 4th bedroom and dedicated home office space, this property offers flexibility to fit a variety of lifestyles. Set on private acreage with mature trees, the outdoor setting is ideal for entertaining, hobbies, and enjoying a more self-sufficient way of living. A new detached garage, storage sheds, a 3-season room and covered patio add even more function and appeal to this unique property. Located just minutes from historic downtown Lebanon, YMCA, major highways and Little Miami River. Must see!
Contact an agent
Home facts
- Year built:1950
- Listing ID #:1897635
- Added:3 day(s) ago
- Updated:October 23, 2026 at 02:34 PM
Rooms and interior
- Bedrooms:3
- Total bathrooms:2
- Full bathrooms:2
- Rooms Total:10
- Kitchen Description:Dishwasher, Eat-In, Fireplace, Microwave, Oven/Range, Refrigerator, Walkout, Wood Cabinets
- Bedroom Description:Bath Adjoins, Wall-to-Wall Carpet
- Basement Description:Concrete Floor, Partial
- Living area:1,675 sq. ft.
Heating and cooling
- Cooling:Central Air
- Heating:Baseboard, Dual Fuel, Electric, Gas
Structure and exterior
- Roof:Shingle
- Year built:1950
- Building area:1,675 sq. ft.
- Lot area:1.17 Acres
- Lot Features:Cleared, Level
- Architectural Style:Traditional
- Construction Materials:Vinyl Siding, Wood Siding
- Exterior Features:Covered
- Foundation Description:Block
- Levels:One and One Half
Utilities
- Water:Public
- Sewer:Septic Tank
Finances and disclosures
- Price:$525,000
- Price per sq. ft.:$313.43
Features and amenities
- Appliances:Dishwasher, Microwave, Oven/Range, Refrigerator
Parking
- Parking description:Driveway
- Garage:Yes
- Garage spaces:2
 Information deemed reliable but not guaranteed. The data relating to real estate for sale on this web site comes in part from the Broker Reciprocity program of the Multiple Listing Service of Greater Cincinnati. Real estate listings held by brokerage firms other than CENTURY 21 DeAnna Realty are marked with the Broker Reciprocity™ logo (the small house as shown to the left) and detailed information about them includes the name of the listing brokers. 2026, MLS of Greater Cincinnati, Inc. All rights reserved.
New listings near 615 Riley Wills Road
- New
 $10,900,000Active4 beds 6 baths15,246 sq. ft.
8234 Voltaire Court, Waynesville, OH 45068
MLS# 971783Listed by: EXP REALTY - New
 $689,000Active4 beds 4 baths2,768 sq. ft.
1663 W Old Route 122, Lebanon, OH 45036
MLS# 971618Listed by: RE/MAX VICTORY + AFFILIATES - New
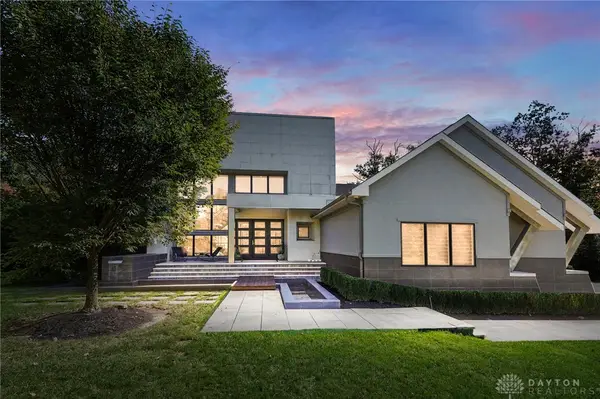 $2,900,000Active5 beds 6 baths8,668 sq. ft.
7886 Locust Grove Court, Springboro, OH 45066
MLS# 971651Listed by: KELLER WILLIAMS ADVISORS RLTY - New
 $749,900Active3 beds 4 baths
812 Valley View Point, Springboro, OH 45066
MLS# 1897959Listed by: COLDWELL BANKER HERITAGE - New
 $449,900Active3 beds 2 baths1,898 sq. ft.
224 Crown Point, Clearcreek Twp., OH 45458
MLS# 1897813Listed by: RECORD YEAR REALTY - New
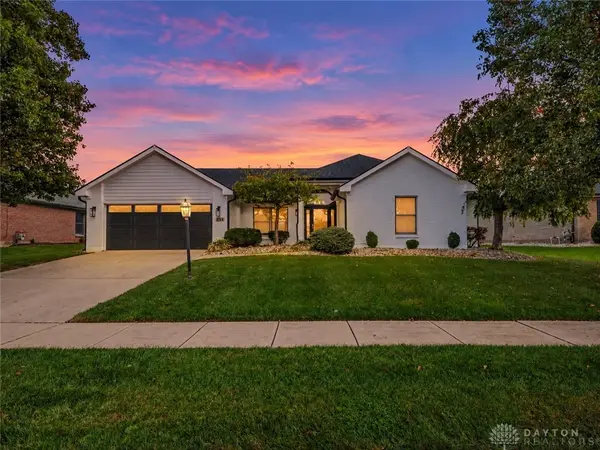 $449,900Active3 beds 2 baths1,898 sq. ft.
224 Crown Point Meadows, Centerville, OH 45458
MLS# 971388Listed by: RECORD YEAR REALTY - New
 $499,900Active3 beds 3 baths3,102 sq. ft.
9762 Brooks Bend Court, Clearcreek Twp, OH 45458
MLS# 971483Listed by: COLDWELL BANKER HERITAGE - New
 $699,900Active3 beds 3 baths2,120 sq. ft.
9351 Rochelle Lane, Clearcreek Twp, OH 45458
MLS# 969914Listed by: HUFF REALTY - New
 $400,000Active4 beds 3 baths4,328 sq. ft.
699 Highpoint Drive, Springboro, OH 45066
MLS# 971563Listed by: COLLINS REAL ESTATE SERVICES - New
 $324,900Active3 beds 2 baths1,630 sq. ft.
3630 Crestview Avenue, Clearcreek Twp., OH 45036
MLS# 1897881Listed by: COLDWELL BANKER REALTY


Protect your home and budget from life's surprises with an Assurant Home Warranty, backed by a partner that supports you through every step of homeownership. Explore Plans.
©2026 Century 21 Real Estate LLC. All rights reserved. CENTURY 21®, the CENTURY 21 Logo and C21® are service marks owned by Century 21 Real Estate LLC. Century 21 Real Estate LLC fully supports the principles of the Fair Housing Act and the Equal Opportunity Act. Each office is independently owned and operated. Listing information is deemed reliable but not guaranteed accurate.