
2578 Pinebrook Lane, Clear Creek, OH 45066
Local realty services provided by:CENTURY 21 The Gene Group
Listed by: mark rosko, laura brown
Office: keller williams community part937-530-4904
MLS#:1896897
Source:OH_CINCY
Price summary
- Price:$769,000
- Price per sq. ft.:$136.28
About this home
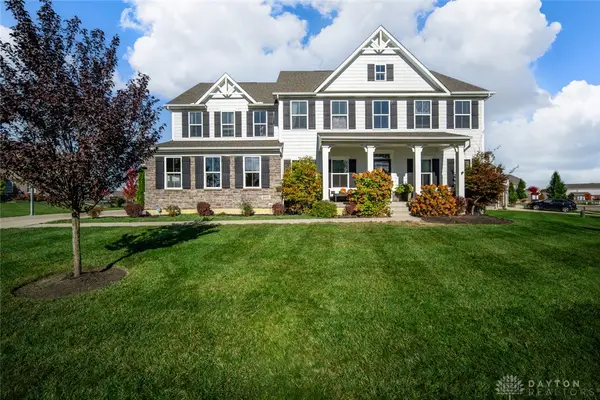
Space, privacy, and the chance to make it your own. On 1.89 wooded acres on a cul-de-sac in Pine Brook Estates, this brick two-story is ready for your vision, with the roof replaced in 2022. Potential for multi-generational living. An 18-foot entry leads to a front office with bay window and built-ins, a living room with a gas fireplace, and a dining room opening to the deck. The kitchen offers granite counters, an island cooktop, wall oven, and pantry, open to a vaulted family room with skylights and a second gas fireplace. The first-floor Primary Suite features a vaulted ceiling, deck access, jetted tub, double sinks, and two walk-in closets. Upstairs: a loft, two bedrooms, and a full bath. The finished walkout lower level adds a rec room, wet bar, bedroom with full bath, bonus room, and workshop. 3-car attached garage. Springboro Schools.
Contact an agent
Home facts
- Year built:1995
- Listing ID #:1896897
- Added:1 day(s) ago
- Updated:November 06, 2026 at 05:01 PM
Rooms and interior
- Bedrooms:4
- Total bathrooms:4
- Full bathrooms:3
- Half bathrooms:1
- Rooms Total:16
- Dining Description:Walkout, Wood Floor
- Kitchen Description:Counter Bar, Dishwasher, Gas Cooktop, Island, Marble/Granite/Slate, Microwave, Pantry, Planning Desk, Refrigerator, Tile Floor, Wood Cabinets
- Bedroom Description:Bath Adjoins, Vaulted Ceiling, Walk-in Closet, Walkout, Wood Floor
- Basement Description:Full, Walkout
- Living area:5,643 sq. ft.
Heating and cooling
- Cooling:Central Air
- Heating:Natural Gas
Structure and exterior
- Roof:Shingle
- Year built:1995
- Building area:5,643 sq. ft.
- Lot area:1.89 Acres
- Lot Features:Cul-De-Sac, Wooded
- Architectural Style:Transitional
- Construction Materials:Brick
- Exterior Features:Deck, Patio
- Foundation Description:Poured
- Levels:2 Story
Utilities
- Water:Public
- Sewer:Septic Tank
Finances and disclosures
- Price:$769,000
- Price per sq. ft.:$136.28
Features and amenities
- Appliances:Dishwasher, Gas Cooktop, Microwave, Refrigerator
- Laundry features:Sink
- Amenities:9Ft + Ceiling, Natural Woodwork, Vaulted Ceiling
Parking
- Parking description:Driveway
- Garage:Yes
- Garage spaces:3
 Information deemed reliable but not guaranteed. The data relating to real estate for sale on this web site comes in part from the Broker Reciprocity program of the Multiple Listing Service of Greater Cincinnati. Real estate listings held by brokerage firms other than CENTURY 21 The Gene Group are marked with the Broker Reciprocity™ logo (the small house as shown to the left) and detailed information about them includes the name of the listing brokers. 2026, MLS of Greater Cincinnati, Inc. All rights reserved.
New listings near 2578 Pinebrook Lane
- New
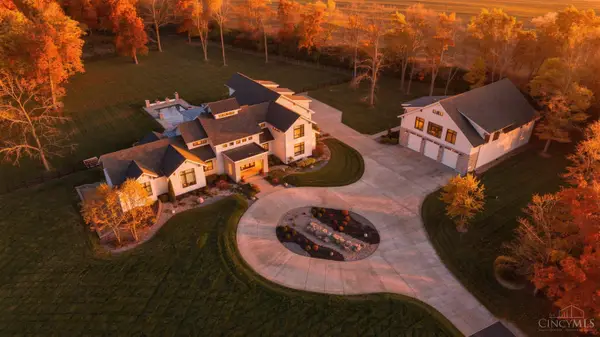 $4,700,000Active6 beds 8 baths10,748 sq. ft.
4953 Bunnell Hill Road, Lebanon, OH 45036
MLS# 1899259Listed by: COMEY & SHEPHERD - New
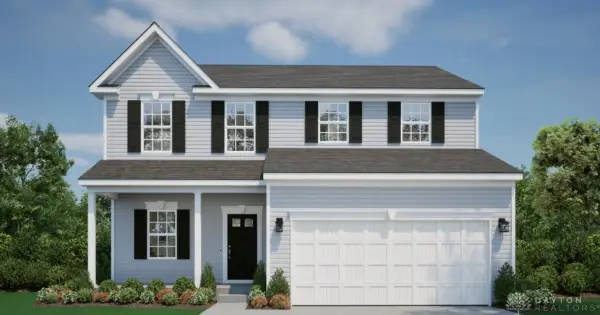 $449,990Active3 beds 3 baths2,035 sq. ft.
165 Magnolia Lane, Springboro, OH 45066
MLS# 972608Listed by: NEW HOME STAR OHIO LLC - New
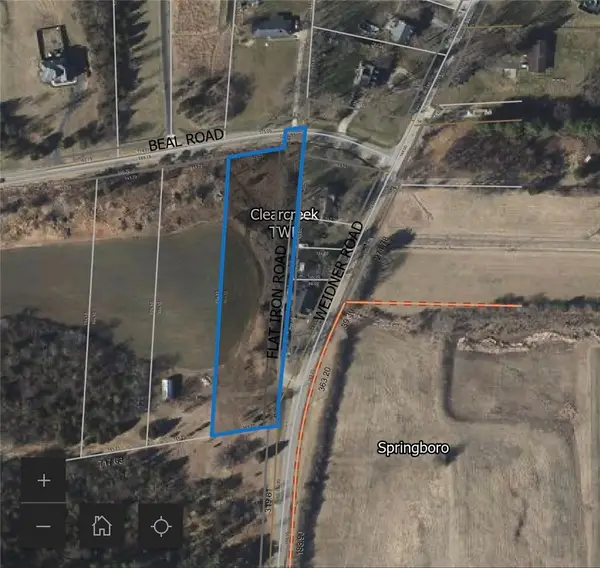 $185,000Active2.04 Acres
0 Beal Rd., Franklin Twp, OH 45005
MLS# 972549Listed by: REIGN REALTY - New
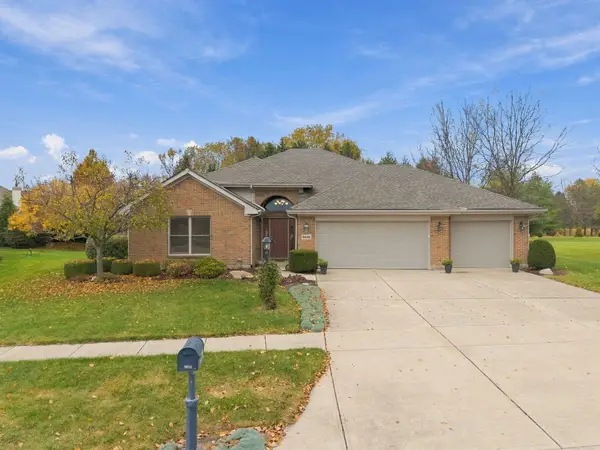 $479,900Active3 beds 2 baths2,009 sq. ft.
9836 Scotch Pine Drive, Springboro, OH 45066
MLS# 1049568Listed by: KELLER WILLIAMS HOME TOWN REALTY - New
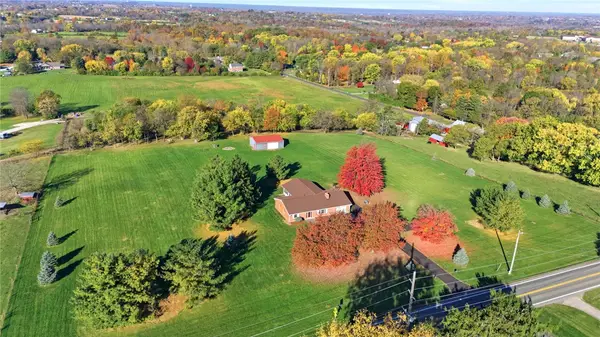 $649,900Active2 beds 2 baths2,028 sq. ft.
5225 N State Route 741, Springboro, OH 45066
MLS# 972427Listed by: RE/MAX VICTORY + AFFILIATES - New
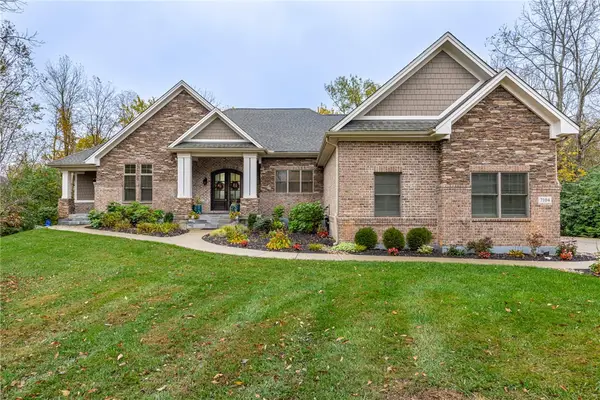 $1,195,000Active6 beds 5 baths5,300 sq. ft.
7104 Copperwood Court, Springboro, OH 45066
MLS# 972124Listed by: IRONGATE INC. - Open Sun, 2 to 4pm
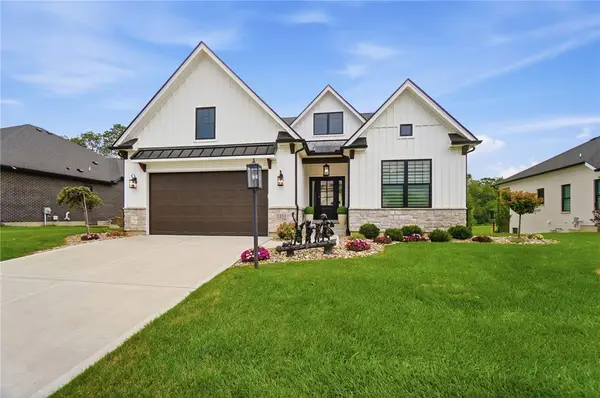 $899,900Active3 beds 3 baths3,592 sq. ft.
1253 Normandy Rue, Clearcreek Twp, OH 45458
MLS# 966187Listed by: EXP REALTY - New
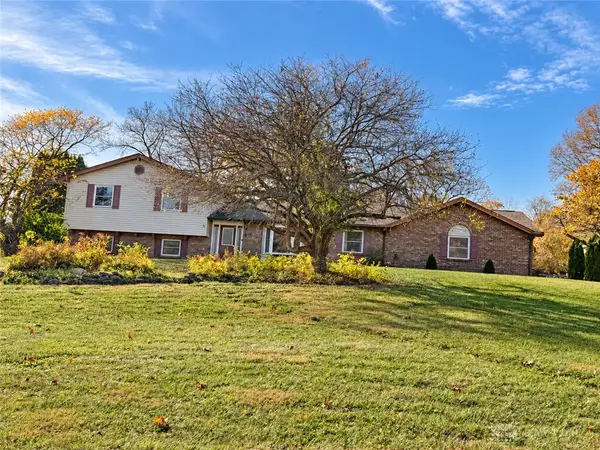 $409,900Active5 beds 4 baths3,143 sq. ft.
7483 Horizon Hill Drive, Springboro, OH 45066
MLS# 972336Listed by: OWNERLAND REALTY, INC. - New
 $689,900Active4 beds 5 baths4,722 sq. ft.
9571 Aspen Brook Court, Clearcreek Twp, OH 45458
MLS# 971816Listed by: COLDWELL BANKER HERITAGE


Protect your home and budget from life's surprises with an Assurant Home Warranty, backed by a partner that supports you through every step of homeownership. Explore Plans.
©2026 Century 21 Real Estate LLC. All rights reserved. CENTURY 21®, the CENTURY 21 Logo and C21® are service marks owned by Century 21 Real Estate LLC. Century 21 Real Estate LLC fully supports the principles of the Fair Housing Act and the Equal Opportunity Act. Each office is independently owned and operated. Listing information is deemed reliable but not guaranteed accurate.