
1146 Castleton Road, Cleveland Heights, OH 44121
Local realty services provided by:CENTURY 21 Full Service Realty
1146 Castleton Road,Cleveland Heights, OH 44121
$199,999
- 4 Beds
- 2 Baths
- 2,072 sq. ft.
- Single family
- Active
Upcoming open houses
- Sat, Nov 0712:00 pm - 02:00 pm
Listed by: brandi peyatt
Office: russell real estate services
MLS#:5258474
Source:OH_NORMLS
Price summary
- Price:$199,999
- Price per sq. ft.:$96.52
About this home
Some homes are built. Others are filled with stories. Welcome to 1146 Castleton Road, where nearly a century of charm, character, and craftsmanship meets the comforts of today! Nestled among the beautiful homes and picturesque surroundings of Cleveland Heights, this 1929 treasure invites you to step through its unforgettable red front door and discover something truly special!
From the charming painted cedar exterior to the gorgeous hardwood floors, this home celebrates the craftsmanship of a bygone era. The spacious, sun-filled living room showcases a beautiful fireplace, while the generously sized formal dining room steals the show with its charming built-ins and timeless character! Perfect for gathering with family and friends, this beautiful space flows into the updated kitchen featuring warm butcher block countertops. A convenient first-floor powder room completes the main level.
Upstairs, discover three bedrooms and an updated full bathroom. The charm continues on the third floor, where a delightful bonus room or potential fourth bedroom awaits, complete with gorgeous skylights and exposed brick! An ideal space for a private retreat, home office, or creative escape!
Step outside to enjoy a generously sized rear deck overlooking the private, fenced backyard, perfect for entertaining or relaxing. A two-car garage adds convenience.
Thoughtful improvements include updated electrical, water heater, kitchen and bath updates, new carpet, fresh paint, ceiling fans, new garage door and garage roof, and tree removal.
Surrounded by beautiful homes, mature trees, and lovely landscaping, this charming neighborhood reflects the timeless appeal of Cleveland Heights.
Rich in nostalgia, filled with personality, and thoughtfully refreshed for today’s lifestyle, this home is anything but ordinary. Come discover the magic waiting behind the red door!...
Contact an agent
Home facts
- Year built:1929
- Subdivision & Development:Potter
- Listing ID #:5258474
- Added:1 day(s) ago
- Updated:November 06, 2026 at 03:34 PM
Rooms and interior
- Bedrooms:4
- Total bathrooms:2
- Full bathrooms:1
- Half bathrooms:1
- Rooms Total:6
- Kitchen Description:Dishwasher, Microwave, Range, Refrigerator
- Basement:Yes
- Basement Description:Full, Sump Pump, Unfinished
- Living area:2,072 sq. ft.
Heating and cooling
- Cooling:Central Air
- Heating:Forced Air
- Central air:Yes
Structure and exterior
- Roof:Asphalt, Fiberglass
- Year built:1929
- Building area:2,072 sq. ft.
- Lot area:0.13 Acres
- Architectural Style:Colonial
- Construction Materials:Cedar
- Exterior Features:Deck
- Levels:3 Stories
Utilities
- Water:Public
- Sewer:Public Sewer
Finances and disclosures
- Price:$199,999
- Price per sq. ft.:$96.52
- Tax amount:$4,396 (2025)
Features and amenities
- Appliances:Dishwasher, Microwave, Range, Refrigerator
Parking
- Parking description:Detached, Driveway, Garage
- Garage:Yes
- Garage spaces:2

New listings near 1146 Castleton Road
- Open Sat, 1 to 3pmNew
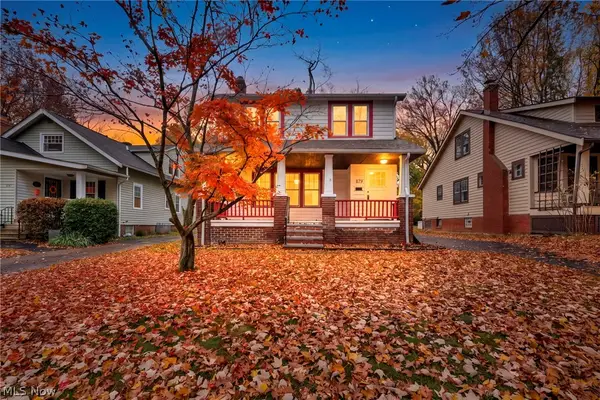 $210,000Active3 beds 3 baths1,237 sq. ft.
879 Montford Road, Cleveland Heights, OH 44121
MLS# 5258827Listed by: KELLER WILLIAMS LIVING - New
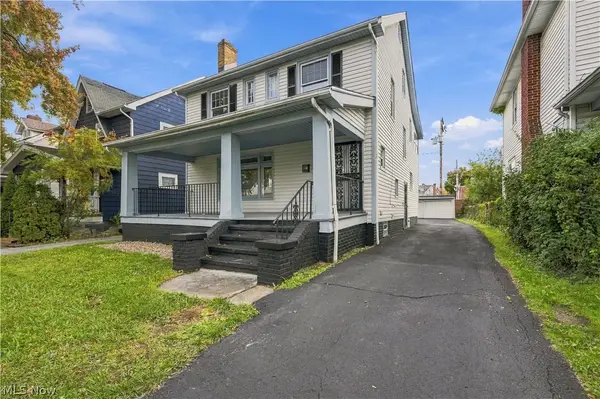 $235,000Active4 beds 2 baths1,894 sq. ft.
2119 Hampstead Road, Cleveland Heights, OH 44118
MLS# 5258691Listed by: PLUM TREE REALTY, LLC - New
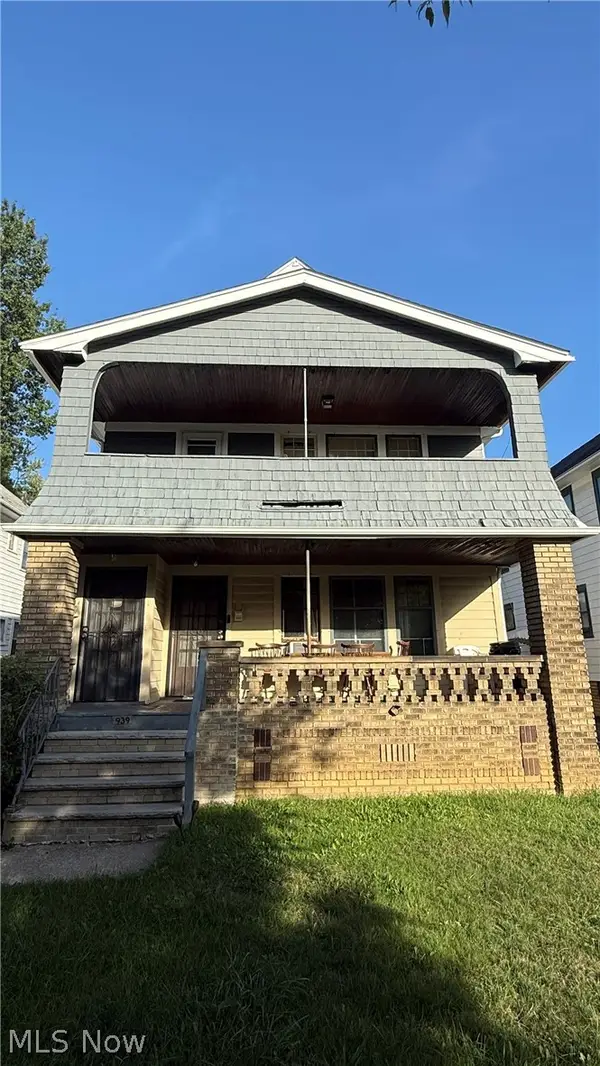 $139,900Active4 beds 2 baths1,896 sq. ft.
939 Helmsdale Road, Cleveland Heights, OH 44112
MLS# 5258660Listed by: EXP REALTY, LLC. - Open Sat, 12 to 2pmNew
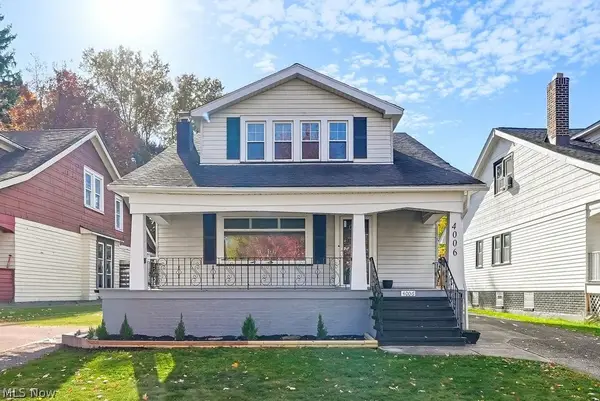 $225,000Active3 beds 3 baths1,996 sq. ft.
4006 Navahoe Road, Cleveland Heights, OH 44121
MLS# 5257979Listed by: KELLER WILLIAMS ELEVATE - New
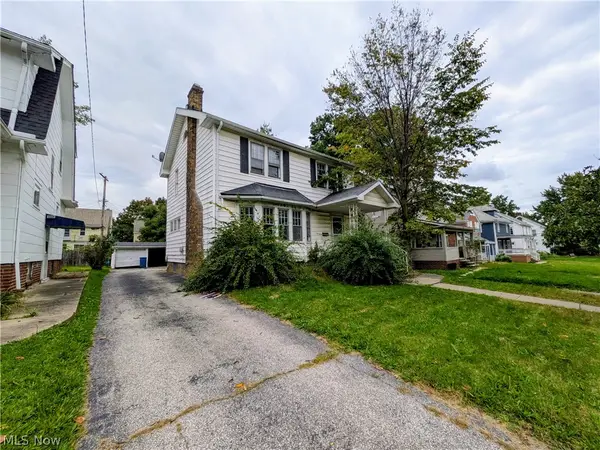 $124,900Active3 beds 1 baths1,517 sq. ft.
1146 Cleveland Heights Boulevard, Cleveland Heights, OH 44121
MLS# 5255274Listed by: SOURCE ONE REALTY LLC - New
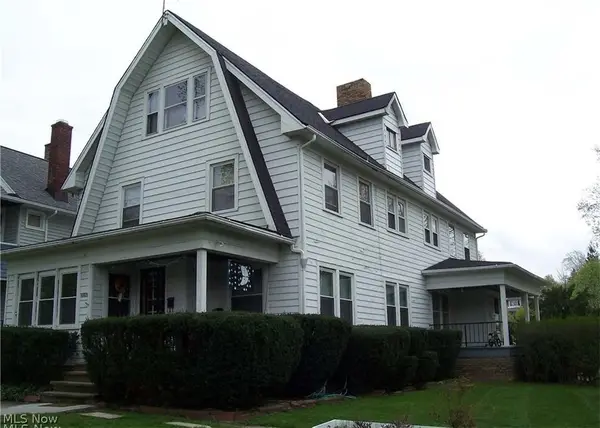 $324,999Active6 beds 4 baths
3096 Meadowbrook Boulevard, Cleveland Heights, OH 44118
MLS# 5211104Listed by: THE HOLTON-WISE PROPERTY GROUP LLC  $200,000Activeundercontract3 beds 2 baths2,296 sq. ft.
3840 Berkeley Road, Cleveland Heights, OH 44118
MLS# 5256100Listed by: KELLER WILLIAMS CITYWIDE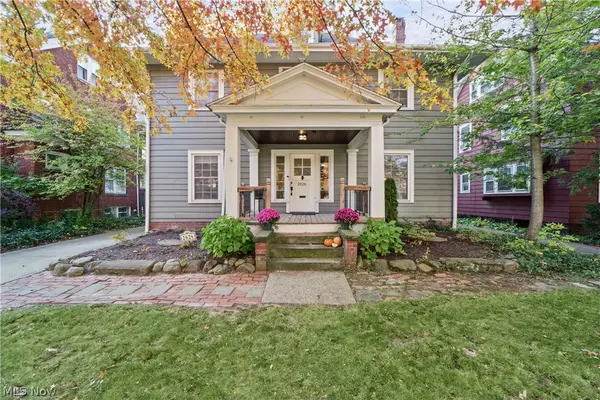 $449,000Activeundercontract4 beds 5 baths2,723 sq. ft.
2826 Coleridge Road, Cleveland Heights, OH 44118
MLS# 5238945Listed by: KELLER WILLIAMS GREATER METROPOLITAN- New
 $475,000Active5 beds 4 baths
3719 Berkeley Road, Cleveland Heights, OH 44118
MLS# 5256076Listed by: KELLER WILLIAMS CITYWIDE


Protect your home and budget from life's surprises with an Assurant Home Warranty, backed by a partner that supports you through every step of homeownership. Explore Plans.
©2026 Century 21 Real Estate LLC. All rights reserved. CENTURY 21®, the CENTURY 21 Logo and C21® are service marks owned by Century 21 Real Estate LLC. Century 21 Real Estate LLC fully supports the principles of the Fair Housing Act and the Equal Opportunity Act. Each office is independently owned and operated. Listing information is deemed reliable but not guaranteed accurate.