
939 Helmsdale Road, Cleveland Heights, OH 44112
Local realty services provided by:CENTURY 21 Darfus Realty
939 Helmsdale Road,Cleveland Heights, OH 44112
$139,900
- 4 Beds
- 2 Baths
- 1,896 sq. ft.
- Multi-family
- Active
Listed by: charles primm, joshua meador
Office: exp realty, llc.
MLS#:5258660
Source:OH_NORMLS
Price summary
- Price:$139,900
- Price per sq. ft.:$73.79
About this home
Investors come view this solid Turkey Duplex and CASH FLOW FROM DAY ONE! The property has been superbly maintained by long term month to month tenants as their own. So well that it passed Cleveland Heights Point of Sale inspection with full compliance. This investment has a new roof as well as new 2 car garage! The neighborhood boasts many convenient amenities that any tenant would love to enjoy! (Potential Section 8 Income of $2440+)
Contact an agent
Home facts
- Year built:1925
- Subdivision & Development:Nela-Overlook
- Listing ID #:5258660
- Added:1 day(s) ago
- Updated:November 06, 2026 at 03:34 PM
Rooms and interior
- Bedrooms:4
- Total bathrooms:2
- Full bathrooms:2
- Rooms Total:10
- Kitchen Description:Built In Oven, Dishwasher, Microwave, Refrigerator
- Basement:Yes
- Basement Description:Common Basement
- Living area:1,896 sq. ft.
Heating and cooling
- Heating:Forced Air
Structure and exterior
- Roof:Asphalt
- Year built:1925
- Building area:1,896 sq. ft.
- Lot area:0.11 Acres
- Construction Materials:Vinyl Siding
Utilities
- Water:Public
- Sewer:Public Sewer
Finances and disclosures
- Price:$139,900
- Price per sq. ft.:$73.79
- Tax amount:$3,249 (2025)
Features and amenities
- Appliances:Dishwasher, Microwave, Refrigerator, Washer
- Laundry features:Dryer, Washer
- Amenities:Smoke Detectors
Parking
- Parking description:Detached, Driveway, Garage
- Garage:Yes
- Garage spaces:2

New listings near 939 Helmsdale Road
- Open Sat, 1 to 3pmNew
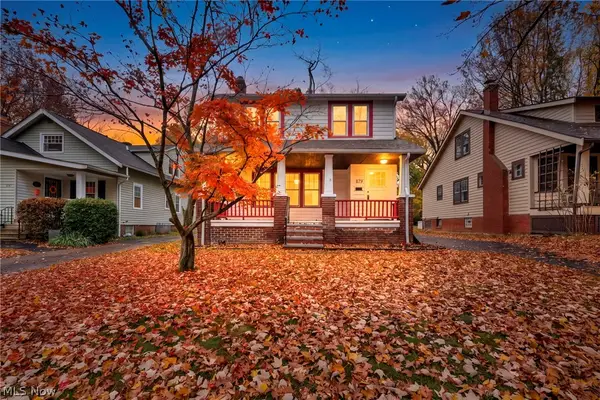 $210,000Active3 beds 3 baths1,237 sq. ft.
879 Montford Road, Cleveland Heights, OH 44121
MLS# 5258827Listed by: KELLER WILLIAMS LIVING - New
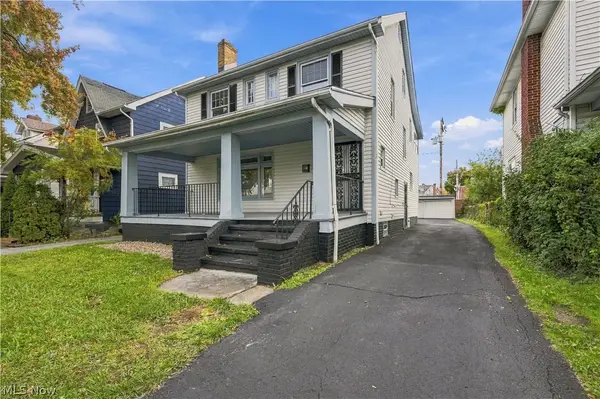 $235,000Active4 beds 2 baths1,894 sq. ft.
2119 Hampstead Road, Cleveland Heights, OH 44118
MLS# 5258691Listed by: PLUM TREE REALTY, LLC - Open Sat, 12 to 2pmNew
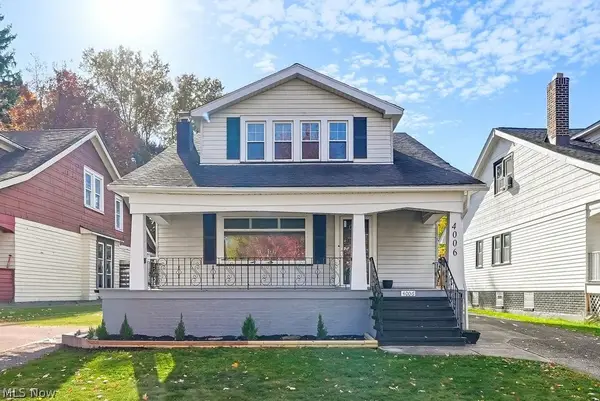 $225,000Active3 beds 3 baths1,996 sq. ft.
4006 Navahoe Road, Cleveland Heights, OH 44121
MLS# 5257979Listed by: KELLER WILLIAMS ELEVATE - Open Sat, 12 to 2pmNew
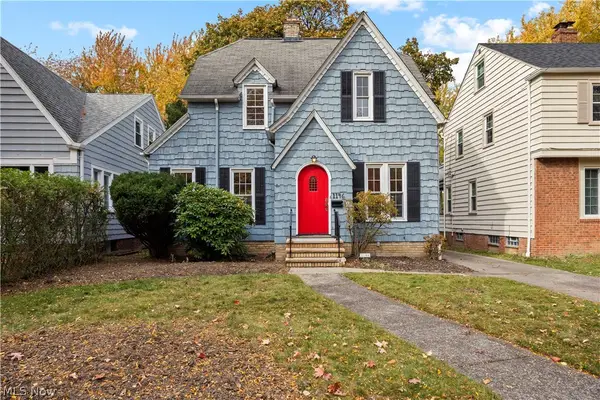 $199,999Active4 beds 2 baths2,072 sq. ft.
1146 Castleton Road, Cleveland Heights, OH 44121
MLS# 5258474Listed by: RUSSELL REAL ESTATE SERVICES - New
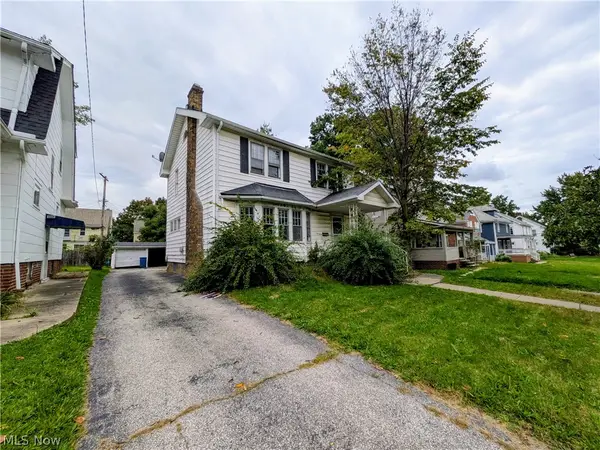 $124,900Active3 beds 1 baths1,517 sq. ft.
1146 Cleveland Heights Boulevard, Cleveland Heights, OH 44121
MLS# 5255274Listed by: SOURCE ONE REALTY LLC - New
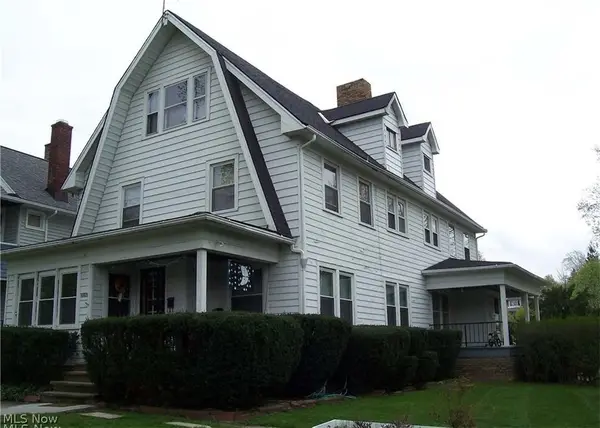 $324,999Active6 beds 4 baths
3096 Meadowbrook Boulevard, Cleveland Heights, OH 44118
MLS# 5211104Listed by: THE HOLTON-WISE PROPERTY GROUP LLC  $200,000Activeundercontract3 beds 2 baths2,296 sq. ft.
3840 Berkeley Road, Cleveland Heights, OH 44118
MLS# 5256100Listed by: KELLER WILLIAMS CITYWIDE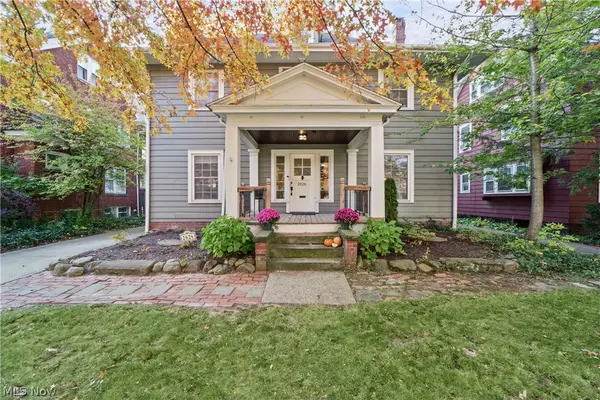 $449,000Activeundercontract4 beds 5 baths2,723 sq. ft.
2826 Coleridge Road, Cleveland Heights, OH 44118
MLS# 5238945Listed by: KELLER WILLIAMS GREATER METROPOLITAN- New
 $475,000Active5 beds 4 baths
3719 Berkeley Road, Cleveland Heights, OH 44118
MLS# 5256076Listed by: KELLER WILLIAMS CITYWIDE


Protect your home and budget from life's surprises with an Assurant Home Warranty, backed by a partner that supports you through every step of homeownership. Explore Plans.
©2026 Century 21 Real Estate LLC. All rights reserved. CENTURY 21®, the CENTURY 21 Logo and C21® are service marks owned by Century 21 Real Estate LLC. Century 21 Real Estate LLC fully supports the principles of the Fair Housing Act and the Equal Opportunity Act. Each office is independently owned and operated. Listing information is deemed reliable but not guaranteed accurate.