
12616 Cedar Road, Cleveland Heights, OH 44106
Local realty services provided by:CENTURY 21 Full Service Realty
Listed by: james w smekal
Office: re/max revealty
MLS#:5233608
Source:OH_NORMLS
Price summary
- Price:$425,000
- Price per sq. ft.:$181.39
- Monthly HOA dues:$300
About this home
Tour this lovely contemporary residence in the private cluster home community of Cedar Circles just east of the Cedar/Fairmount district in Cleveland Heights. A winding driveway leads into a secluded neighborhood of mature trees and landscaping shared by 14 single-family homes designed by architect David Howe in 1981, all with natural, stained wood siding, cedar shingle roofs, and private Garden Terraces. Inside this home, find an open Living/Dining Room combination with garden views, a vaulted ceiling, skylight, and clerestory window. The eat-in Kitchen with sliding door to an oversized brick-paved terrace is perfect for outdoor dining and entertaining. The attached two-car Garage enters into this room and also has an adjacent Laundry Room with Mudroom storage. A primary Entry Foyer with adjacent Powder Room also leads to a parquet wood floor Library with brick fireplace and adjacent bookcases completing the first floor living spaces. A landing near the top of the stairway looks down into the Great Room and leads to the two Bedrooms, each with its own ensuite Bathroom. The Master Bedroom features a Balcony overlooking the rear gardens, walk-in closets, and a separate Bonus Room storage area. Key features include shared community areas, a homeowners' association, and compact private yards at Cedar Circles as well as a location close to University Circle, hospitals, museums, and the lively districts that make Cleveland Heights a special eastside suburb of Cleveland....
Contact an agent
Home facts
- Year built:1981
- Listing ID #:5233608
- Added:3 day(s) ago
- Updated:September 02, 2026 at 02:22 PM
Rooms and interior
- Bedrooms:2
- Total bathrooms:3
- Full bathrooms:2
- Half bathrooms:1
- Rooms Total:6
- Kitchen Description:Built In Oven, Cooktop, Dishwasher, Disposal, Microwave, Refrigerator
- Basement:Yes
- Living area:2,343 sq. ft.
Heating and cooling
- Cooling:Central Air
- Heating:Forced Air, Gas
- Central air:Yes
Structure and exterior
- Roof:Wood
- Year built:1981
- Building area:2,343 sq. ft.
- Lot area:0.17 Acres
- Lot Features:Level, Wooded/Treed
- Construction Materials:Cedar, Wood Siding
- Exterior Features:Level, Porch, Wooded
- Foundation Description:Slab
- Levels:2 Stories, 2 Story
Utilities
- Water:Public
- Sewer:Public Sewer
Finances and disclosures
- Price:$425,000
- Price per sq. ft.:$181.39
- Tax amount:$12,781 (2025)
Features and amenities
- Appliances:Cooktop, Dishwasher, Disposal, Microwave, Refrigerator, Washer
- Laundry features:Dryer, Washer
Parking
- Parking description:Attached, Driveway, Garage
- Garage:Yes
- Garage spaces:2

New listings near 12616 Cedar Road
- New
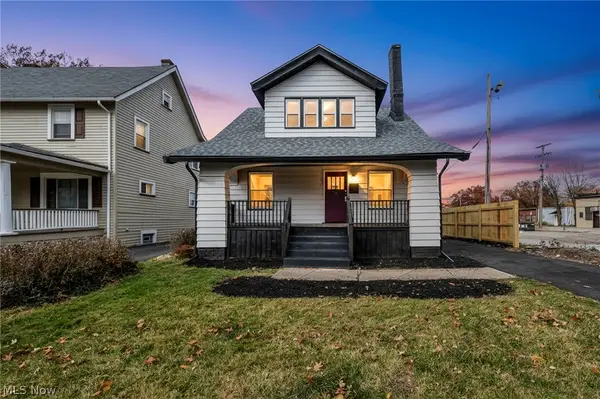 $225,000Active3 beds 3 baths2,400 sq. ft.
828 Nela View Road, Cleveland Heights, OH 44112
MLS# 5241619Listed by: AYS REALTY - New
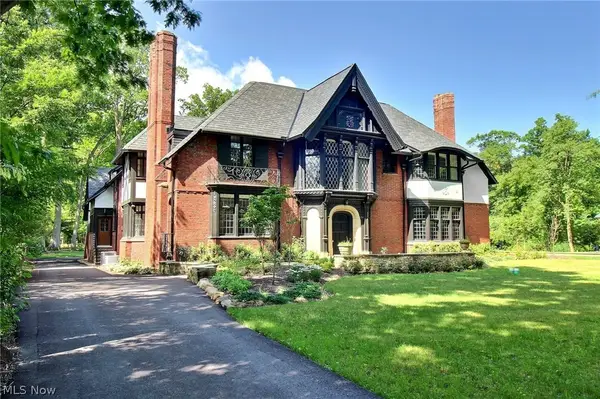 $1,795,000Active4 beds 4 baths
2970 Fairmount Boulevard, Cleveland Heights, OH 44118
MLS# 5241633Listed by: CHESTNUT HILL REALTY, INC. - New
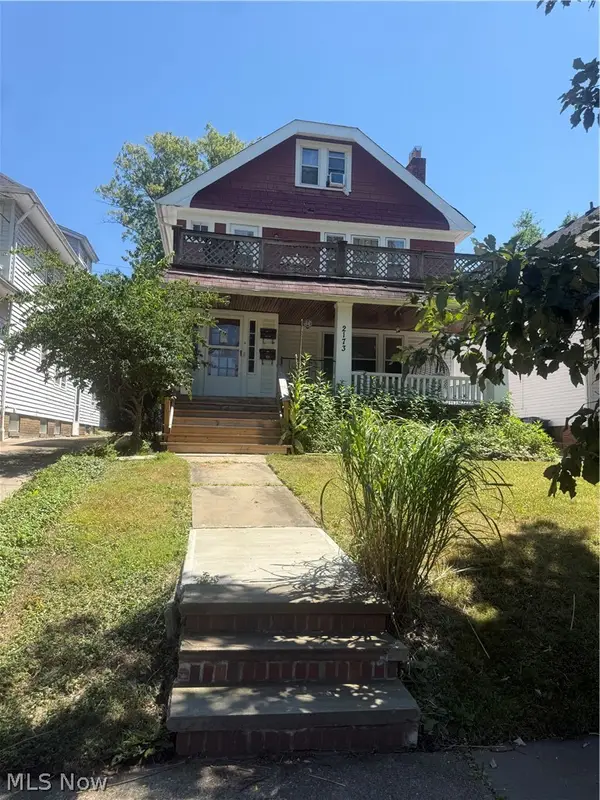 $202,900Active4 beds 2 baths4,192 sq. ft.
2173 Oakdale Road, Cleveland Heights, OH 44118
MLS# 5240851Listed by: ASPIRE COMMUNITY REALTY, LLC - New
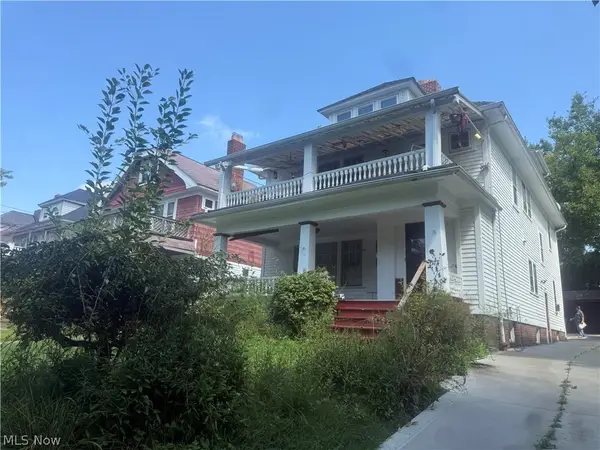 $209,900Active4 beds 2 baths4,095 sq. ft.
2177 Oakdale Road, Cleveland Heights, OH 44118
MLS# 5240420Listed by: ASPIRE COMMUNITY REALTY, LLC - New
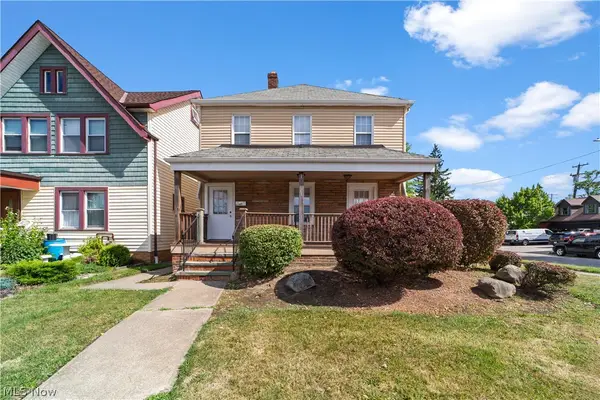 $237,500Active4 beds 2 baths
13421 Cedar Road, Cleveland Heights, OH 44118
MLS# 5233954Listed by: KEY REALTY - New
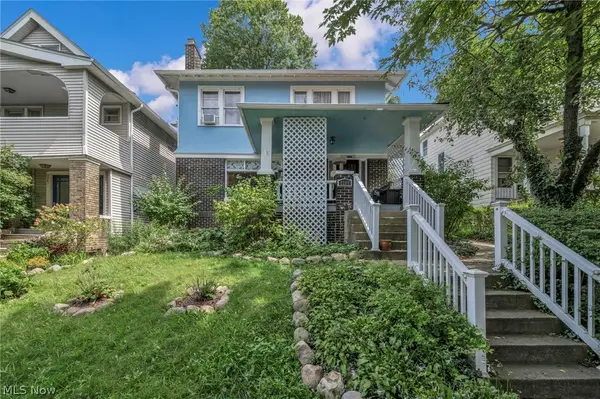 $225,000Active3 beds 1 baths2,624 sq. ft.
2205 Grandview Avenue, Cleveland Heights, OH 44106
MLS# 5240470Listed by: PLUM TREE REALTY, LLC - New
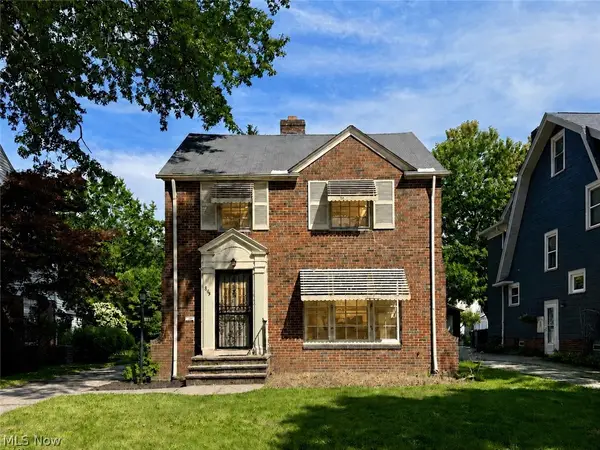 $150,000Active3 beds 2 baths2,542 sq. ft.
869 Cambridge Road, Cleveland Heights, OH 44121
MLS# 5235025Listed by: LPT REALTY - New
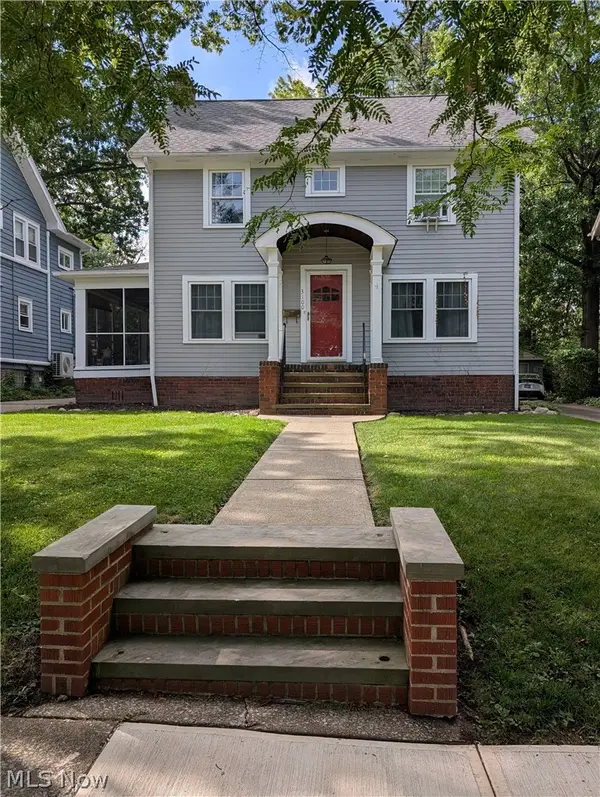 $379,900Active3 beds 2 baths1,620 sq. ft.
3100 Corydon Road, Cleveland Heights, OH 44118
MLS# 5239589Listed by: HARVEST HOME REALTY, CORP. 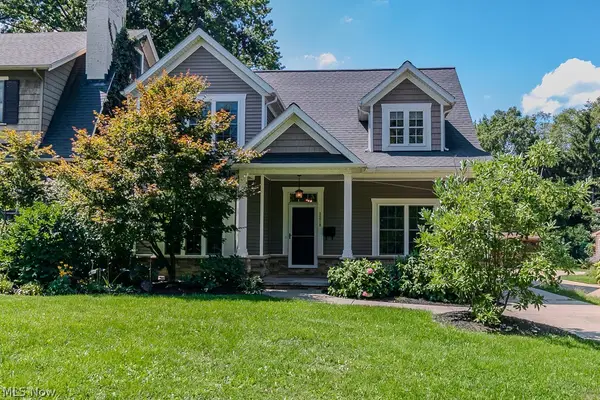 $650,000Pending4 beds 4 baths
2218 S Overlook Road, Cleveland Heights, OH 44106
MLS# 5211426Listed by: KELLER WILLIAMS GREATER CLEVELAND NORTHEAST


Protect your home and budget from life's surprises with an Assurant Home Warranty, backed by a partner that supports you through every step of homeownership. Explore Plans.
©2026 Century 21 Real Estate LLC. All rights reserved. CENTURY 21®, the CENTURY 21 Logo and C21® are service marks owned by Century 21 Real Estate LLC. Century 21 Real Estate LLC fully supports the principles of the Fair Housing Act and the Equal Opportunity Act. Each office is independently owned and operated. Listing information is deemed reliable but not guaranteed accurate.