
2094 Lamberton Road, Cleveland Heights, OH 44118
Local realty services provided by:CENTURY 21 Transcendent Realty
Listed by: jahangir hasanov, danielle r verdino
Office: re/max above & beyond
MLS#:5244960
Source:OH_NORMLS
Price summary
- Price:$749,900
- Price per sq. ft.:$160.58
About this home
Timeless Cleveland Heights character meets modern luxury in this exceptional 6 bedroom, 4.5 bath residence, completely reimagined through an extensive whole home renovation. This home blends classic architecture with sophisticated finishes and modern comfort. A welcoming front porch and custom exterior lighting create an impressive first impression. Inside, the open, light filled main level features custom millwork, beamed ceilings, designer lighting and integrated audio. The stunning chef’s kitchen is anchored by a 9 ft island with premium countertops, upgraded cabinetry, custom hardware, under cabinet lighting and THOR appliances. A heated sunroom provides the perfect space to relax or entertain. Upstairs, the primary suite features a custom walk in closet and spa inspired bath with double vanity and soaking tub. Additional bedrooms offer flexibility for family, guests or home offices. The finished lower level adds a recreation area, full bath and versatile living space. Extensive improvements include updated electrical and plumbing, new furnaces, central air, tankless hot water, windows, driveway, walkways and custom lighting. Enjoy updated landscaping, a natural paver patio and a detached 2 car EV ready garage with finished second floor bonus space. A rare combination of historic Cleveland Heights character, impressive scale and modern luxury....
Contact an agent
Home facts
- Year built:1910
- Subdivision & Development:Frst Hill Allotment 02
- Listing ID #:5244960
- Added:1 day(s) ago
- Updated:September 20, 2026 at 02:26 PM
Rooms and interior
- Bedrooms:6
- Total bathrooms:5
- Full bathrooms:4
- Half bathrooms:1
- Rooms Total:10
- Kitchen Description:Dishwasher, Microwave, Range
- Basement:Yes
- Basement Description:Finished, Full, Sump Pump
- Living area:4,670 sq. ft.
Heating and cooling
- Cooling:Central Air
- Heating:Electric, Forced Air, Gas
- Central air:Yes
Structure and exterior
- Roof:Asphalt, Fiberglass
- Year built:1910
- Building area:4,670 sq. ft.
- Lot area:0.31 Acres
- Architectural Style:Colonial
- Construction Materials:Brick
- Exterior Features:Patio
Utilities
- Water:Public
- Sewer:Public Sewer
Finances and disclosures
- Price:$749,900
- Price per sq. ft.:$160.58
- Tax amount:$7,634 (2025)
Features and amenities
- Appliances:Dishwasher, Microwave, Range
Parking
- Parking description:Detached, Driveway, Garage
- Garage:Yes
- Garage spaces:2

New listings near 2094 Lamberton Road
- New
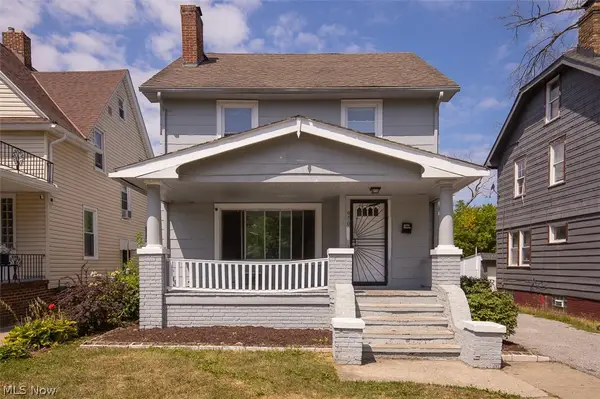 $135,000Active3 beds 1 baths1,381 sq. ft.
970 Whitby Road, Cleveland Heights, OH 44112
MLS# 5246507Listed by: BHR & ASSOCIATES - New
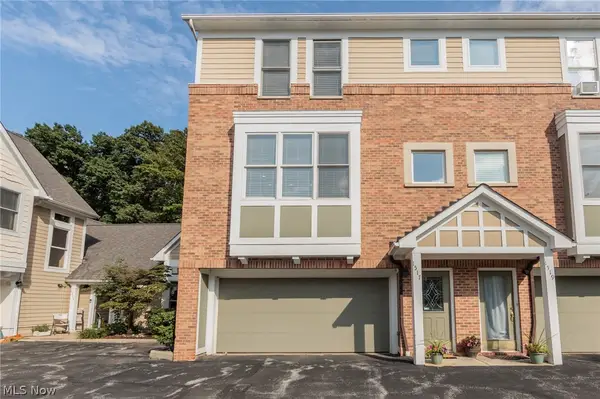 $317,900Active2 beds 3 baths2,251 sq. ft.
1517 Huntington Lane #1517, Cleveland Heights, OH 44118
MLS# 5244457Listed by: KELLER WILLIAMS LIVING - Open Sun, 12 to 2pmNew
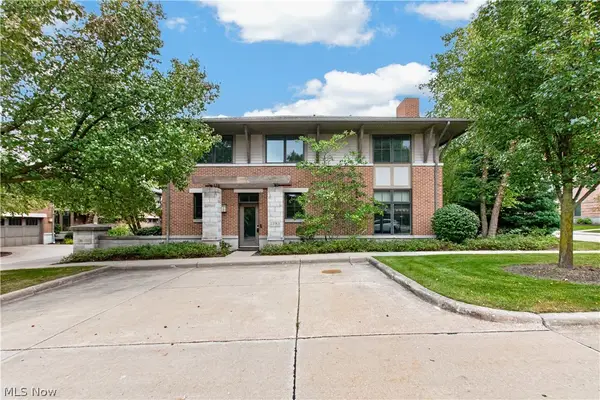 $319,000Active3 beds 3 baths2,372 sq. ft.
1393 Slate Court, Cleveland Heights, OH 44118
MLS# 5245269Listed by: REDFIN REAL ESTATE CORPORATION - New
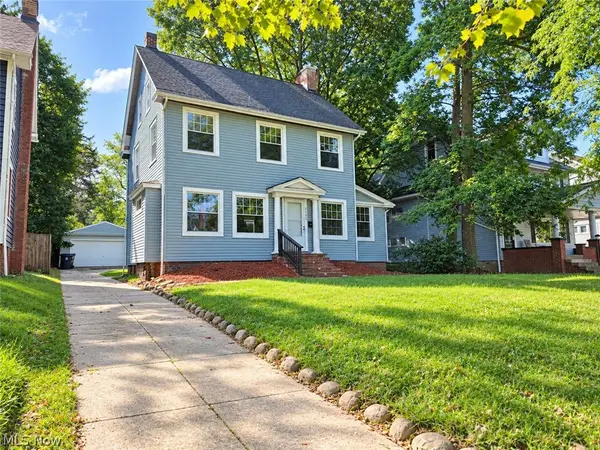 $179,500Active4 beds 1 baths2,308 sq. ft.
3192 Sycamore Road, Cleveland Heights, OH 44118
MLS# 5246355Listed by: VSD REALTY, LLC. - Open Sun, 2 to 4pmNew
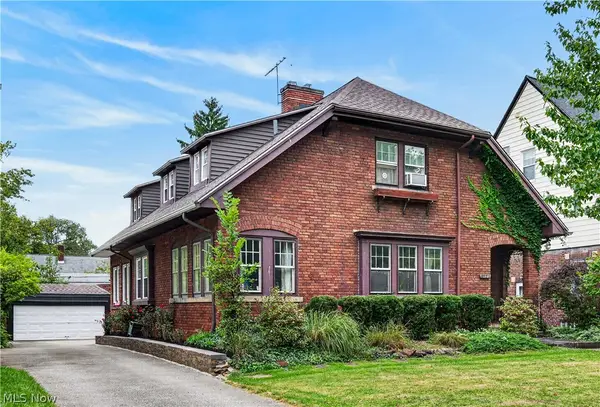 $275,000Active4 beds 3 baths2,798 sq. ft.
2596 Shaker Road, Cleveland Heights, OH 44118
MLS# 5240991Listed by: KELLER WILLIAMS LIVING - New
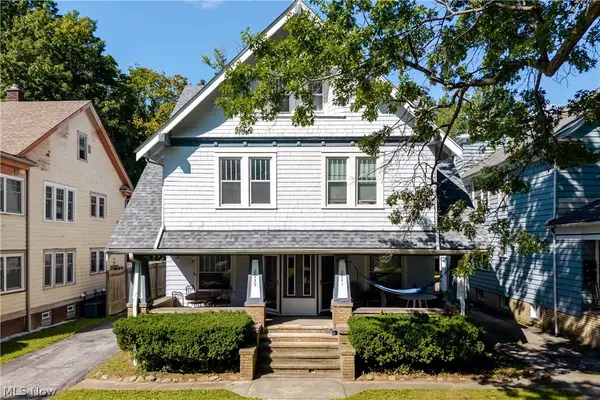 $450,000Active10 beds 4 baths3,700 sq. ft.
2939 E Derbyshire Road, Cleveland Heights, OH 44118
MLS# 5244390Listed by: PREMIER HEIGHTS REALTY LLC - New
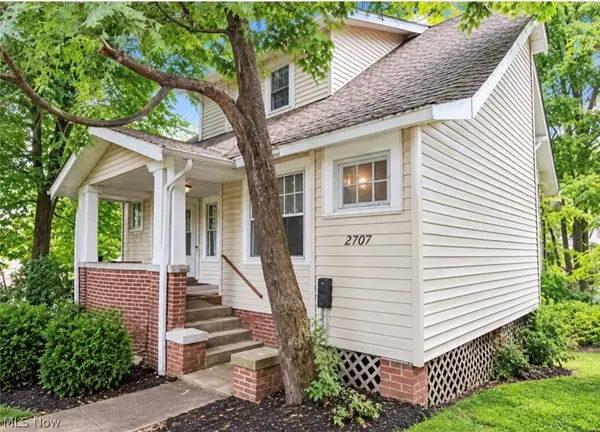 $195,000Active4 beds 2 baths1,959 sq. ft.
2707 Noble Road, Cleveland Heights, OH 44121
MLS# 5245566Listed by: KELLER WILLIAMS GREATER METROPOLITAN - New
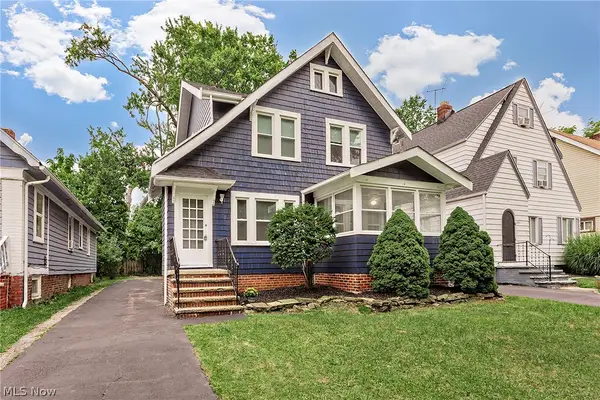 $189,900Active3 beds 2 baths1,965 sq. ft.
1049 Pembrook Road, Cleveland Heights, OH 44121
MLS# 5245782Listed by: PLATINUM REAL ESTATE - New
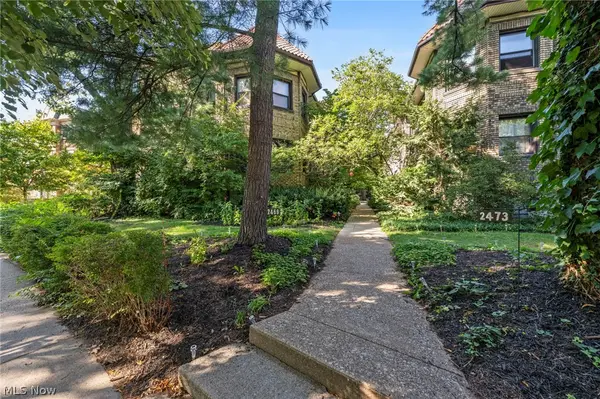 $132,000Active1 beds 1 baths820 sq. ft.
2469 Overlook Road #7, Cleveland Heights, OH 44106
MLS# 5245391Listed by: RE/MAX CROSSROADS PROPERTIES


Protect your home and budget from life's surprises with an Assurant Home Warranty, backed by a partner that supports you through every step of homeownership. Explore Plans.
©2026 Century 21 Real Estate LLC. All rights reserved. CENTURY 21®, the CENTURY 21 Logo and C21® are service marks owned by Century 21 Real Estate LLC. Century 21 Real Estate LLC fully supports the principles of the Fair Housing Act and the Equal Opportunity Act. Each office is independently owned and operated. Listing information is deemed reliable but not guaranteed accurate.