
1517 Huntington Lane #1517, Cleveland Heights, OH 44118
Local realty services provided by:CENTURY 21 DeAnna Realty
Listed by: ashley n schultz
Office: keller williams living
MLS#:5244457
Source:OH_NORMLS
Price summary
- Price:$317,900
- Price per sq. ft.:$141.23
- Monthly HOA dues:$535
About this home
A rare combination of generous space, everyday convenience and low-maintenance living awaits in the Courtyards of Severance. Offering approximately 2,251 square feet across three levels, this two-bedroom, two-and-a-half-bath townhome features a private elevator for easy access throughout the home. Both upper-level bedrooms include vaulted ceilings and private full bathrooms, while the primary suite also offers a walk-in closet, double vanity, whirlpool tub and newly updated oversized tiled shower. The main gathering level includes spacious living and dining areas, a fireplace, guest half bath, and an eat-in kitchen with granite countertops, maple cabinetry, stainless steel appliances and a center island. A finished lower-level family room opens to a private patio with peaceful pond and wooded views. Additional conveniences include bedroom-level laundry, an attached two-car garage and HOA-maintained grounds. Close to Cleveland Clinic, University Hospitals, University Circle, Case Western Reserve University, shopping, dining and downtown Cleveland. The motivated seller will transfer the remaining Choice Home Warranty coverage, subject to provider terms, and provide the property Point-of-Sale compliant at closing....
Contact an agent
Home facts
- Year built:2002
- Subdivision & Development:Courtyards/Severance Phase 1
- Listing ID #:5244457
- Added:1 day(s) ago
- Updated:September 20, 2026 at 02:26 PM
Rooms and interior
- Bedrooms:2
- Total bathrooms:3
- Full bathrooms:2
- Half bathrooms:1
- Rooms Total:5
- Kitchen Description:Dishwasher, Disposal, Microwave, Range, Refrigerator
- Living area:2,251 sq. ft.
Heating and cooling
- Heating:Forced Air
Structure and exterior
- Roof:Asphalt, Fiberglass
- Year built:2002
- Building area:2,251 sq. ft.
- Lot area:0.03 Acres
- Construction Materials:Wood Siding
- Exterior Features:Deck
- Levels:3 Stories
Utilities
- Water:Public
- Sewer:Public Sewer
Finances and disclosures
- Price:$317,900
- Price per sq. ft.:$141.23
- Tax amount:$6,517 (2025)
Features and amenities
- Appliances:Dishwasher, Disposal, Microwave, Range, Refrigerator, Washer
- Laundry features:Dryer, Washer
Parking
- Parking description:Attached, Garage
- Garage:Yes
- Garage spaces:2

New listings near 1517 Huntington Lane #1517
- New
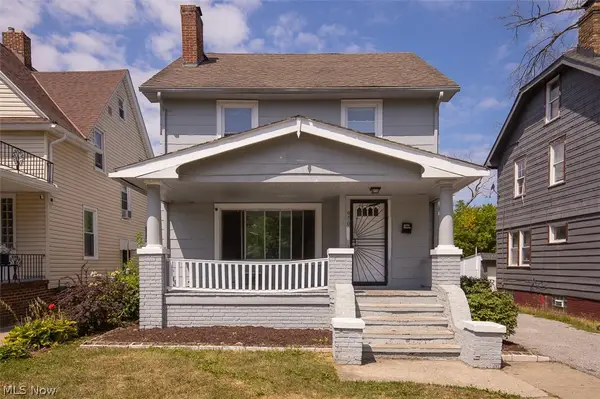 $135,000Active3 beds 1 baths1,381 sq. ft.
970 Whitby Road, Cleveland Heights, OH 44112
MLS# 5246507Listed by: BHR & ASSOCIATES - Open Sun, 12 to 2pmNew
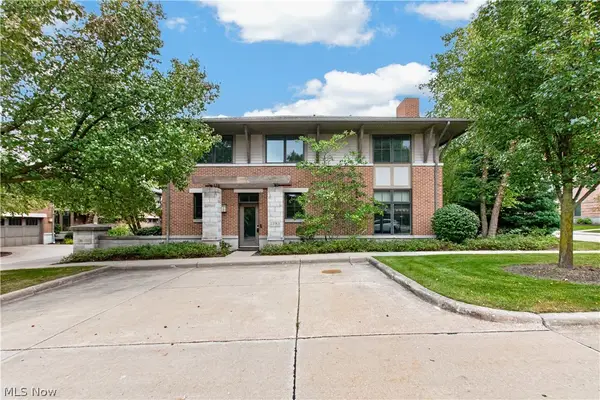 $319,000Active3 beds 3 baths2,372 sq. ft.
1393 Slate Court, Cleveland Heights, OH 44118
MLS# 5245269Listed by: REDFIN REAL ESTATE CORPORATION - New
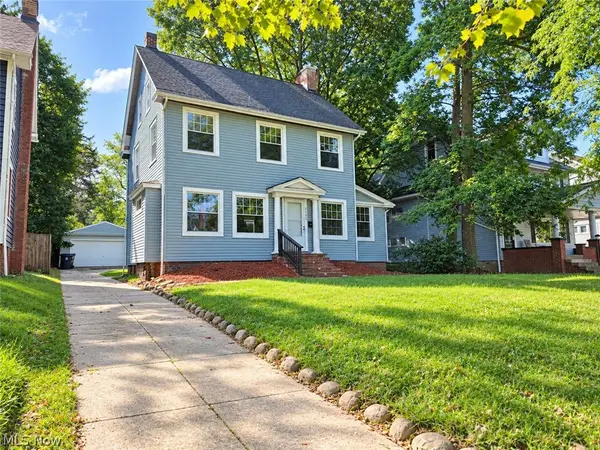 $179,500Active4 beds 1 baths2,308 sq. ft.
3192 Sycamore Road, Cleveland Heights, OH 44118
MLS# 5246355Listed by: VSD REALTY, LLC. - New
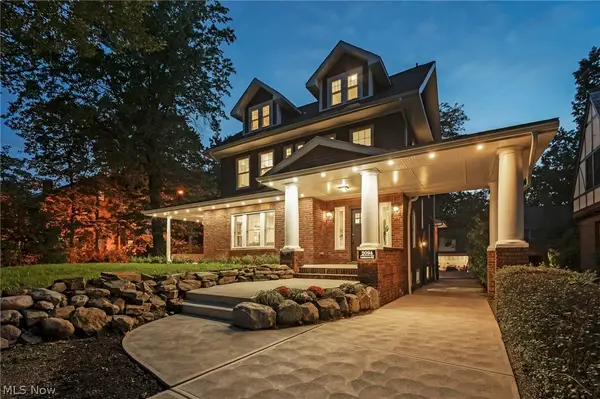 $749,900Active6 beds 5 baths4,670 sq. ft.
2094 Lamberton Road, Cleveland Heights, OH 44118
MLS# 5244960Listed by: RE/MAX ABOVE & BEYOND - Open Sun, 2 to 4pmNew
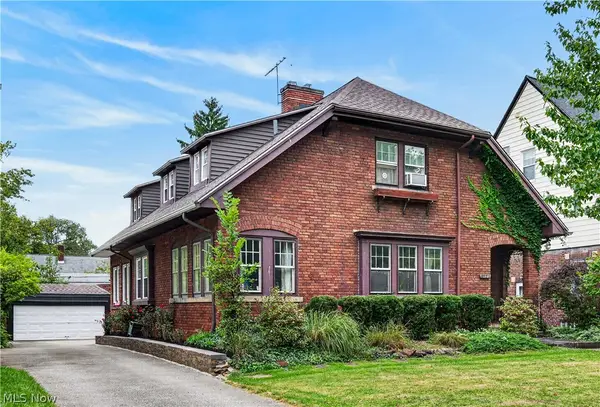 $275,000Active4 beds 3 baths2,798 sq. ft.
2596 Shaker Road, Cleveland Heights, OH 44118
MLS# 5240991Listed by: KELLER WILLIAMS LIVING - New
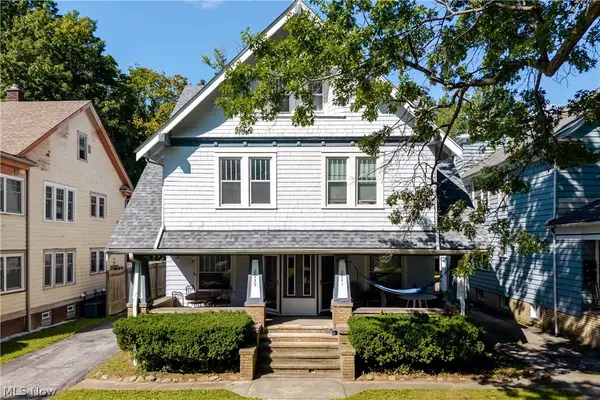 $450,000Active10 beds 4 baths3,700 sq. ft.
2939 E Derbyshire Road, Cleveland Heights, OH 44118
MLS# 5244390Listed by: PREMIER HEIGHTS REALTY LLC - New
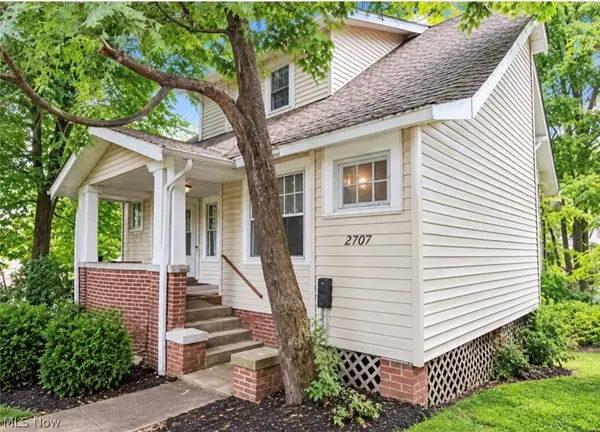 $195,000Active4 beds 2 baths1,959 sq. ft.
2707 Noble Road, Cleveland Heights, OH 44121
MLS# 5245566Listed by: KELLER WILLIAMS GREATER METROPOLITAN - New
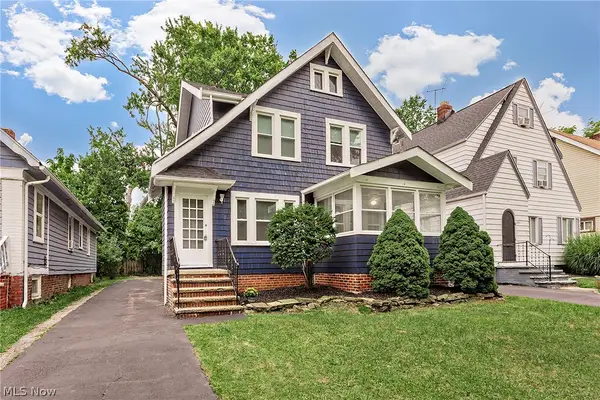 $189,900Active3 beds 2 baths1,965 sq. ft.
1049 Pembrook Road, Cleveland Heights, OH 44121
MLS# 5245782Listed by: PLATINUM REAL ESTATE - New
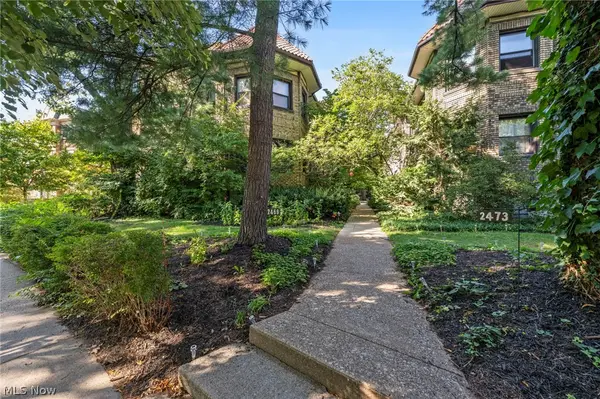 $132,000Active1 beds 1 baths820 sq. ft.
2469 Overlook Road #7, Cleveland Heights, OH 44106
MLS# 5245391Listed by: RE/MAX CROSSROADS PROPERTIES


Protect your home and budget from life's surprises with an Assurant Home Warranty, backed by a partner that supports you through every step of homeownership. Explore Plans.
©2026 Century 21 Real Estate LLC. All rights reserved. CENTURY 21®, the CENTURY 21 Logo and C21® are service marks owned by Century 21 Real Estate LLC. Century 21 Real Estate LLC fully supports the principles of the Fair Housing Act and the Equal Opportunity Act. Each office is independently owned and operated. Listing information is deemed reliable but not guaranteed accurate.