
2473 Overlook Road #8, Cleveland Heights, OH 44106
Local realty services provided by:CENTURY 21 Full Service Realty
Listed by: mary f hromyko
Office: progressive urban real estate co
MLS#:5252956
Source:OH_NORMLS
Price summary
- Price:$125,000
- Price per sq. ft.:$152.44
- Monthly HOA dues:$375
About this home
This 1 bedroom, 1 full bath spacious condo has hardwood floors throughout, full kitchen, dining room and living room, in unit laundry hook up. The unit has an abundance of natural light, a decorative fireplace and central air! There is plenty of storage with a deep walk-in closet with built-in cabinet located in the living room, also secure storage space in the basement. Includes 1 covered parking space in the rear of the building. This condo building is charming with its secret gardens and Juliet balconies. The condo will be sold Cleveland Hts point of sale compliant. Newly painted, new dishwasher. Newer HVAC. Condo is plumbed for laundry. Perfectly located close to Case, UH, and CCF. A quick walk to Little Italy and Cedar Fairmount District.Why rent when you can own!
Contact an agent
Home facts
- Year built:1917
- Subdivision & Development:Glenturret Condo
- Listing ID #:5252956
- Added:1 day(s) ago
- Updated:October 14, 2026 at 11:42 PM
Rooms and interior
- Bedrooms:1
- Total bathrooms:1
- Full bathrooms:1
- Rooms Total:4
- Kitchen Description:Dishwasher, Range, Refrigerator
- Basement:Yes
- Basement Description:Common Basement
- Living area:820 sq. ft.
Heating and cooling
- Cooling:Central Air
- Heating:Forced Air
- Central air:Yes
Structure and exterior
- Roof:Tile
- Year built:1917
- Building area:820 sq. ft.
- Lot area:0.59 Acres
- Architectural Style:Multiplex
- Construction Materials:Brick
- Levels:1 Story, 2 Stories
Utilities
- Water:Public
- Sewer:Public Sewer
Finances and disclosures
- Price:$125,000
- Price per sq. ft.:$152.44
- Tax amount:$3,449 (2025)
Features and amenities
- Appliances:Dishwasher, Range, Refrigerator
Parking
- Parking description:Assigned Parking, Detached, Driveway, Garage
- Garage:Yes
- Garage spaces:1

New listings near 2473 Overlook Road #8
- New
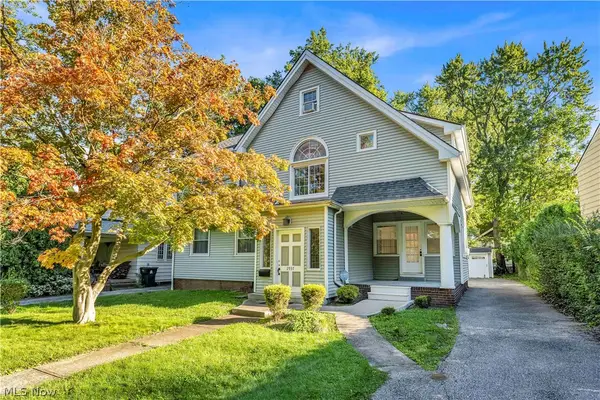 $325,000Active5 beds 4 baths2,637 sq. ft.
2937 Washington Boulevard, Cleveland Heights, OH 44118
MLS# 5252912Listed by: RE/MAX HAVEN REALTY - New
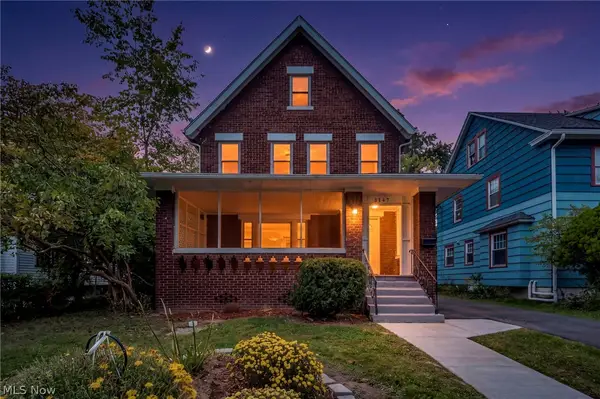 $299,900Active4 beds 3 baths2,909 sq. ft.
3147 Whitethorn Road, Cleveland Heights, OH 44118
MLS# 5253005Listed by: REAL OF OHIO - New
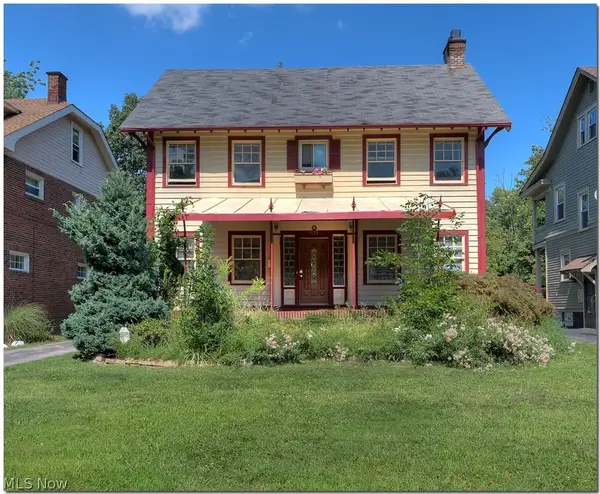 $155,000Active5 beds 3 baths2,167 sq. ft.
3335 Euclid Heights Boulevard, Cleveland Heights, OH 44118
MLS# 5252709Listed by: EQUITY STAR REALTY, LLC. - New
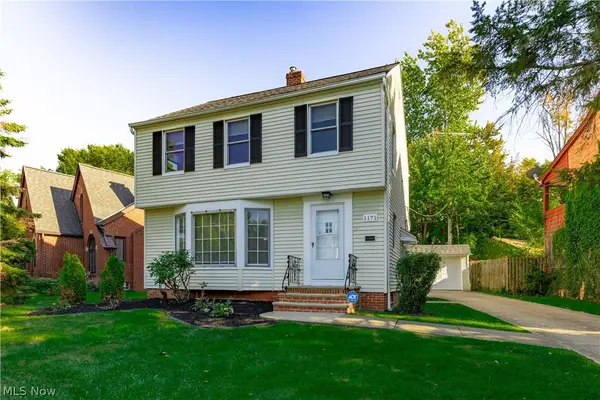 $199,900Active4 beds 2 baths2,013 sq. ft.
1171 Castleton Road, Cleveland Heights, OH 44121
MLS# 5251569Listed by: BERKSHIRE HATHAWAY HOMESERVICES PROFESSIONAL REALTY - New
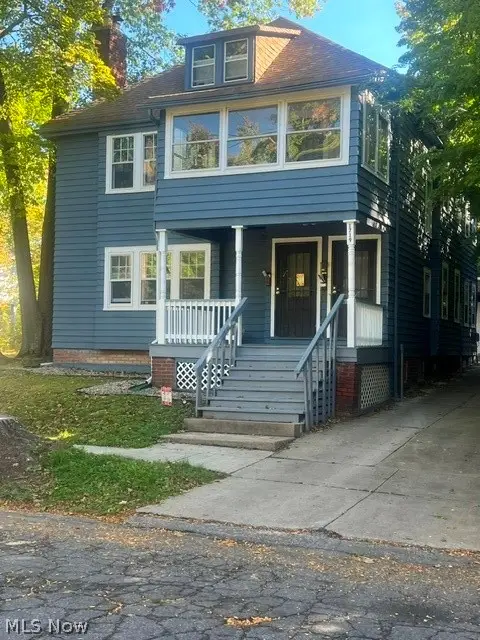 $289,900Active7 beds 3 baths
1717 Compton Road, Cleveland Heights, OH 44118
MLS# 5252247Listed by: KEY REALTY - New
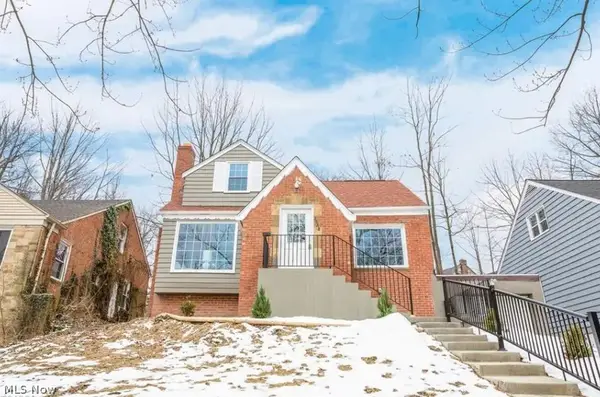 $179,000Active4 beds 2 baths1,762 sq. ft.
3528 Meadowbrook Boulevard, Cleveland Heights, OH 44118
MLS# 5252182Listed by: KELLER WILLIAMS GREATER METROPOLITAN - New
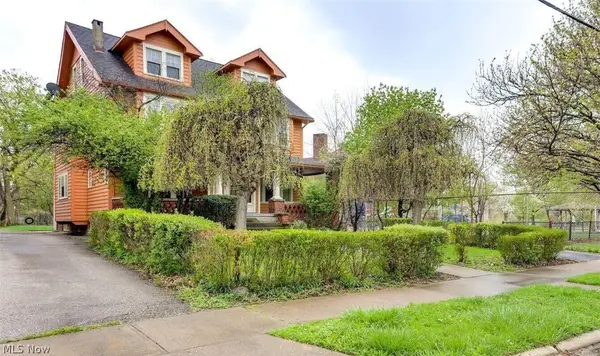 $386,000Active10 beds 6 baths3,459 sq. ft.
2580 Colchester Road, Cleveland Heights, OH 44106
MLS# 5252188Listed by: OHIO BROKER DIRECT - New
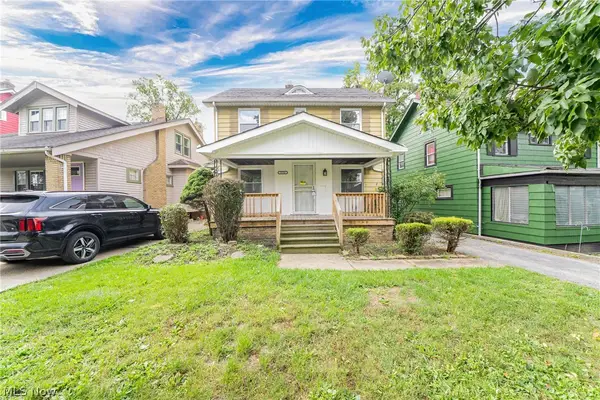 $229,900Active4 beds 2 baths2,155 sq. ft.
3258 Silsby Road, Cleveland Heights, OH 44118
MLS# 5245924Listed by: KELLER WILLIAMS GREATER METROPOLITAN - New
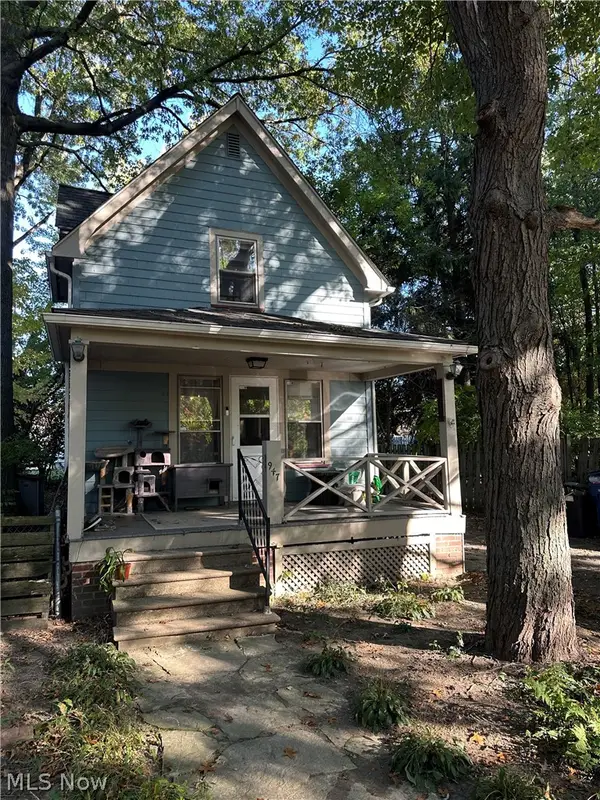 $150,000Active2 beds 2 baths
947 Woodview Road, Cleveland Heights, OH 44121
MLS# 5251095Listed by: PROGRESSIVE URBAN REAL ESTATE CO


Protect your home and budget from life's surprises with an Assurant Home Warranty, backed by a partner that supports you through every step of homeownership. Explore Plans.
©2026 Century 21 Real Estate LLC. All rights reserved. CENTURY 21®, the CENTURY 21 Logo and C21® are service marks owned by Century 21 Real Estate LLC. Century 21 Real Estate LLC fully supports the principles of the Fair Housing Act and the Equal Opportunity Act. Each office is independently owned and operated. Listing information is deemed reliable but not guaranteed accurate.