
1171 Castleton Road, Cleveland Heights, OH 44121
Local realty services provided by:CENTURY 21 DeAnna Realty
Listed by: seth b task
Office: berkshire hathaway homeservices professional realty
MLS#:5251569
Source:OH_NORMLS
Price summary
- Price:$199,900
- Price per sq. ft.:$99.3
About this home
Welcome to 1171 Castleton Road! This spacious colonial has many recent updates including newer windows, flooring and kitchen cabinetry. Hardwood flooring is found in the formal living room with a cozy fireplace and dining room with charming corner cabinets. A delightful sunroom overlooks the private yard. The eat-in kitchen has durable LVT flooring, quartz countertops with a breakfast bar, double sink and stainless steel dishwasher. A convenient updated powder room is found on the first floor as well. Upstairs, three bedrooms have new carpeting and share the remodeled bath with tiled tub and shower combination. The third floor bonus room/fourth bedroom has new carpeting and a mini split A/C unit! The carpeted lower level recreation room provides the ideal family room, game room or exercise room and the laundry, mechanicals and plenty of storage is found here as well. Outside, a private fenced yard and two car garage add to the value of this delightful home, ready for new owners. Welcome Home!...
Contact an agent
Home facts
- Year built:1950
- Listing ID #:5251569
- Added:4 day(s) ago
- Updated:October 16, 2026 at 06:53 PM
Rooms and interior
- Bedrooms:4
- Total bathrooms:2
- Full bathrooms:1
- Half bathrooms:1
- Rooms Total:7
- Kitchen Description:Dishwasher
- Basement:Yes
- Basement Description:Full, Partially Furnished, Sump Pump
- Living area:2,013 sq. ft.
Heating and cooling
- Cooling:Central Air
- Heating:Gas
- Central air:Yes
Structure and exterior
- Roof:Asphalt, Fiberglass
- Year built:1950
- Building area:2,013 sq. ft.
- Lot area:0.17 Acres
- Architectural Style:Colonial
- Construction Materials:Vinyl Siding
- Levels:3 Stories
Utilities
- Water:Public
- Sewer:Public Sewer
Finances and disclosures
- Price:$199,900
- Price per sq. ft.:$99.3
- Tax amount:$4,201 (2025)
Features and amenities
- Appliances:Dishwasher, Washer
- Laundry features:Washer
Parking
- Parking description:Detached, Driveway, Garage
- Garage:Yes
- Garage spaces:2

New listings near 1171 Castleton Road
- New
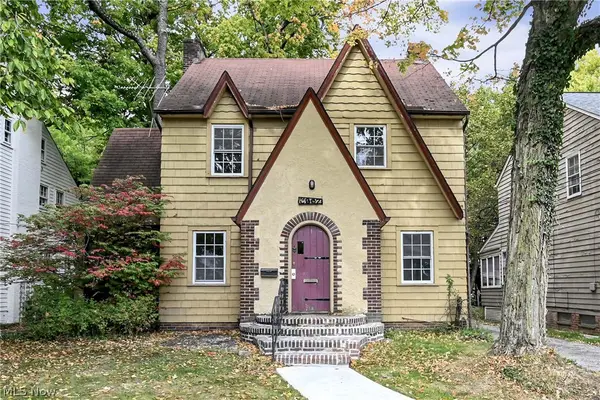 $194,500Active4 beds 2 baths2,115 sq. ft.
3967 Bluestone Road, Cleveland Heights, OH 44121
MLS# 5253137Listed by: KELLER WILLIAMS CITYWIDE - New
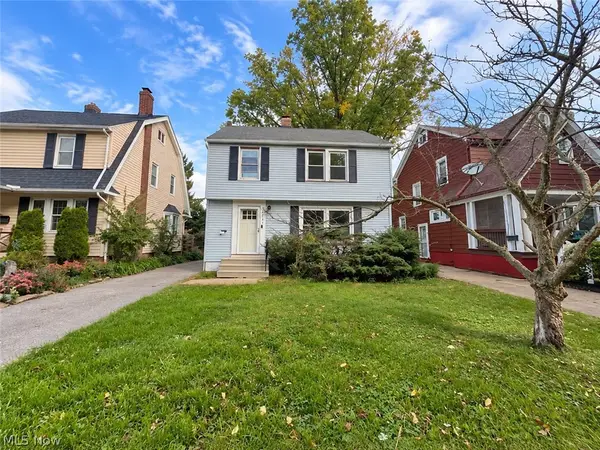 $192,500Active3 beds 2 baths1,494 sq. ft.
3867 Northampton Road, Cleveland Heights, OH 44121
MLS# 5253828Listed by: AI BROKERS LLC - New
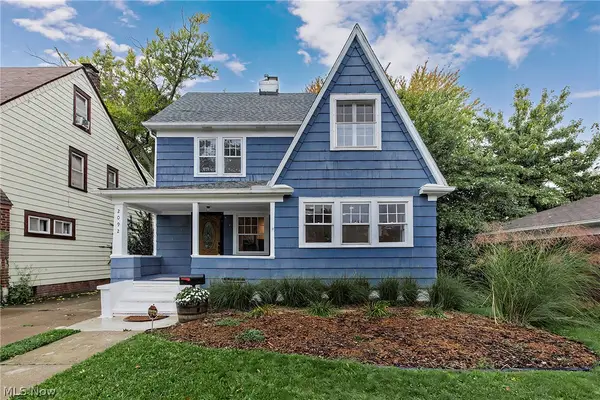 $244,900Active4 beds 2 baths2,003 sq. ft.
2092 Hampstead Road, Cleveland Heights, OH 44118
MLS# 5252344Listed by: ELITE SOTHEBY'S INTERNATIONAL REALTY - New
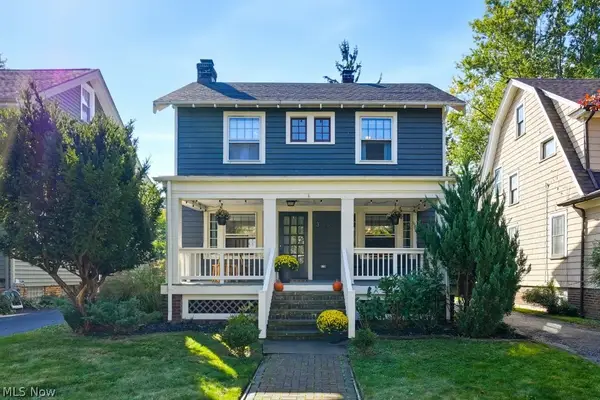 $200,000Active3 beds 2 baths1,434 sq. ft.
3818 Parkdale Road, Cleveland Heights, OH 44121
MLS# 5253674Listed by: KELLER WILLIAMS GREATER METROPOLITAN - New
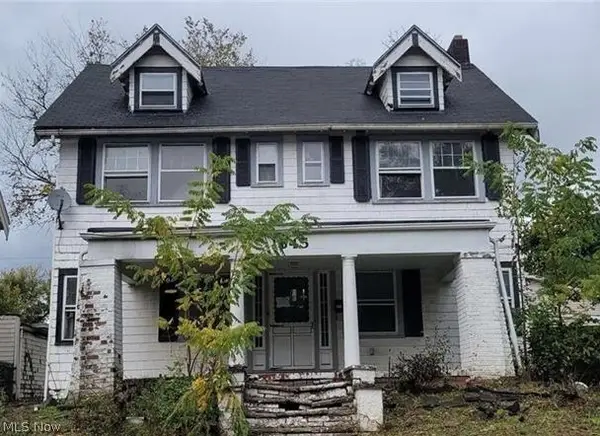 $109,500Active4 beds 1 baths2,736 sq. ft.
1645 Cumberland Road, Cleveland Heights, OH 44118
MLS# 5253715Listed by: KELLER WILLIAMS LIVING - New
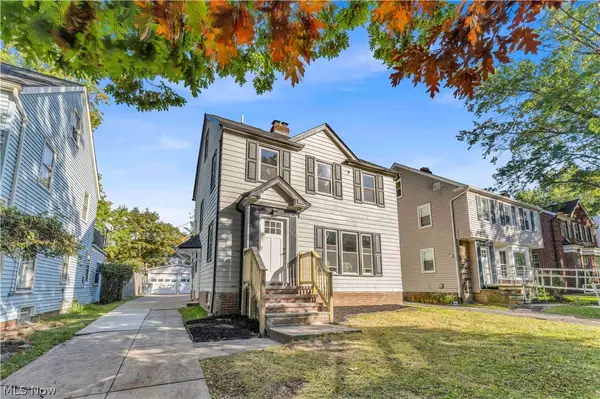 $219,900Active4 beds 3 baths1,517 sq. ft.
1163 Pennfield Road, Cleveland Heights, OH 44121
MLS# 5253534Listed by: RE/MAX HAVEN REALTY - New
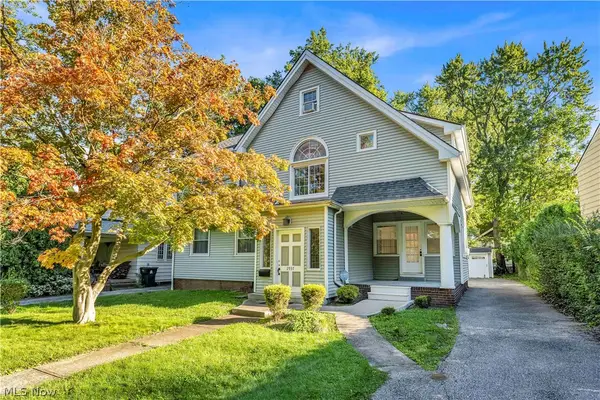 $325,000Active5 beds 4 baths2,637 sq. ft.
2937 Washington Boulevard, Cleveland Heights, OH 44118
MLS# 5252912Listed by: RE/MAX HAVEN REALTY - New
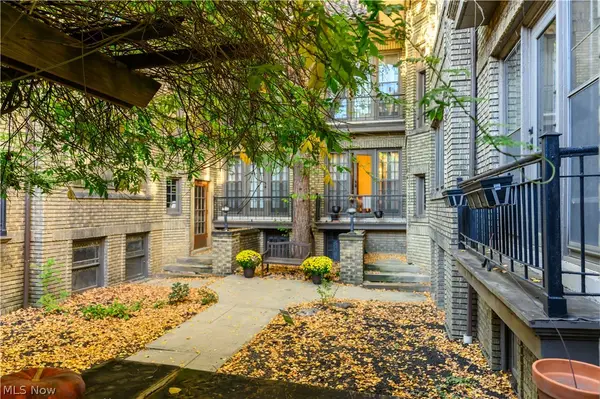 $125,000Active1 beds 1 baths820 sq. ft.
2473 Overlook Road #8, Cleveland Heights, OH 44106
MLS# 5252956Listed by: PROGRESSIVE URBAN REAL ESTATE CO - New
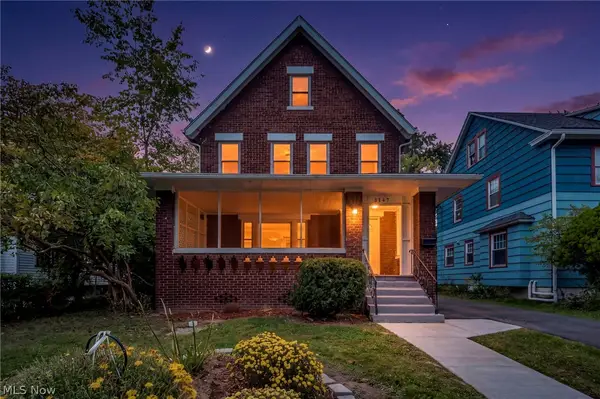 $299,900Active4 beds 3 baths2,909 sq. ft.
3147 Whitethorn Road, Cleveland Heights, OH 44118
MLS# 5253005Listed by: REAL OF OHIO - New
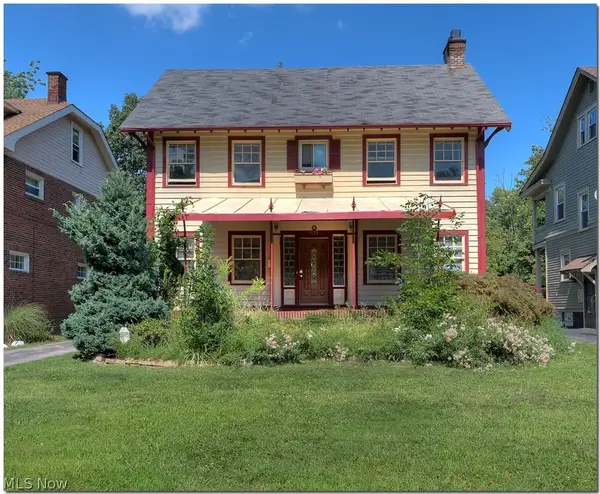 $155,000Active5 beds 3 baths2,167 sq. ft.
3335 Euclid Heights Boulevard, Cleveland Heights, OH 44118
MLS# 5252709Listed by: EQUITY STAR REALTY, LLC.


Protect your home and budget from life's surprises with an Assurant Home Warranty, backed by a partner that supports you through every step of homeownership. Explore Plans.
©2026 Century 21 Real Estate LLC. All rights reserved. CENTURY 21®, the CENTURY 21 Logo and C21® are service marks owned by Century 21 Real Estate LLC. Century 21 Real Estate LLC fully supports the principles of the Fair Housing Act and the Equal Opportunity Act. Each office is independently owned and operated. Listing information is deemed reliable but not guaranteed accurate.