
2561 S Taylor Road, Cleveland Heights, OH 44118
Local realty services provided by:CENTURY 21 Bolte Real Estate
2561 S Taylor Road,Cleveland Heights, OH 44118
$228,500
- 3 Beds
- 2 Baths
- 2,022 sq. ft.
- Single family
- Active
Listed by: kathleen c moss
Office: redfin real estate corporation
MLS#:5254903
Source:OH_NORMLS
Price summary
- Price:$228,500
- Price per sq. ft.:$113.01
About this home
Beautifully maintained 3-bedroom, 1.5-bath home with a 2-car garage in the heart of Cleveland Heights! Conveniently located near the popular On the Rise Artisan Bakery, local restaurants, parks, arts events, and shopping, this inviting home features numerous improvements completed in 2021–2022. Updates include refinished hardwood floors, new lighting in the dining room, breakfast room, and entryway, new ceiling fans in two upstairs bedrooms, fresh paint, and new carpet in the third upstairs bedroom. Additional improvements include updated electrical wiring in the living and dining rooms, an upgraded electrical panel and service, an updated first-floor half bath, and a rebuilt boiler in 2022. The kitchen features a new refrigerator with water line, along with a new washer and dryer. Outside, enjoy a covered front entry, classic siding, dark green shutters, a manageable front yard, and a 400-square-foot rear patio with a landscaped border. A new automatic garage door opener adds convenience. With its blend of character, thoughtful updates, and a desirable location, this Cleveland Heights home is a must-see!...
Contact an agent
Home facts
- Year built:1928
- Subdivision & Development:Fairmont Heights
- Listing ID #:5254903
- Added:1 day(s) ago
- Updated:October 26, 2026 at 04:40 PM
Rooms and interior
- Bedrooms:3
- Total bathrooms:2
- Full bathrooms:1
- Half bathrooms:1
- Kitchen Description:Dishwasher, Microwave, Range, Refrigerator
- Basement:Yes
- Basement Description:Full
- Living area:2,022 sq. ft.
Heating and cooling
- Heating:Gas, Radiators
Structure and exterior
- Roof:Asphalt, Fiberglass
- Year built:1928
- Building area:2,022 sq. ft.
- Lot area:0.15 Acres
- Architectural Style:Colonial
- Construction Materials:Wood Siding
- Levels:2 Story
Utilities
- Water:Public
- Sewer:Public Sewer
Finances and disclosures
- Price:$228,500
- Price per sq. ft.:$113.01
- Tax amount:$6,366 (2025)
Features and amenities
- Appliances:Dishwasher, Microwave, Range, Refrigerator, Washer
- Laundry features:Dryer, Washer
Parking
- Parking description:Detached, Garage, Paved
- Garage:Yes
- Garage spaces:2

New listings near 2561 S Taylor Road
- New
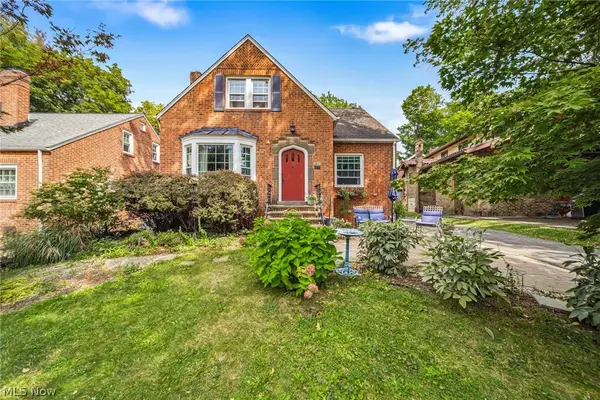 $299,000Active3 beds 2 baths1,655 sq. ft.
2853 Washington Boulevard, Cleveland Heights, OH 44118
MLS# 5245409Listed by: RE/MAX RESULTS - New
 $264,900Active4 beds 3 baths2,218 sq. ft.
3488 Fairmount Boulevard, Cleveland Heights, OH 44118
MLS# 5255717Listed by: KING REALTY - New
 $195,500Active3 beds 3 baths1,505 sq. ft.
3694 Grosvenor Road, Cleveland Heights, OH 44118
MLS# 5253945Listed by: REAL OF OHIO - New
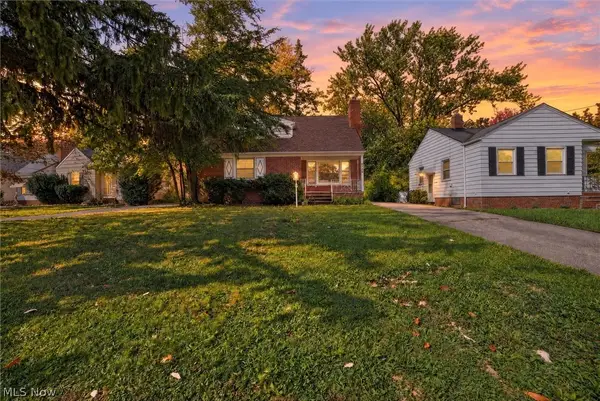 $125,000Active3 beds 2 baths1,954 sq. ft.
4109 Bluestone Road, Cleveland Heights, OH 44121
MLS# 5254671Listed by: EQUITY STAR REALTY, LLC. 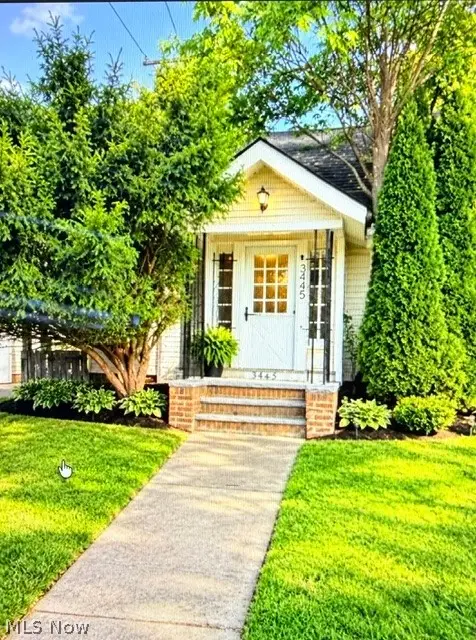 $120,000Pending4 beds 2 baths
3445 Berkeley Road, Cleveland Heights, OH 44118
MLS# 5254694Listed by: CLEVELAND SUBURBAN HOMES- New
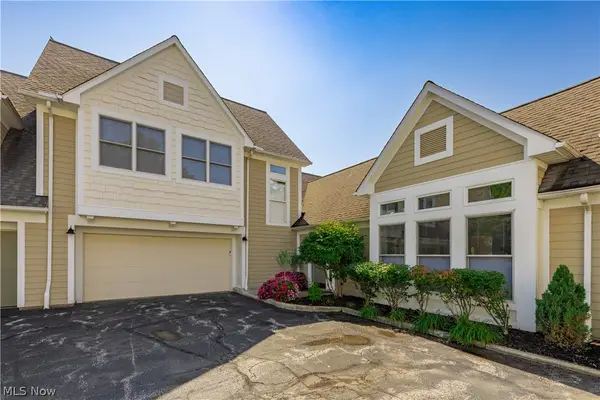 $425,000Active3 beds 3 baths2,148 sq. ft.
3727 Millikin Court, Cleveland Heights, OH 44118
MLS# 5254345Listed by: HOMESMART REAL ESTATE MOMENTUM LLC - New
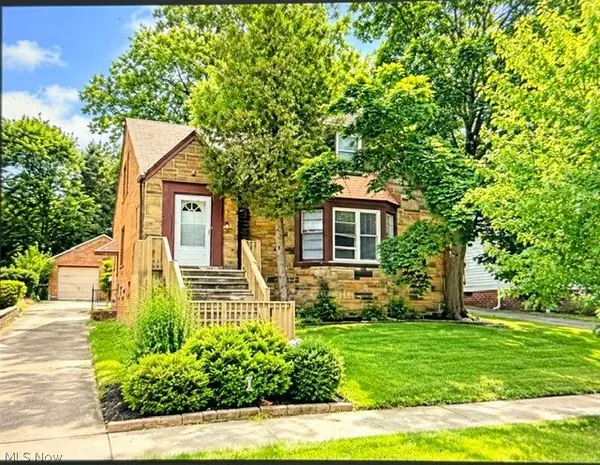 $145,000Active4 beds 2 baths
1659 Ivydale Road, Cleveland Heights, OH 44118
MLS# 5254516Listed by: CLEVELAND SUBURBAN HOMES - New
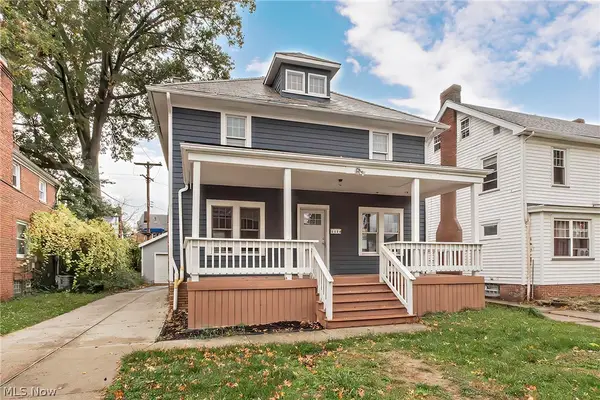 $199,900Active4 beds 2 baths1,440 sq. ft.
1134 Cleveland Heights Boulevard, Cleveland Heights, OH 44121
MLS# 5254095Listed by: ELITE SOTHEBY'S INTERNATIONAL REALTY - New
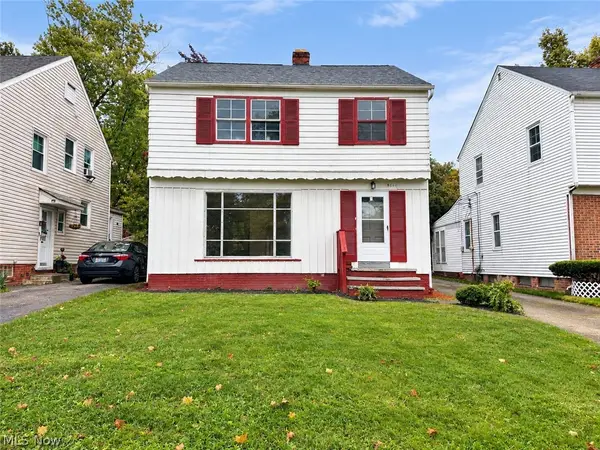 $150,000Active3 beds 2 baths1,929 sq. ft.
3674 Monticello Boulevard, Cleveland Heights, OH 44121
MLS# 5254208Listed by: KELLER WILLIAMS GREATER METROPOLITAN


Protect your home and budget from life's surprises with an Assurant Home Warranty, backed by a partner that supports you through every step of homeownership. Explore Plans.
©2026 Century 21 Real Estate LLC. All rights reserved. CENTURY 21®, the CENTURY 21 Logo and C21® are service marks owned by Century 21 Real Estate LLC. Century 21 Real Estate LLC fully supports the principles of the Fair Housing Act and the Equal Opportunity Act. Each office is independently owned and operated. Listing information is deemed reliable but not guaranteed accurate.