
2603 Princeton Road, Cleveland Heights, OH 44118
Local realty services provided by:CENTURY 21 Lakeside Realty
2603 Princeton Road,Cleveland Heights, OH 44118
$289,900
- 4 Beds
- 2 Baths
- 2,290 sq. ft.
- Single family
- Active
Upcoming open houses
- Sun, Sep 2001:00 pm - 03:00 pm
Listed by: anna lee rindskopf, corissa bragg
Office: re/max crossroads properties
MLS#:5245404
Source:OH_NORMLS
Price summary
- Price:$289,900
- Price per sq. ft.:$126.59
About this home
Classic Cleveland Heights character, generous living space, and extensive updates come together in this four-bedroom colonial on a beautiful tree-lined street. Step inside to warm hardwood floors, original woodwork and a spacious living room centered around a fireplace, with large windows bringing in plenty of natural light. Wide openings connect the living and dining spaces, giving the first floor an open, comfortable flow while maintaining the charm of the home's original architecture.
The updated kitchen offers granite countertops, stainless steel appliances, abundant cabinetry, and a true eat-in area surrounded by windows and overlooking the backyard. A large first-floor laundry room and full bathroom adds even more everyday convenience.
Upstairs are three nicely sized bedrooms with hardwood floors, along with a bright enclosed sunroom wrapped in windows and an especially great bonus space for an office, creative studio, reading room or playroom. The finished third floor adds even more flexible living space and could easily serve as a master bedroom. The second floor full bathroom provide plenty of functionality for a home of this size.
Outside, a deck overlooks the large, fenced and wooded backyard, creating a surprisingly private setting right in the city. At the end of the drive is a three-car garage, offering exceptional space for vehicles, bikes, hobbies, storage or a workshop.
Much of the home was updated in 2019-2020, including the kitchen, bathrooms, windows, furnace, central air, water heater, electrical panel, flooring, lighting and deck. The roof was replaced in 2020. The home is fully POS compliant. On the Rise Bakery and Gigi's on Fairmount is just a few blocks away, plus easy access to Horseshoe Park and miles of nearby walking trails.
One year home warranty included....
Contact an agent
Home facts
- Year built:1920
- Subdivision & Development:Shaker Lakes 03
- Listing ID #:5245404
- Added:1 day(s) ago
- Updated:September 17, 2026 at 01:44 AM
Rooms and interior
- Bedrooms:4
- Total bathrooms:2
- Full bathrooms:2
- Rooms Total:9
- Kitchen Description:Dishwasher, Disposal, Microwave, Range, Refrigerator
- Basement:Yes
- Basement Description:Sump Pump, Unfinished
- Living area:2,290 sq. ft.
Heating and cooling
- Cooling:Central Air
- Heating:Forced Air, Gas
- Central air:Yes
Structure and exterior
- Roof:Asphalt, Fiberglass
- Year built:1920
- Building area:2,290 sq. ft.
- Lot area:0.2 Acres
- Architectural Style:Colonial
- Construction Materials:Wood Siding
- Exterior Features:Deck, Porch
Utilities
- Water:Public
- Sewer:Public Sewer
Finances and disclosures
- Price:$289,900
- Price per sq. ft.:$126.59
- Tax amount:$6,767 (2025)
Features and amenities
- Appliances:Dishwasher, Disposal, Microwave, Range, Refrigerator, Washer
- Laundry features:Dryer, Washer
Parking
- Parking description:Detached, Driveway, Garage
- Garage:Yes
- Garage spaces:3

New listings near 2603 Princeton Road
- Open Sat, 10:30am to 12pmNew
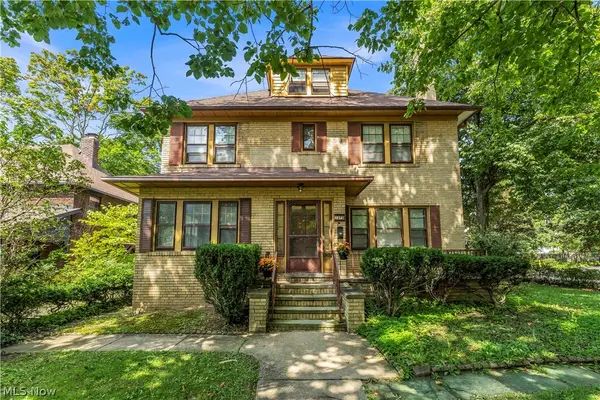 $395,000Active8 beds 6 baths5,334 sq. ft.
3375 Fairmount Boulevard, Cleveland Heights, OH 44118
MLS# 5244388Listed by: EXP REALTY, LLC. - New
 $119,900Active3 beds 2 baths1,686 sq. ft.
3861 Kirkwood Road, Cleveland Heights, OH 44121
MLS# 5245340Listed by: BHR & ASSOCIATES - New
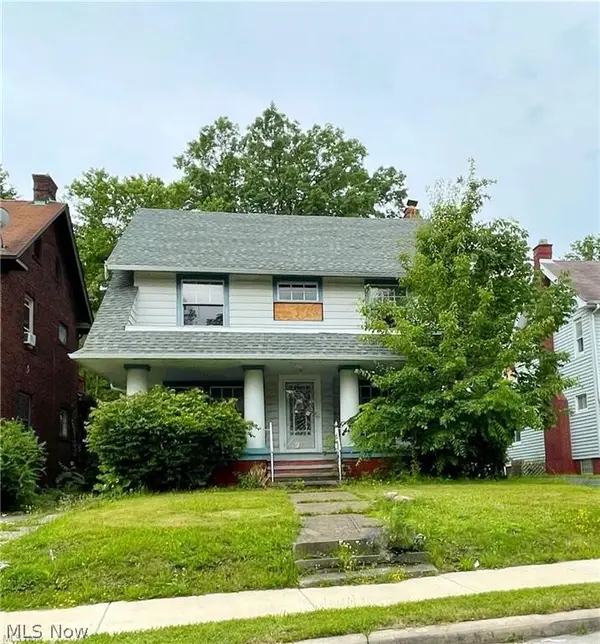 $39,900Active4 beds 2 baths1,788 sq. ft.
936 Dresden Road, Cleveland Heights, OH 44112
MLS# 5245318Listed by: BHR & ASSOCIATES - New
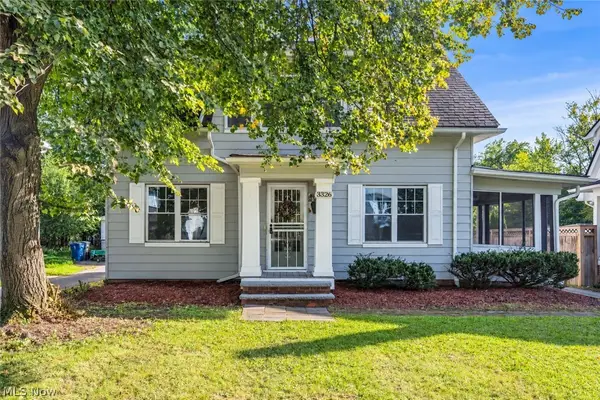 $239,900Active2 beds 1 baths1,218 sq. ft.
3326 E Scarborough Road, Cleveland Heights, OH 44118
MLS# 5245293Listed by: RE/MAX HAVEN REALTY - New
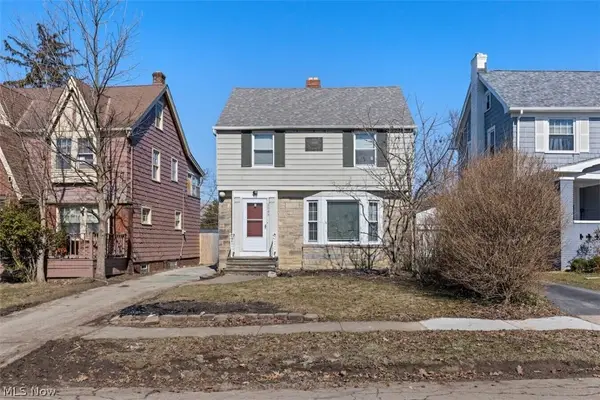 $249,900Active3 beds 2 baths1,408 sq. ft.
3545 Nordway Road, Cleveland Heights, OH 44118
MLS# 5245189Listed by: JOSEPH WALTER REALTY, LLC. - New
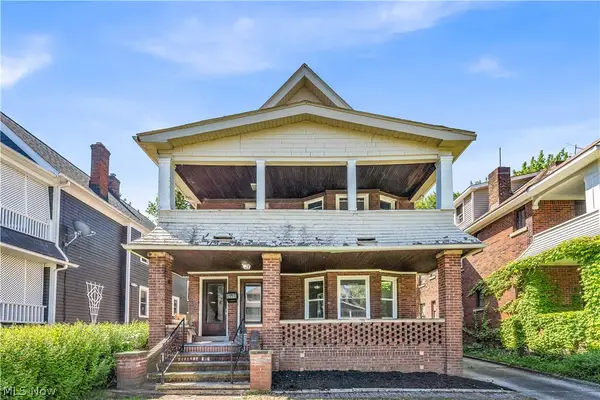 $285,000Active6 beds 2 baths2,530 sq. ft.
3154 Kensington Road, Cleveland Heights, OH 44118
MLS# 5245214Listed by: RE/MAX HAVEN REALTY - New
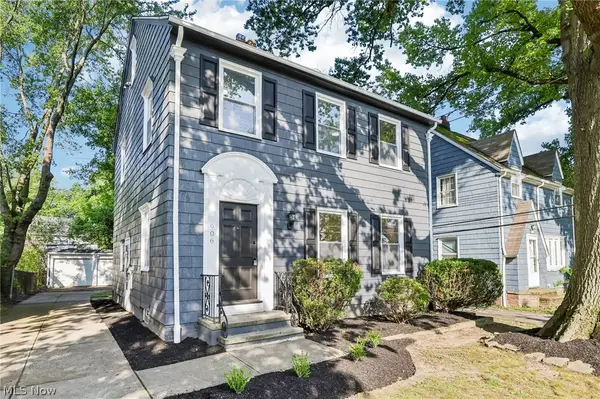 $239,000Active4 beds 2 baths2,027 sq. ft.
906 Keystone Drive, Cleveland Heights, OH 44121
MLS# 5245052Listed by: RUSSELL REAL ESTATE SERVICES - Open Sun, 12 to 1:30pmNew
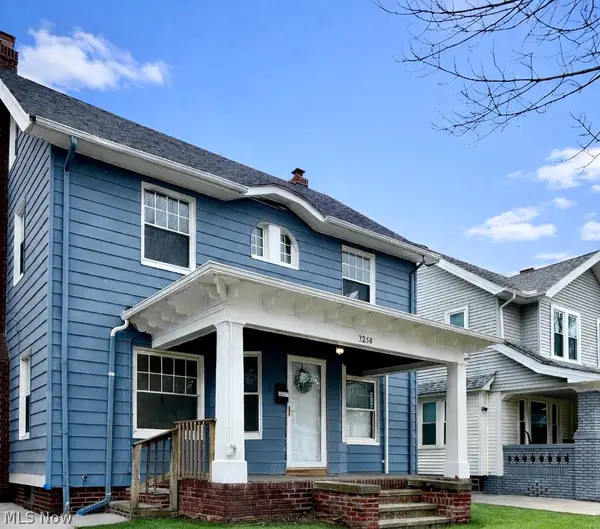 $280,000Active4 beds 2 baths1,690 sq. ft.
3258 E Berkshire Road, Cleveland Heights, OH 44118
MLS# 5244962Listed by: BHR & ASSOCIATES - New
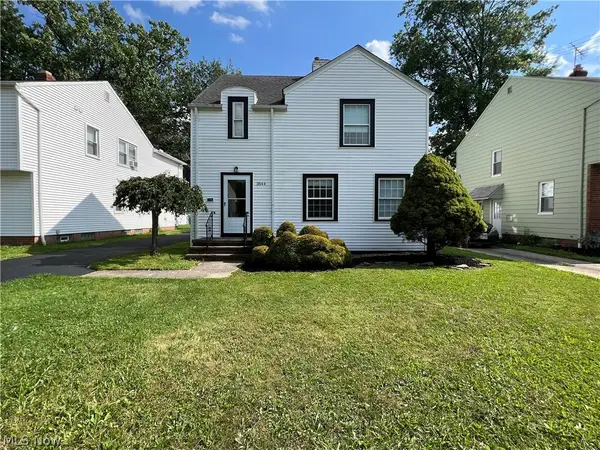 $239,000Active3 beds 2 baths1,456 sq. ft.
3844 Bendemeer Road, Cleveland Heights, OH 44118
MLS# 5244251Listed by: KELLER WILLIAMS CITYWIDE


Protect your home and budget from life's surprises with an Assurant Home Warranty, backed by a partner that supports you through every step of homeownership. Explore Plans.
©2026 Century 21 Real Estate LLC. All rights reserved. CENTURY 21®, the CENTURY 21 Logo and C21® are service marks owned by Century 21 Real Estate LLC. Century 21 Real Estate LLC fully supports the principles of the Fair Housing Act and the Equal Opportunity Act. Each office is independently owned and operated. Listing information is deemed reliable but not guaranteed accurate.