
906 Keystone Drive, Cleveland Heights, OH 44121
Local realty services provided by:CENTURY 21 Transcendent Realty
Listed by: jesse r kracht
Office: russell real estate services
MLS#:5245052
Source:OH_NORMLS
Price summary
- Price:$239,000
- Price per sq. ft.:$117.91
About this home
Welcome to 906 Keystone Dr in Cleveland Heights! This 4 bed, 1.5 bathroom home has just been completely renovated including new AC, windows and hot water tank. Head in through the front door and you will notice the neutral but modern updated finishes throughout between the flooring and paint with a large bay window and fireplace in the great room that leads to the dining room with built in china cabinet that opens to the kitchen which includes all appliances with white shaker cabinets, soft close drawers/doors, granite counters and tiled backsplash. The first floor also features a half bath. The second floor has 3 spacious bedrooms and renovated bathroom with tiled shower. The 13x26 finished attic would make a great 4th bedroom, office or play room. The basement has a finished rec room, utility and laundry room. This home has so much to offer located close to schools and parks. Call today to schedule your tour to see all that this wonderful home has to offer!
Contact an agent
Home facts
- Year built:1929
- Subdivision & Development:Hostetter Cos Monticello
- Listing ID #:5245052
- Added:1 day(s) ago
- Updated:September 16, 2026 at 02:38 PM
Rooms and interior
- Bedrooms:4
- Total bathrooms:2
- Full bathrooms:1
- Half bathrooms:1
- Rooms Total:6
- Kitchen Description:Dishwasher, Microwave, Range, Refrigerator
- Basement:Yes
- Basement Description:Partially Furnished
- Living area:2,027 sq. ft.
Heating and cooling
- Cooling:Central Air
- Heating:Forced Air
- Central air:Yes
Structure and exterior
- Roof:Asphalt, Shingle
- Year built:1929
- Building area:2,027 sq. ft.
- Lot area:0.12 Acres
- Architectural Style:Colonial
- Construction Materials:Wood Siding
Utilities
- Water:Public
- Sewer:Public Sewer
Finances and disclosures
- Price:$239,000
- Price per sq. ft.:$117.91
- Tax amount:$4,436 (2025)
Features and amenities
- Appliances:Dishwasher, Microwave, Range, Refrigerator
Parking
- Parking description:Detached, Garage
- Garage:Yes
- Garage spaces:2

New listings near 906 Keystone Drive
- New
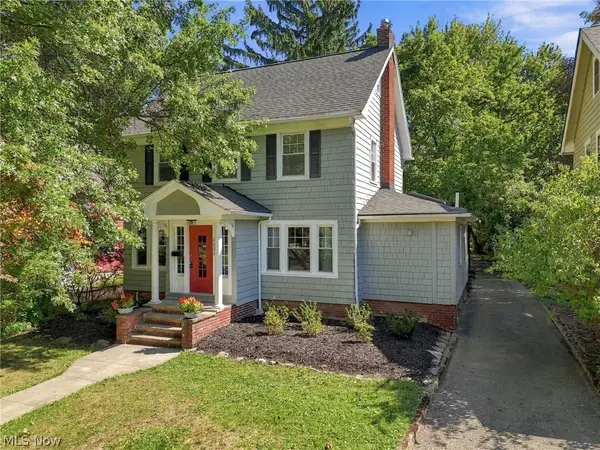 $289,900Active4 beds 2 baths2,290 sq. ft.
2603 Princeton Road, Cleveland Heights, OH 44118
MLS# 5245404Listed by: RE/MAX CROSSROADS PROPERTIES - New
 $119,900Active3 beds 2 baths1,686 sq. ft.
3861 Kirkwood Road, Cleveland Heights, OH 44121
MLS# 5245340Listed by: BHR & ASSOCIATES - New
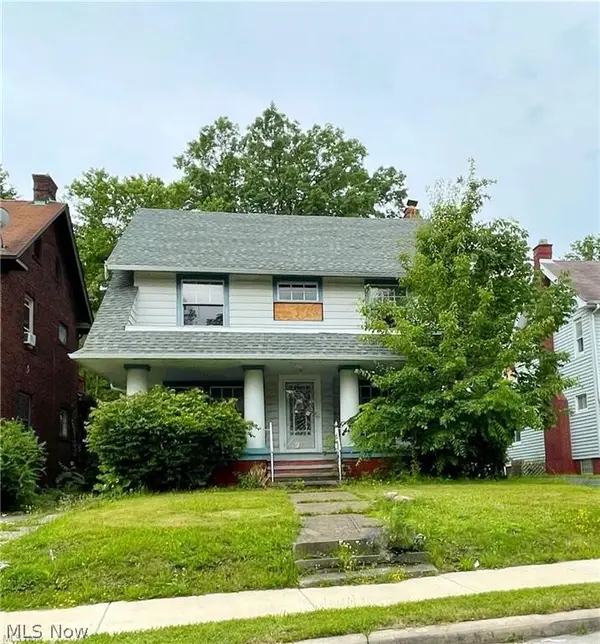 $39,900Active4 beds 2 baths1,788 sq. ft.
936 Dresden Road, Cleveland Heights, OH 44112
MLS# 5245318Listed by: BHR & ASSOCIATES - New
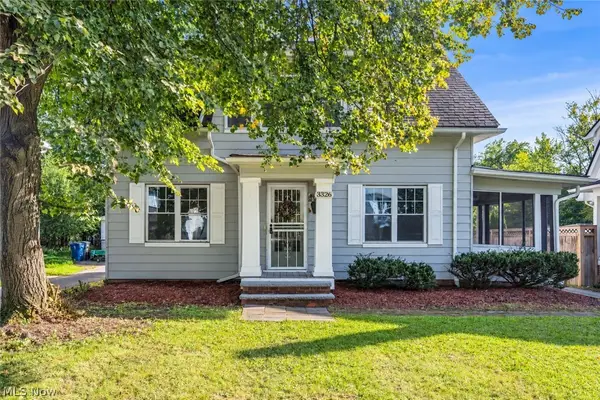 $239,900Active2 beds 1 baths1,218 sq. ft.
3326 E Scarborough Road, Cleveland Heights, OH 44118
MLS# 5245293Listed by: RE/MAX HAVEN REALTY - New
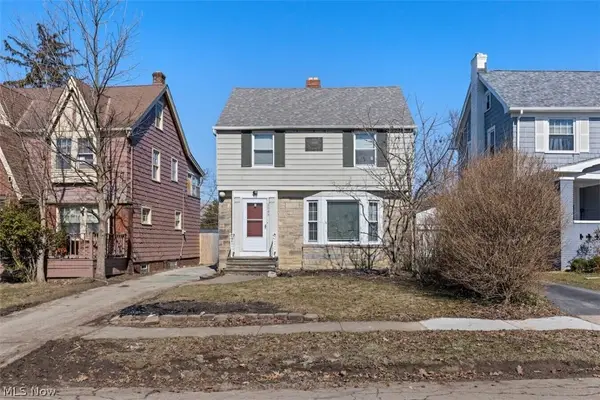 $249,900Active3 beds 2 baths1,408 sq. ft.
3545 Nordway Road, Cleveland Heights, OH 44118
MLS# 5245189Listed by: JOSEPH WALTER REALTY, LLC. - New
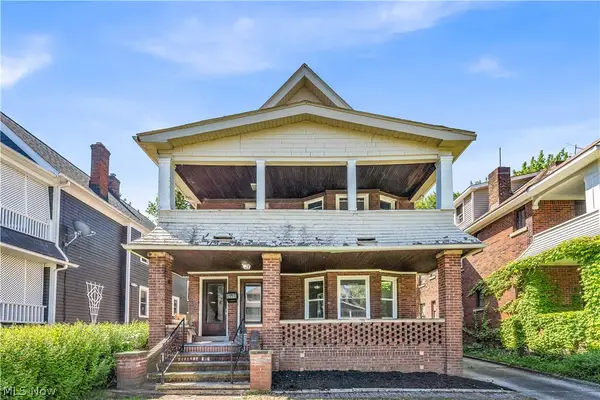 $285,000Active6 beds 2 baths2,530 sq. ft.
3154 Kensington Road, Cleveland Heights, OH 44118
MLS# 5245214Listed by: RE/MAX HAVEN REALTY - Open Sun, 12 to 1:30pmNew
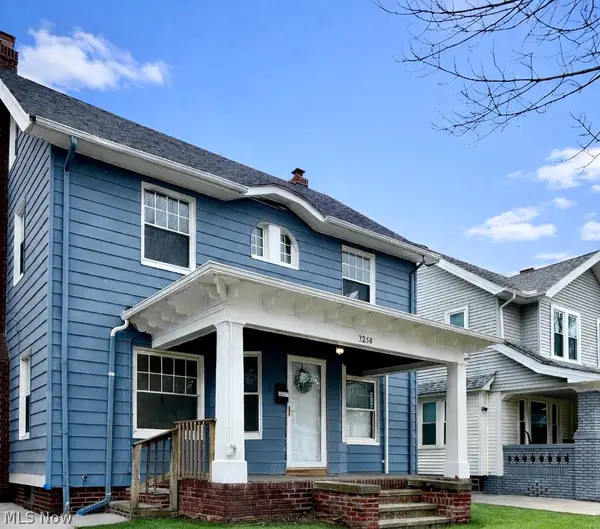 $280,000Active4 beds 2 baths1,690 sq. ft.
3258 E Berkshire Road, Cleveland Heights, OH 44118
MLS# 5244962Listed by: BHR & ASSOCIATES - New
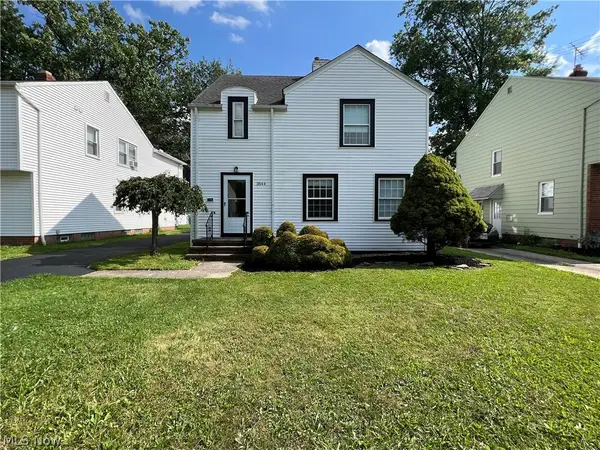 $239,000Active3 beds 2 baths1,456 sq. ft.
3844 Bendemeer Road, Cleveland Heights, OH 44118
MLS# 5244251Listed by: KELLER WILLIAMS CITYWIDE - New
 $179,900Active4 beds 2 baths2,100 sq. ft.
1629 Ivydale Road, Cleveland Heights, OH 44118
MLS# 5243588Listed by: EXP REALTY, LLC.


Protect your home and budget from life's surprises with an Assurant Home Warranty, backed by a partner that supports you through every step of homeownership. Explore Plans.
©2026 Century 21 Real Estate LLC. All rights reserved. CENTURY 21®, the CENTURY 21 Logo and C21® are service marks owned by Century 21 Real Estate LLC. Century 21 Real Estate LLC fully supports the principles of the Fair Housing Act and the Equal Opportunity Act. Each office is independently owned and operated. Listing information is deemed reliable but not guaranteed accurate.