
2649 S Taylor Road, Cleveland Heights, OH 44118
Local realty services provided by:CENTURY 21 Transcendent Realty
Listed by: ken tench
Office: keller williams living
MLS#:5233807
Source:OH_NORMLS
Price summary
- Price:$199,000
- Price per sq. ft.:$92.56
About this home
Charming Cleveland Heights century home in a great location near Fairmount Blvd., Beaumont High School, Shaker Lakes, John Carroll University. Short drive to University Circle, Cleveland Clinic, CWRU, and University Hospitals. Award winning On The Rise bakery just around the corner! Yum! Convenient two car attached garage has extra storage on floor level and attic. Main roof replaced 2014, complete tear off. Covered side porch with new decking faces south for all day sunshine. Generous kitchen include work island and built-in pantry and desk. Plenty of cabinets and storage space. Enjoy warm toned hardwood flooring throughout the home. Living room stained glass bay windows are period feature that add a touch of history. Large foyer has guest closet and opens to living room and dining room. Great flow on first floor - nice open spaces. Den off dining room has full bath could easily double as a guest room. Second floor loft space can accommodate a study/office space or mini lounge. East bedroom has two alcoves, one features a sink and base cabinet with the potential for a third full bath, the other might be utilized as a closet or cozy sleeping nook. Charming home in a super location!...
Contact an agent
Home facts
- Year built:1905
- Subdivision & Development:Warrensville
- Listing ID #:5233807
- Added:79 day(s) ago
- Updated:October 24, 2026 at 08:47 PM
Rooms and interior
- Bedrooms:3
- Total bathrooms:2
- Full bathrooms:2
- Rooms Total:9
- Kitchen Description:Dishwasher, Disposal, Range, Refrigerator
- Basement:Yes
- Basement Description:Full, Unfinished
- Living area:2,150 sq. ft.
Heating and cooling
- Heating:Forced Air
Structure and exterior
- Roof:Asphalt, Fiberglass
- Year built:1905
- Building area:2,150 sq. ft.
- Lot area:0.13 Acres
- Architectural Style:Colonial
- Construction Materials:Wood Siding
- Levels:2 Story
Utilities
- Water:Public
- Sewer:Public Sewer
Finances and disclosures
- Price:$199,000
- Price per sq. ft.:$92.56
- Tax amount:$6,490 (2025)
Features and amenities
- Appliances:Dishwasher, Disposal, Range, Refrigerator, Washer
- Laundry features:Dryer, Washer
Parking
- Parking description:Attached, Garage
- Garage:Yes
- Garage spaces:2.5

New listings near 2649 S Taylor Road
- New
 $264,900Active4 beds 3 baths2,218 sq. ft.
3488 Fairmount Boulevard, Cleveland Heights, OH 44118
MLS# 5255717Listed by: KING REALTY - New
 $195,500Active3 beds 3 baths1,505 sq. ft.
3694 Grosvenor Road, Cleveland Heights, OH 44118
MLS# 5253945Listed by: REAL OF OHIO - New
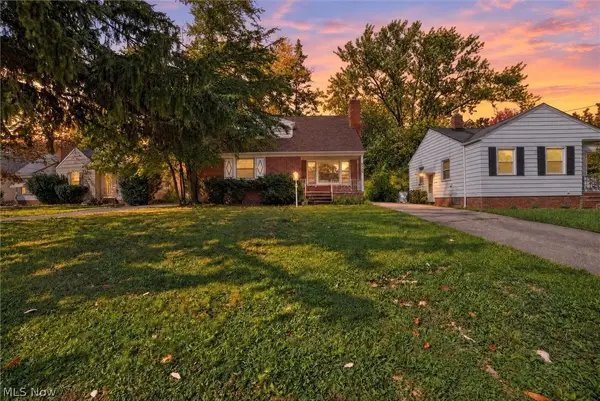 $125,000Active3 beds 2 baths1,954 sq. ft.
4109 Bluestone Road, Cleveland Heights, OH 44121
MLS# 5254671Listed by: EQUITY STAR REALTY, LLC. 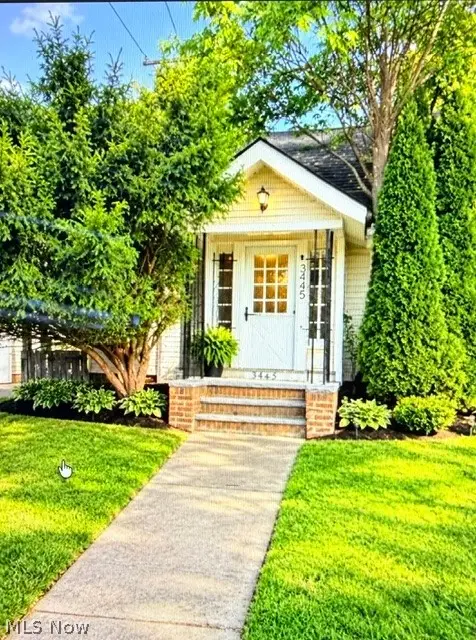 $120,000Pending4 beds 2 baths
3445 Berkeley Road, Cleveland Heights, OH 44118
MLS# 5254694Listed by: CLEVELAND SUBURBAN HOMES- Open Sat, 12 to 2pmNew
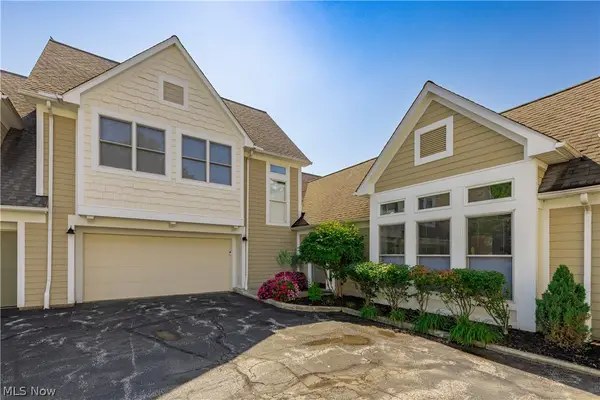 $425,000Active3 beds 3 baths2,148 sq. ft.
3727 Millikin Court, Cleveland Heights, OH 44118
MLS# 5254345Listed by: HOMESMART REAL ESTATE MOMENTUM LLC - New
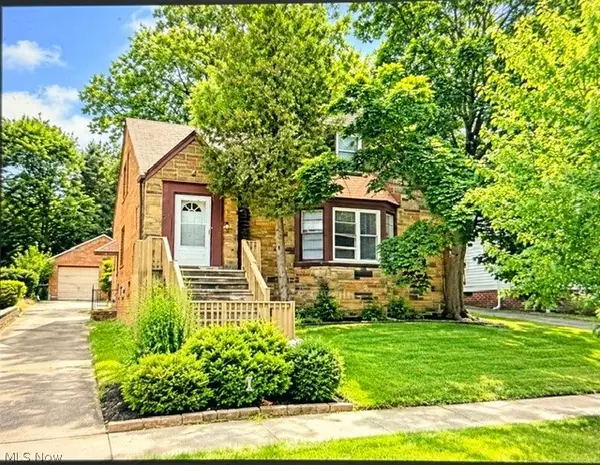 $145,000Active4 beds 2 baths
1659 Ivydale Road, Cleveland Heights, OH 44118
MLS# 5254516Listed by: CLEVELAND SUBURBAN HOMES - New
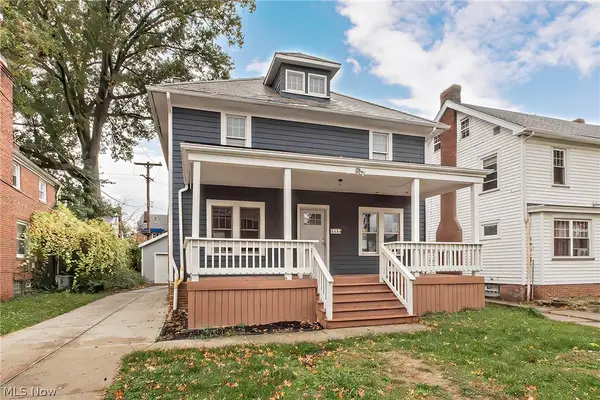 $199,900Active4 beds 2 baths1,440 sq. ft.
1134 Cleveland Heights Boulevard, Cleveland Heights, OH 44121
MLS# 5254095Listed by: ELITE SOTHEBY'S INTERNATIONAL REALTY - New
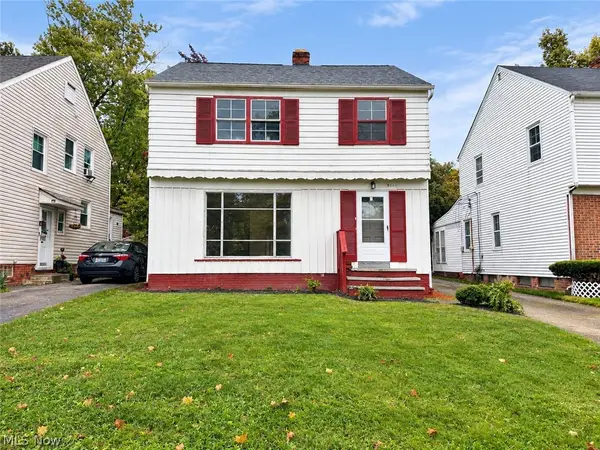 $150,000Active3 beds 2 baths1,929 sq. ft.
3674 Monticello Boulevard, Cleveland Heights, OH 44121
MLS# 5254208Listed by: KELLER WILLIAMS GREATER METROPOLITAN - New
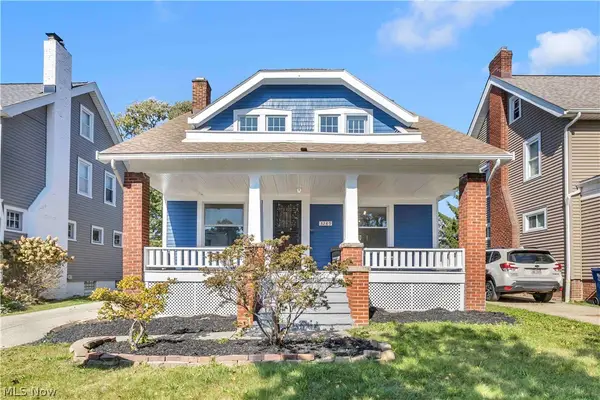 $267,500Active3 beds 3 baths1,468 sq. ft.
3289 Silsby Road, Cleveland Heights, OH 44118
MLS# 5254268Listed by: THE AGENCY CLEVELAND NORTHCOAST - New
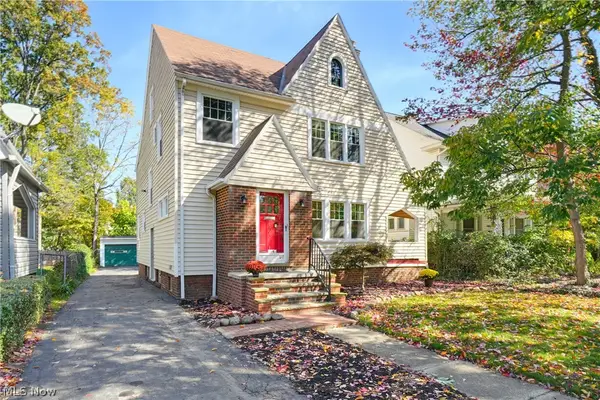 $199,900Active4 beds 2 baths1,590 sq. ft.
1165 Pomona Road, Cleveland Heights, OH 44121
MLS# 5252079Listed by: RE/MAX REVEALTY


Protect your home and budget from life's surprises with an Assurant Home Warranty, backed by a partner that supports you through every step of homeownership. Explore Plans.
©2026 Century 21 Real Estate LLC. All rights reserved. CENTURY 21®, the CENTURY 21 Logo and C21® are service marks owned by Century 21 Real Estate LLC. Century 21 Real Estate LLC fully supports the principles of the Fair Housing Act and the Equal Opportunity Act. Each office is independently owned and operated. Listing information is deemed reliable but not guaranteed accurate.