
3034 Somerton Road, Cleveland Heights, OH 44118
Local realty services provided by:CENTURY 21 HomeStar
3034 Somerton Road,Cleveland Heights, OH 44118
$319,900
- 4 Beds
- 2 Baths
- 1,709 sq. ft.
- Single family
- Active
Upcoming open houses
- Sat, Aug 0811:00 am - 01:00 pm
Listed by: allie carr
Office: berkshire hathaway homeservices professional realty
MLS#:5231590
Source:OH_NORMLS
Price summary
- Price:$319,900
- Price per sq. ft.:$187.19
About this home
Welcome home to this beautifully renovated, move-in ready gem where timeless character meets modern comfort. Thoughtfully renovated with exceptional Amish craftsmanship, this home offers the peace of mind of extensive modern updates while preserving warmth and architectural charm. Ideally located just moments from Coventry Village, Case Western Reserve University, University Hospitals, Cleveland Clinic, and countless local shops and restaurants, you'll enjoy the perfect balance of neighborhood charm and everyday convenience. Step inside to soaring ceilings, gleaming hardwood floors, and light-filled living spaces that immediately feel like home. The inviting living room is anchored by a classic wood-burning fireplace, while an adjoining flex space offers the perfect setting for a home office, playroom or second sitting area. Just beyond, the stately dining room seamlessly connects the living space to the beautiful kitchen, creating an ideal layout for both everyday living and entertaining. The kitchen is as functional as it is timeless, featuring quality cabinetry, granite countertops, SS appliances and direct access to the rear deck for easy indoor-outdoor entertaining. Upstairs, you'll find 3 generously sized bedrooms, each offering nice closet space. The updated full bath features a double vanity, a tiled tub surround and access to a 2nd-floor deck. The finished 3rd floor provides a spacious 4th bedroom that also makes a perfect home office, guest suite or media room. Lower level has plenty of storage!! Offering peace of mind w/ updated 200-amp electrical service, plumbing, insulation, windows, LED lighting throughout, and high-efficiency mechanical systems. Beautiful 0.19 acre grassy lot and 2 car garage. A rare opportunity to own a meticulously renovated home where nearly every major improvement is already complete. Simply unpack and enjoy....
Contact an agent
Home facts
- Year built:1918
- Subdivision & Development:M M Browns
- Listing ID #:5231590
- Added:1 day(s) ago
- Updated:August 06, 2026 at 02:49 AM
Rooms and interior
- Bedrooms:4
- Total bathrooms:2
- Full bathrooms:1
- Half bathrooms:1
- Rooms Total:7
- Kitchen Description:Dishwasher, Microwave, Range, Refrigerator
- Basement:Yes
- Basement Description:Full
- Living area:1,709 sq. ft.
Heating and cooling
- Cooling:Central Air
- Heating:Forced Air, Gas
- Central air:Yes
Structure and exterior
- Roof:Asphalt, Fiberglass
- Year built:1918
- Building area:1,709 sq. ft.
- Lot area:0.19 Acres
- Architectural Style:Colonial
- Construction Materials:Wood Siding
- Exterior Features:Deck
Utilities
- Water:Public
- Sewer:Public Sewer
Finances and disclosures
- Price:$319,900
- Price per sq. ft.:$187.19
- Tax amount:$8,590 (2025)
Features and amenities
- Appliances:Dishwasher, Microwave, Range, Refrigerator, Washer
- Laundry features:Dryer, Washer
Parking
- Parking description:Detached, Garage, Paved
- Garage:Yes
- Garage spaces:2

New listings near 3034 Somerton Road
- New
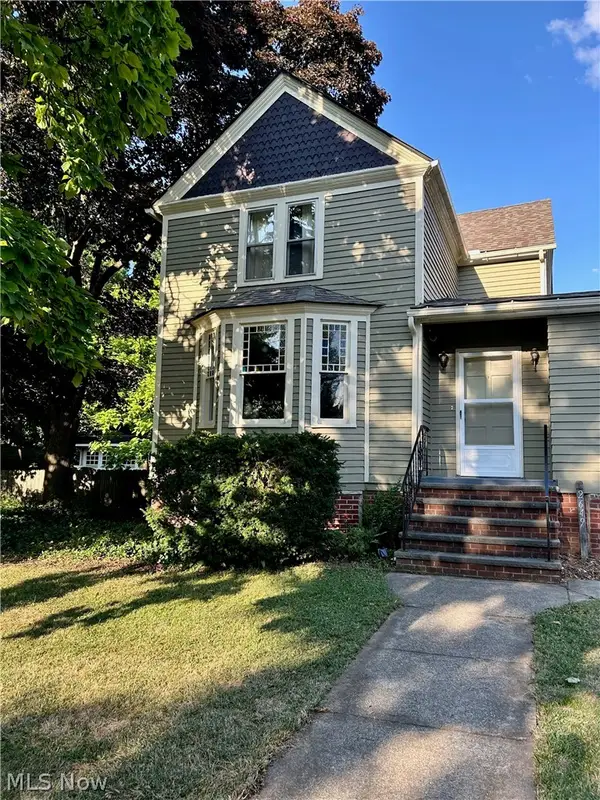 $239,900Active3 beds 2 baths2,150 sq. ft.
2649 S Taylor Road, Cleveland Heights, OH 44118
MLS# 5233807Listed by: KELLER WILLIAMS LIVING - New
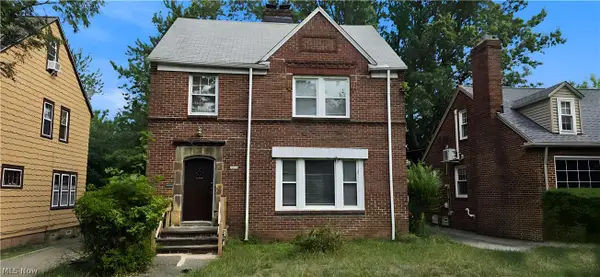 $164,900Active3 beds 2 baths2,352 sq. ft.
3531 Bainbridge Road, Cleveland Heights, OH 44118
MLS# 5233862Listed by: KELLER WILLIAMS LIVING - New
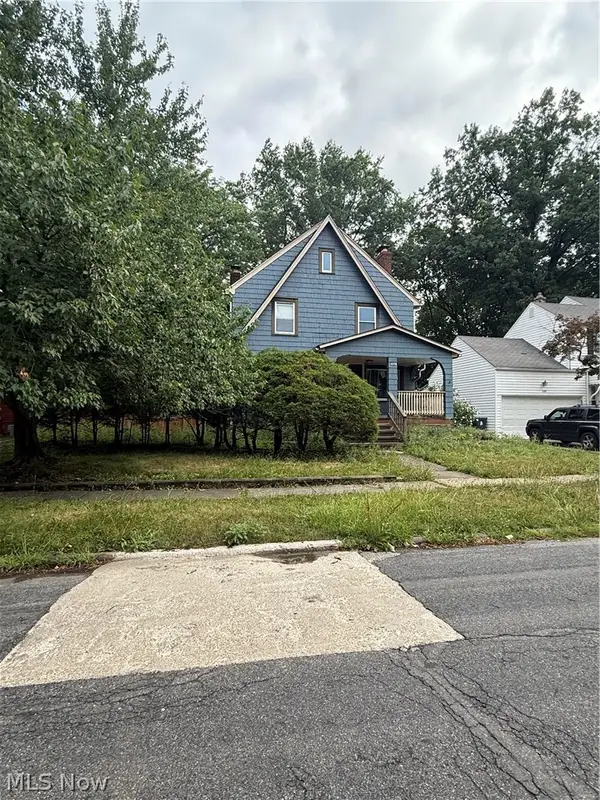 $140,000Active3 beds 2 baths1,595 sq. ft.
4009 Rosemond Road, Cleveland Heights, OH 44121
MLS# 5233532Listed by: KELLER WILLIAMS ELEVATE - New
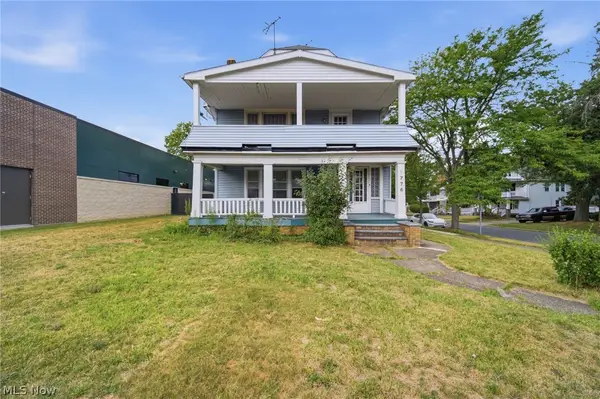 $259,900Active6 beds 2 baths2,662 sq. ft.
1776 S Taylor Road, Cleveland Heights, OH 44118
MLS# 5232549Listed by: KELLER WILLIAMS CITYWIDE - New
 $219,000Active4 beds 2 baths2,400 sq. ft.
3970 Monticello Boulevard, Cleveland Heights, OH 44121
MLS# 5232921Listed by: PARKVIEW REALTY GROUP LTD - New
 $285,000Active3 beds 1 baths1,344 sq. ft.
2661 Idlewood Road, Cleveland Heights, OH 44118
MLS# 5232267Listed by: KELLER WILLIAMS GREATER METROPOLITAN - New
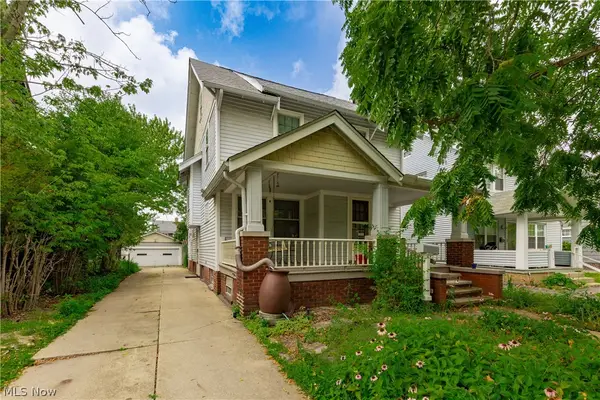 $185,000Active3 beds 2 baths1,880 sq. ft.
2012 Marlindale Road, Cleveland Heights, OH 44118
MLS# 5230893Listed by: HOMESMART REAL ESTATE MOMENTUM LLC - New
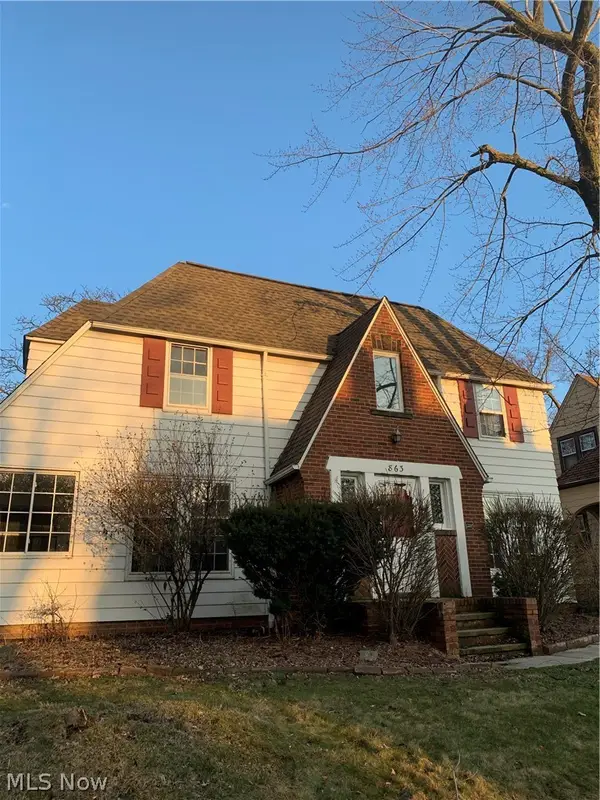 $189,900Active4 beds 3 baths2,088 sq. ft.
863 Medford Road, Cleveland Heights, OH 44121
MLS# 5232553Listed by: ASPIRE COMMUNITY REALTY, LLC - New
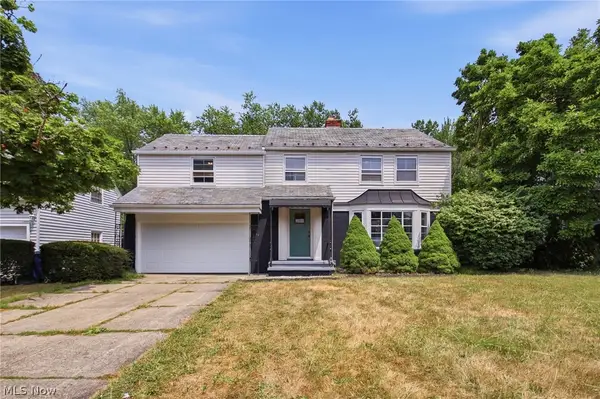 $285,000Active3 beds 3 baths2,629 sq. ft.
1159 Brandon Road, Cleveland Heights, OH 44112
MLS# 5226966Listed by: LOKAL REAL ESTATE, LLC.


Protect your home and budget from life's surprises with an Assurant Home Warranty, backed by a partner that supports you through every step of homeownership. Explore Plans.
©2026 Century 21 Real Estate LLC. All rights reserved. CENTURY 21®, the CENTURY 21 Logo and C21® are service marks owned by Century 21 Real Estate LLC. Century 21 Real Estate LLC fully supports the principles of the Fair Housing Act and the Equal Opportunity Act. Each office is independently owned and operated. Listing information is deemed reliable but not guaranteed accurate.