
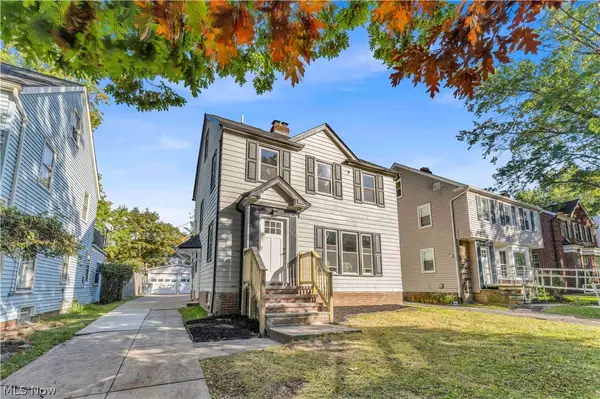
3458 Monticello Boulevard, Cleveland Heights, OH 44121
Local realty services provided by:CENTURY 21 Darfus Realty
Listed by: paula zampallo ramirez
Office: exp realty, llc.
MLS#:5252980
Source:OH_NORMLS
Price summary
- Price:$169,900
- Price per sq. ft.:$104.3
About this home
Welcome home to this inviting single-family property in the Cleveland Heights area. The home offers three bedrooms, 2 full bathrooms, a half bath in the basement, and comfortable spaces for everyday living and entertaining. The main level features a spacious living room with plenty of room to host gatherings, along with an adjacent dining room. A door from the dining room leads to an enclosed porch overlooking the backyard, creating a pleasant spot to relax or enjoy a meal. The kitchen is also conveniently located on this level as well as 2 bedrooms and 1 bathroom. Upstairs, you’ll find the master bedroom and a full bathroom. A separate sitting room; currently used as an office offers flexible space just outside the primary bedroom. The partially finished basement adds useful extra space and includes a half bath and a dedicated laundry area. Outside, the fully fenced backyard offers privacy and room to enjoy the outdoors, with a deck beside the enclosed porch, a fire pit area, and a storage shed. Minutes away from schools, parks, Severance town center, hospitals in so much more! Make it yours today!...
Contact an agent
Home facts
- Year built:1950
- Subdivision & Development:Potter Estates
- Listing ID #:5252980
- Added:1 day(s) ago
- Updated:October 17, 2026 at 10:29 AM
Rooms and interior
- Bedrooms:3
- Total bathrooms:3
- Full bathrooms:2
- Half bathrooms:1
- Rooms Total:12
- Basement:Yes
- Basement Description:Common Basement, Partially Furnished
- Living area:1,629 sq. ft.
Heating and cooling
- Cooling:Central Air
- Heating:Forced Air
- Central air:Yes
Structure and exterior
- Roof:Asphalt, Fiberglass
- Year built:1950
- Building area:1,629 sq. ft.
- Lot area:0.21 Acres
Utilities
- Water:Public
- Sewer:Public Sewer
Finances and disclosures
- Price:$169,900
- Price per sq. ft.:$104.3
- Tax amount:$4,226 (2025)
Parking
- Parking description:Attached, Garage
- Garage:Yes
- Garage spaces:1

New listings near 3458 Monticello Boulevard
- New
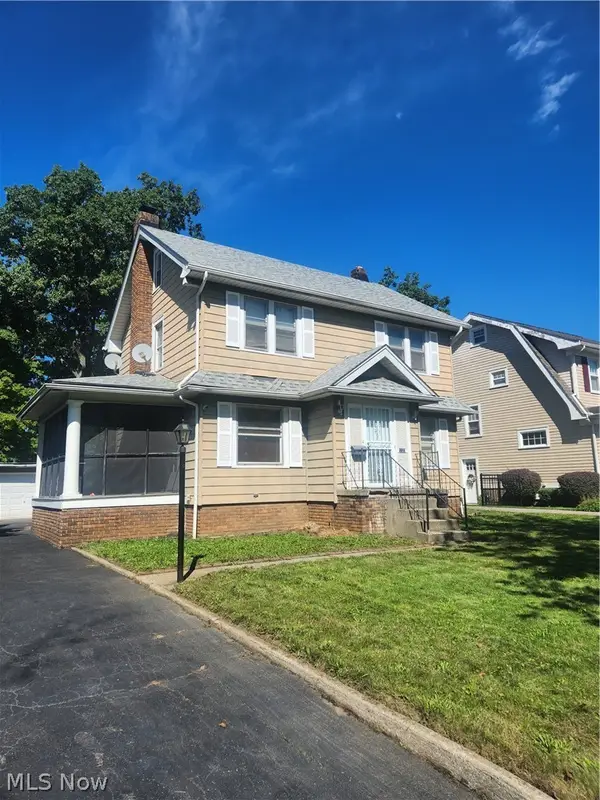 $179,000Active4 beds 2 baths
3323 Dellwood Road, Cleveland Heights, OH 44118
MLS# 5248862Listed by: HOMESMART REAL ESTATE MOMENTUM LLC - New
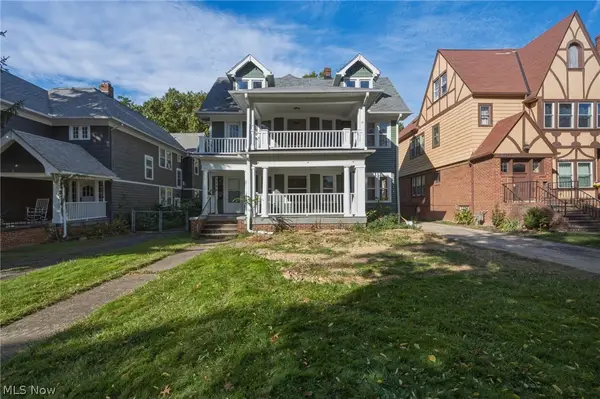 $335,000Active6 beds 2 baths3,828 sq. ft.
3379 Euclid Heights Boulevard, Cleveland Heights, OH 44118
MLS# 5251668Listed by: KELLER WILLIAMS GREATER METROPOLITAN - New
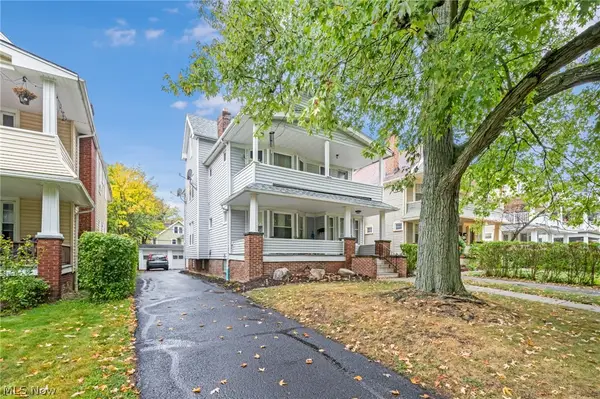 $250,000Active4 beds 2 baths2,894 sq. ft.
2192 Edgewood Road, Cleveland Heights, OH 44118
MLS# 5252116Listed by: RE/MAX ABOVE & BEYOND - New
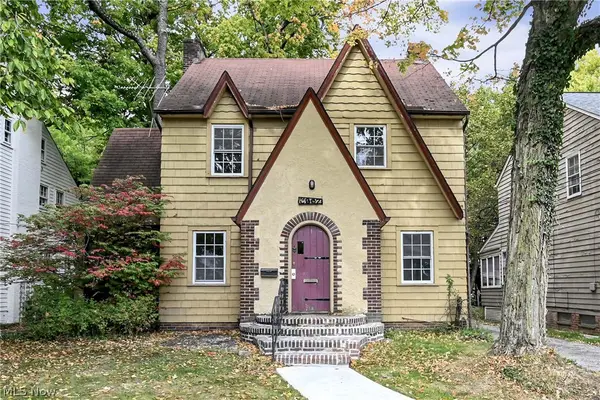 $194,500Active4 beds 2 baths2,115 sq. ft.
3967 Bluestone Road, Cleveland Heights, OH 44121
MLS# 5253137Listed by: KELLER WILLIAMS CITYWIDE - New
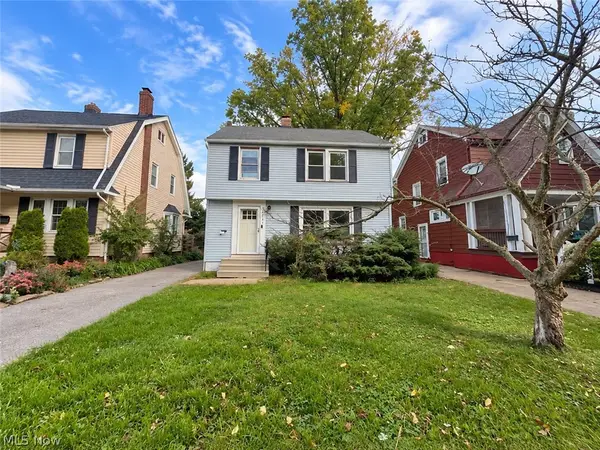 $192,500Active3 beds 2 baths1,494 sq. ft.
3867 Northampton Road, Cleveland Heights, OH 44121
MLS# 5253828Listed by: AI BROKERS LLC - New
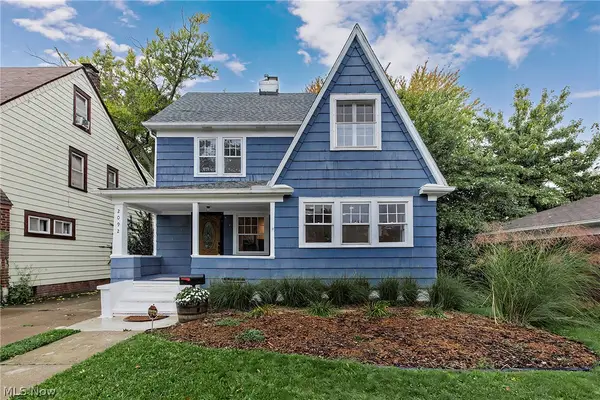 $244,900Active4 beds 2 baths2,003 sq. ft.
2092 Hampstead Road, Cleveland Heights, OH 44118
MLS# 5252344Listed by: ELITE SOTHEBY'S INTERNATIONAL REALTY - New
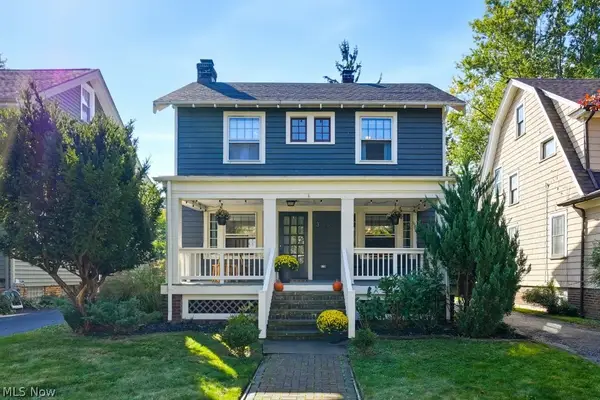 $200,000Active3 beds 2 baths1,434 sq. ft.
3818 Parkdale Road, Cleveland Heights, OH 44121
MLS# 5253674Listed by: KELLER WILLIAMS GREATER METROPOLITAN - New
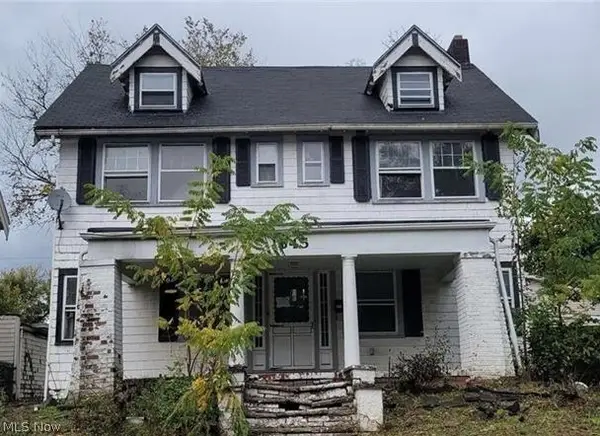 $109,500Active4 beds 1 baths2,736 sq. ft.
1645 Cumberland Road, Cleveland Heights, OH 44118
MLS# 5253715Listed by: KELLER WILLIAMS LIVING - New
 $219,900Active4 beds 3 baths1,775 sq. ft.
1163 Pennfield Road, Cleveland Heights, OH 44121
MLS# 5253534Listed by: RE/MAX HAVEN REALTY


Protect your home and budget from life's surprises with an Assurant Home Warranty, backed by a partner that supports you through every step of homeownership. Explore Plans.
©2026 Century 21 Real Estate LLC. All rights reserved. CENTURY 21®, the CENTURY 21 Logo and C21® are service marks owned by Century 21 Real Estate LLC. Century 21 Real Estate LLC fully supports the principles of the Fair Housing Act and the Equal Opportunity Act. Each office is independently owned and operated. Listing information is deemed reliable but not guaranteed accurate.