
3818 Parkdale Road, Cleveland Heights, OH 44121
Local realty services provided by:CENTURY 21 Transcendent Realty
Listed by: jason g beard
Office: keller williams greater metropolitan
MLS#:5253674
Source:OH_NORMLS
Price summary
- Price:$200,000
- Price per sq. ft.:$139.47
About this home
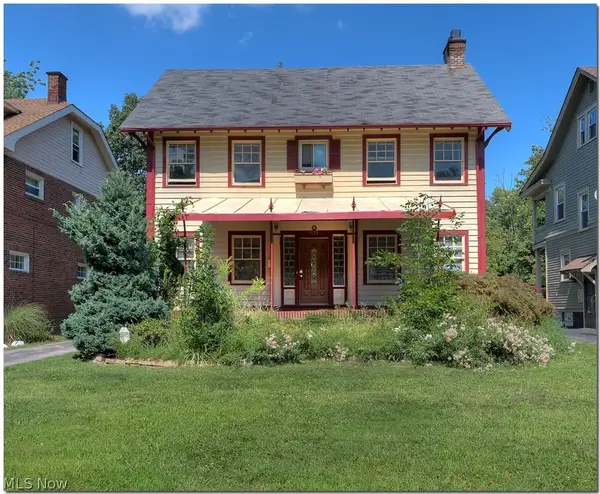
Absolutely adorable updated center hall colonial - loaded with charm and original character! Amazing front porch!! A true classic Heights Home. Newer kitchen with stone countertops and modern appliances. Tastefully decorated throughout. Large fenced-in back yard. Beautiful tree-lined street. Walking distance to the elementary school and public library branch. Easy commute to downtown. Close to local restaurants and shopping. This home is a must see! Schedule your showing today!
Contact an agent
Home facts
- Year built:1925
- Subdivision & Development:Acreage Sub #1 & 2
- Listing ID #:5253674
- Added:1 day(s) ago
- Updated:October 16, 2026 at 04:48 PM
Rooms and interior
- Bedrooms:3
- Total bathrooms:2
- Full bathrooms:1
- Half bathrooms:1
- Rooms Total:7
- Kitchen Description:Dishwasher, Disposal, Range, Refrigerator
- Basement:Yes
- Basement Description:Full
- Living area:1,434 sq. ft.
Heating and cooling
- Cooling:Window Units
- Heating:Forced Air, Gas
Structure and exterior
- Roof:Asphalt, Fiberglass
- Year built:1925
- Building area:1,434 sq. ft.
- Lot area:0.13 Acres
- Architectural Style:Colonial
- Construction Materials:Wood Siding
- Exterior Features:Patio, Porch
- Levels:2 Stories, 2 Story
Utilities
- Water:Public
- Sewer:Public Sewer
Finances and disclosures
- Price:$200,000
- Price per sq. ft.:$139.47
- Tax amount:$4,940 (2025)
Features and amenities
- Appliances:Dishwasher, Disposal, Range, Refrigerator, Washer
- Laundry features:Dryer, Washer
Parking
- Parking description:Detached, Garage, Paved
- Garage:Yes
- Garage spaces:2

New listings near 3818 Parkdale Road
- New
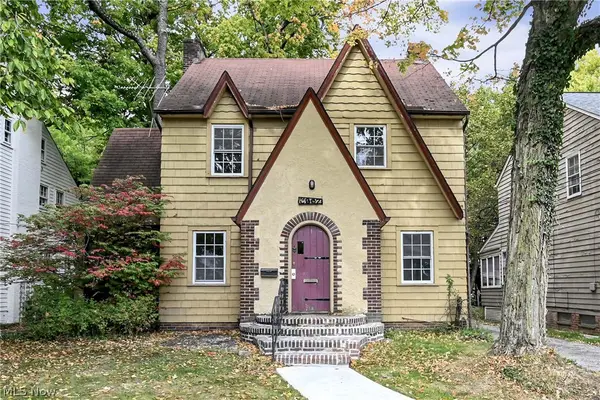 $194,500Active4 beds 2 baths2,115 sq. ft.
3967 Bluestone Road, Cleveland Heights, OH 44121
MLS# 5253137Listed by: KELLER WILLIAMS CITYWIDE - New
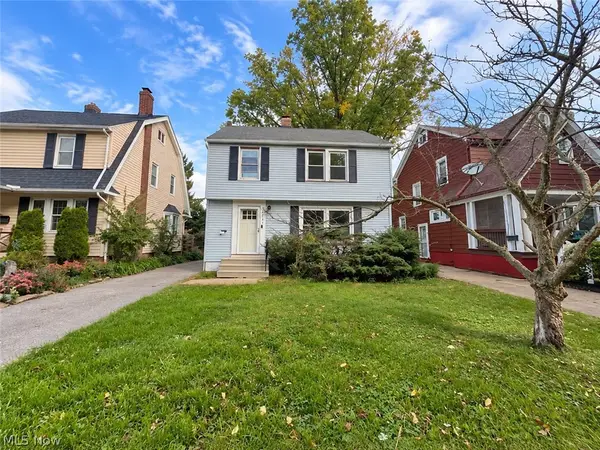 $192,500Active3 beds 2 baths1,494 sq. ft.
3867 Northampton Road, Cleveland Heights, OH 44121
MLS# 5253828Listed by: AI BROKERS LLC - New
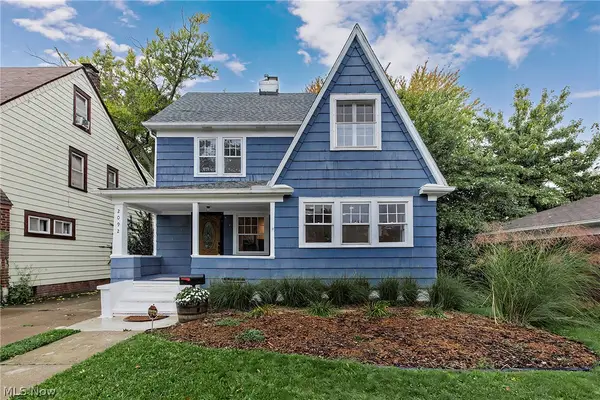 $244,900Active4 beds 2 baths2,003 sq. ft.
2092 Hampstead Road, Cleveland Heights, OH 44118
MLS# 5252344Listed by: ELITE SOTHEBY'S INTERNATIONAL REALTY - New
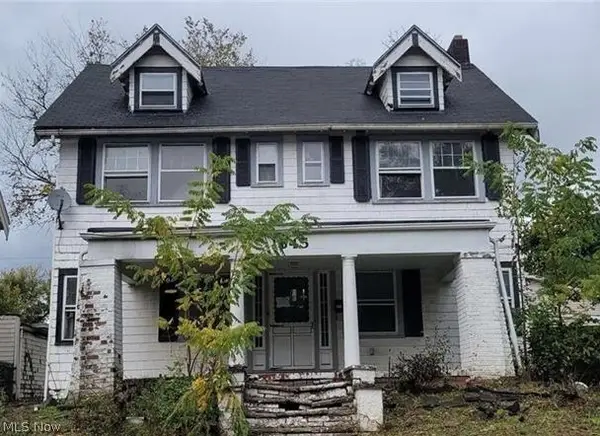 $109,500Active4 beds 1 baths2,736 sq. ft.
1645 Cumberland Road, Cleveland Heights, OH 44118
MLS# 5253715Listed by: KELLER WILLIAMS LIVING - New
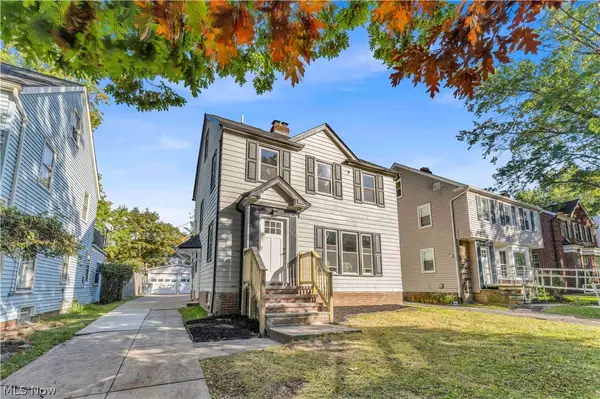 $219,900Active4 beds 3 baths1,517 sq. ft.
1163 Pennfield Road, Cleveland Heights, OH 44121
MLS# 5253534Listed by: RE/MAX HAVEN REALTY - New
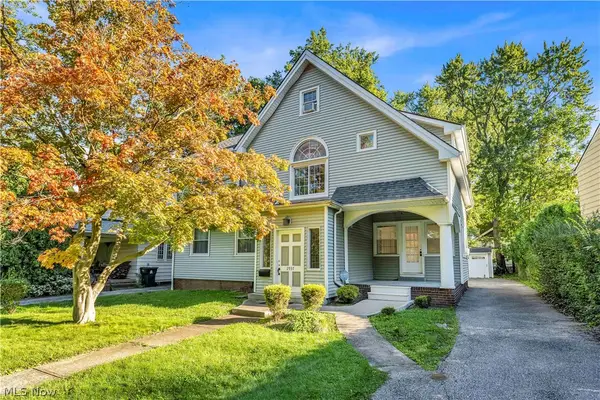 $325,000Active5 beds 4 baths2,637 sq. ft.
2937 Washington Boulevard, Cleveland Heights, OH 44118
MLS# 5252912Listed by: RE/MAX HAVEN REALTY - New
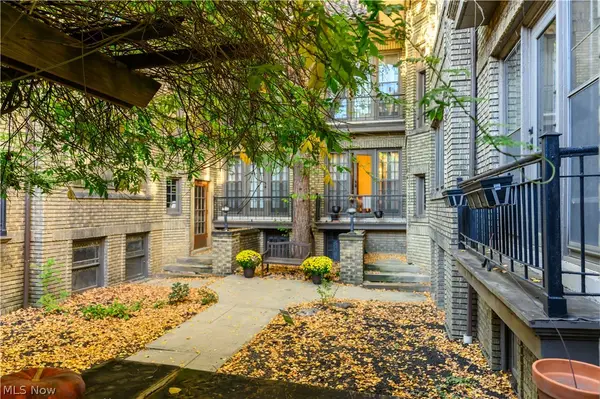 $125,000Active1 beds 1 baths820 sq. ft.
2473 Overlook Road #8, Cleveland Heights, OH 44106
MLS# 5252956Listed by: PROGRESSIVE URBAN REAL ESTATE CO - New
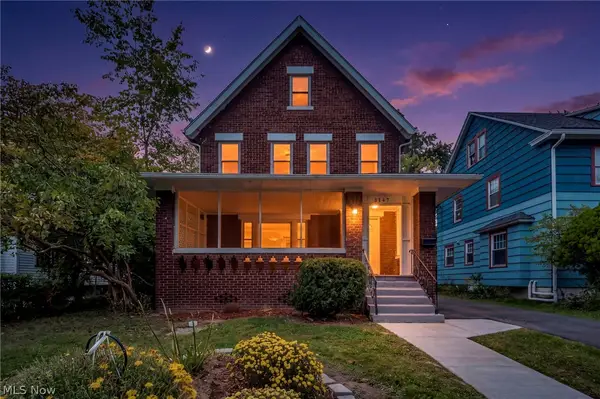 $299,900Active4 beds 3 baths2,909 sq. ft.
3147 Whitethorn Road, Cleveland Heights, OH 44118
MLS# 5253005Listed by: REAL OF OHIO - New
 $155,000Active5 beds 3 baths2,167 sq. ft.
3335 Euclid Heights Boulevard, Cleveland Heights, OH 44118
MLS# 5252709Listed by: EQUITY STAR REALTY, LLC.


Protect your home and budget from life's surprises with an Assurant Home Warranty, backed by a partner that supports you through every step of homeownership. Explore Plans.
©2026 Century 21 Real Estate LLC. All rights reserved. CENTURY 21®, the CENTURY 21 Logo and C21® are service marks owned by Century 21 Real Estate LLC. Century 21 Real Estate LLC fully supports the principles of the Fair Housing Act and the Equal Opportunity Act. Each office is independently owned and operated. Listing information is deemed reliable but not guaranteed accurate.