
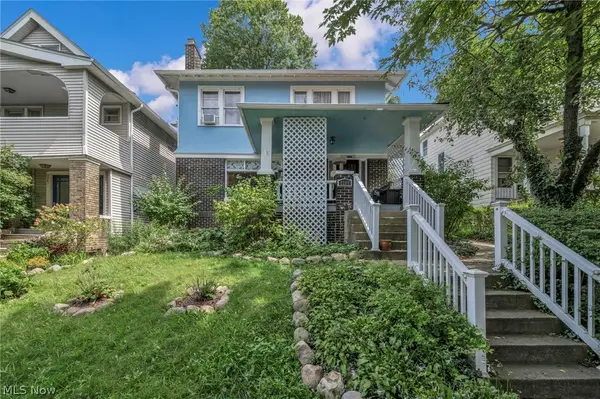
869 Cambridge Road, Cleveland Heights, OH 44121
Local realty services provided by:CENTURY 21 Lakeside Realty
Listed by: sheree klausner
Office: lpt realty
MLS#:5235025
Source:OH_NORMLS
Price summary
- Price:$150,000
- Price per sq. ft.:$59.01
About this home
If you love homes with character—the kind of details you simply cannot recreate in a new build—869 Cambridge is something special. This all-brick Colonial is filled with wonderfully preserved mid-century charm, unexpected spaces and original features that give the home a personality all its own. Graceful arches appear throughout—from doorways to built-in shelving—while a classic swinging butler door connects the dining room and kitchen. Original hardwood flooring runs throughout much of the home, complemented by original tile floors and charming reminders of thoughtful design, including a laundry chute and even the original wall-mounted pencil sharpener. The light-filled main level offers comfortable living and dining spaces plus a four-season rear sunroom overlooking the backyard. Upstairs are three bedrooms, including a primary with two closets, and a full bath with tub/shower and charming yellow ribbon tile. A walk-up third floor provides substantial additional storage and future possibilities. The full basement adds a partially finished recreation area with the home’s second fireplace, laundry and utility space, a workshop with extensive built-in shelving and work surfaces, and original canning/storage rooms. Then step outside to one of the property’s best surprises: a finished Amish-built backyard outbuilding with a warm wood vaulted interior, windows, 100-amp electrical service, dedicated workspace and loft—an inspiring home office, writer’s retreat, art or craft studio, workshop or private escape. Even the original milk/package pass-through remains accessible from outside—perfectly repurposed for today’s Amazon deliveries. Central air, a detached two-car garage and a one-year home warranty add comfort and peace of mind. Convenient to Cleveland Clinic, University Hospitals, University Circle, Downtown Cleveland and the eastern corridor, 869 Cambridge offers a rare combination of character, flexibility and location....
Contact an agent
Home facts
- Year built:1940
- Subdivision & Development:Crown Point
- Listing ID #:5235025
- Added:5 day(s) ago
- Updated:September 03, 2026 at 04:44 AM
Rooms and interior
- Bedrooms:3
- Total bathrooms:2
- Full bathrooms:1
- Half bathrooms:1
- Rooms Total:6
- Kitchen Description:Dishwasher, Humidifier, Range, Refrigerator
- Basement:Yes
- Basement Description:Full, Partially Furnished
- Living area:2,542 sq. ft.
Heating and cooling
- Cooling:Central Air
- Heating:Forced Air, Gas
- Central air:Yes
Structure and exterior
- Roof:Asphalt, Fiberglass
- Year built:1940
- Building area:2,542 sq. ft.
- Lot area:0.15 Acres
- Lot Features:Level
- Architectural Style:Colonial
- Construction Materials:Brick
- Exterior Features:Level
- Levels:2 Story, 4 Stories
Utilities
- Water:Public
- Sewer:Public Sewer
Finances and disclosures
- Price:$150,000
- Price per sq. ft.:$59.01
- Tax amount:$3,910 (2025)
Features and amenities
- Appliances:Dishwasher, Range, Refrigerator, Washer
- Laundry features:Dryer, Washer
- Amenities:Carbon Monoxide Detectors, Smoke Detectors
Parking
- Parking description:Detached, Driveway, Garage, Paved
- Garage:Yes
- Garage spaces:2

New listings near 869 Cambridge Road
- New
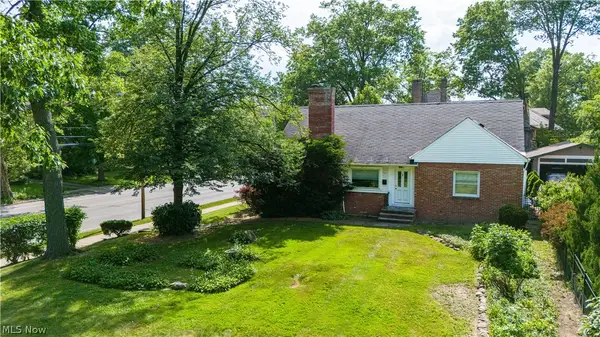 $250,000Active4 beds 2 baths2,099 sq. ft.
2140 Lamberton Road, Cleveland Heights, OH 44118
MLS# 5241684Listed by: KELLER WILLIAMS LIVING - New
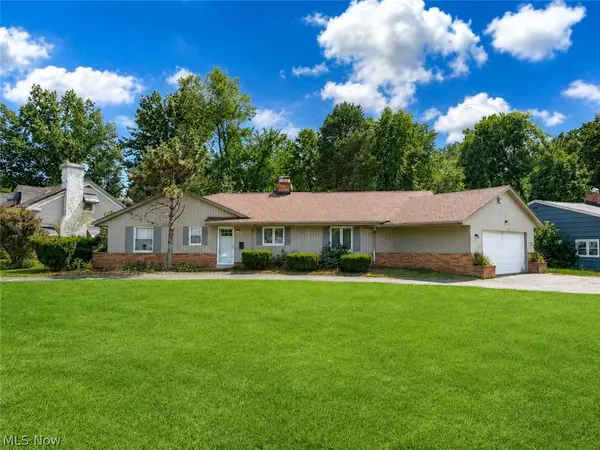 $275,000Active3 beds 3 baths2,494 sq. ft.
1290 Forest Hills Boulevard, Cleveland Heights, OH 44118
MLS# 5241648Listed by: RUSSELL REAL ESTATE SERVICES - New
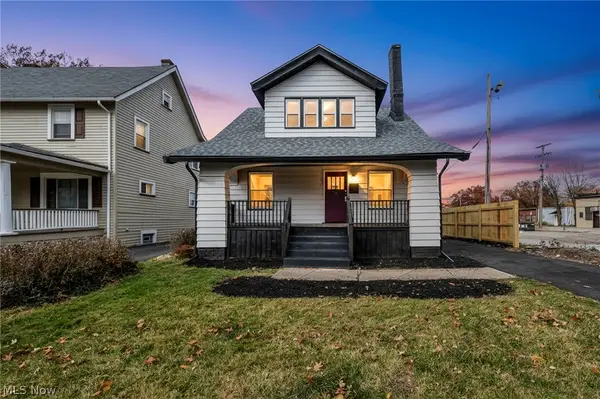 $225,000Active3 beds 3 baths2,400 sq. ft.
828 Nela View Road, Cleveland Heights, OH 44112
MLS# 5241619Listed by: AYS REALTY - New
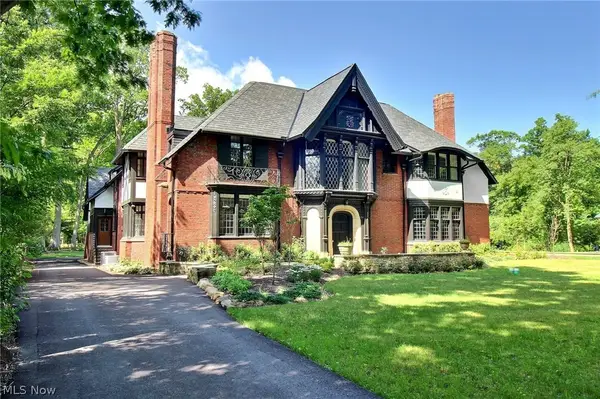 $1,795,000Active4 beds 4 baths
2970 Fairmount Boulevard, Cleveland Heights, OH 44118
MLS# 5241633Listed by: CHESTNUT HILL REALTY, INC. - New
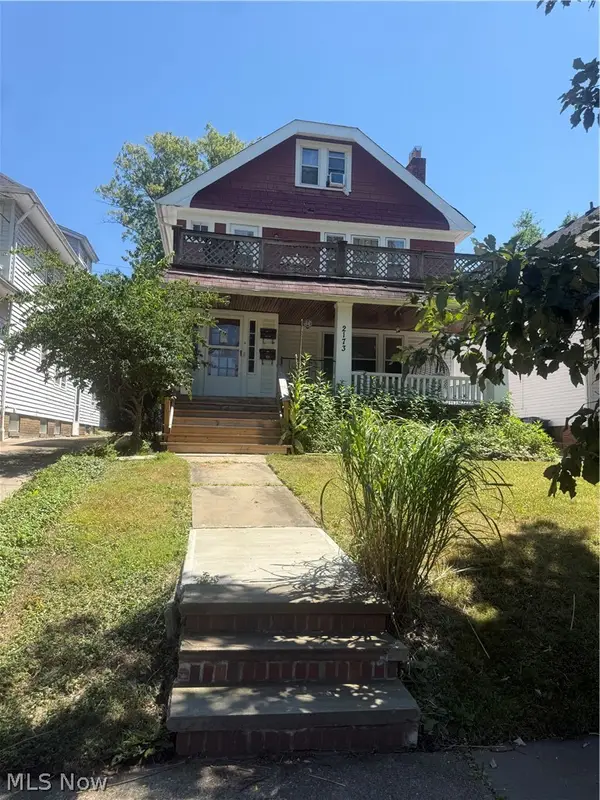 $202,900Active4 beds 2 baths4,192 sq. ft.
2173 Oakdale Road, Cleveland Heights, OH 44118
MLS# 5240851Listed by: ASPIRE COMMUNITY REALTY, LLC - New
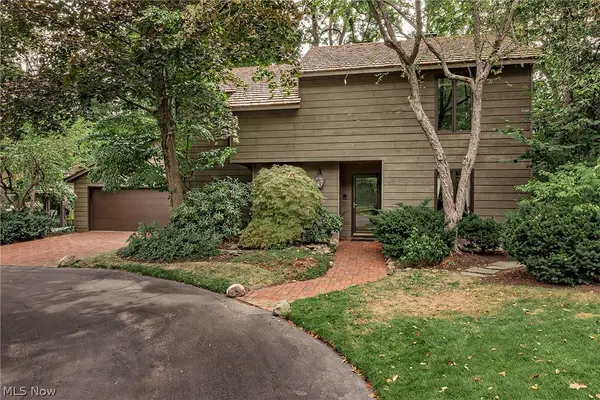 $425,000Active2 beds 3 baths2,343 sq. ft.
12616 Cedar Road, Cleveland Heights, OH 44106
MLS# 5233608Listed by: RE/MAX REVEALTY - New
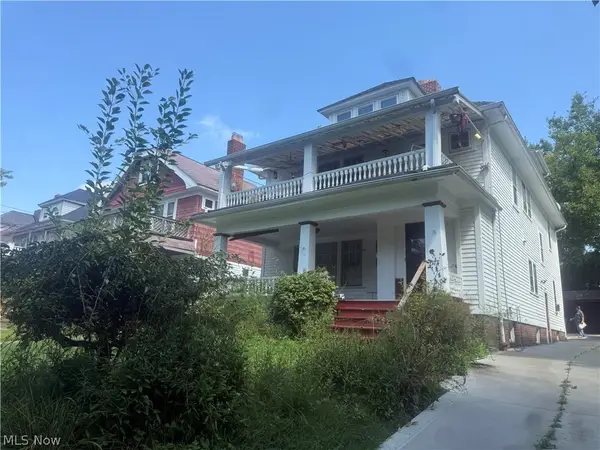 $209,900Active4 beds 2 baths4,095 sq. ft.
2177 Oakdale Road, Cleveland Heights, OH 44118
MLS# 5240420Listed by: ASPIRE COMMUNITY REALTY, LLC - New
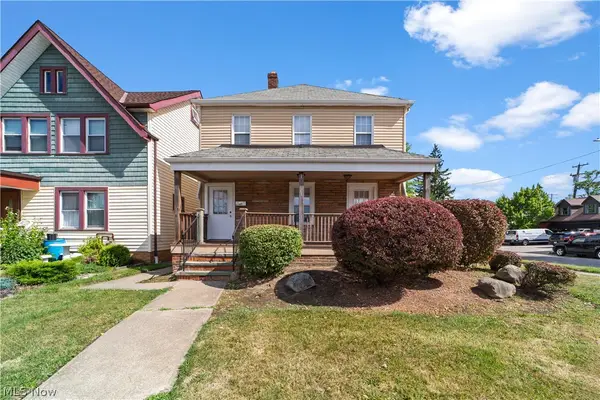 $237,500Active4 beds 2 baths
13421 Cedar Road, Cleveland Heights, OH 44118
MLS# 5233954Listed by: KEY REALTY - New
 $225,000Active3 beds 1 baths2,624 sq. ft.
2205 Grandview Avenue, Cleveland Heights, OH 44106
MLS# 5240470Listed by: PLUM TREE REALTY, LLC


Protect your home and budget from life's surprises with an Assurant Home Warranty, backed by a partner that supports you through every step of homeownership. Explore Plans.
©2026 Century 21 Real Estate LLC. All rights reserved. CENTURY 21®, the CENTURY 21 Logo and C21® are service marks owned by Century 21 Real Estate LLC. Century 21 Real Estate LLC fully supports the principles of the Fair Housing Act and the Equal Opportunity Act. Each office is independently owned and operated. Listing information is deemed reliable but not guaranteed accurate.