
10905 Dale Avenue, Cleveland, OH 44111
Local realty services provided by:CENTURY 21 Full Service Realty
Listed by: jenny duncan
Office: keller williams elevate
MLS#:5251764
Source:OH_NORMLS
Price summary
- Price:$169,900
- Price per sq. ft.:$113.12
About this home
Welcome home to this 3-bedroom Cape Cod featuring a finished lower-level rec room, detached 2-car garage, fenced front & back yard, back deck, and a backyard fire pit! An inviting front porch leads inside, where the living room flows into the dining area and kitchen, with ample countertop space. The main level also offers two nicely sized bedrooms and a full bathroom featuring ceramic tile flooring, tiled walls, and a tub/shower combination. Head upstairs to discover a versatile loft area, perfect for a home office, cozy reading nook, or additional sitting space. The third bedroom and convenient attic storage complete the second level. The finished lower level adds even more room to spread out and enjoy! The recreation room features a bar and is already set up for game day, making it a great spot to gather with friends and family. Just off the rec room is an additional flex space with plenty of possibilities—whether you envision a playroom, home gym, office, or guest room. A dedicated laundry area and additional storage space complete the lower level. Outside, you'll have plenty of options to relax or entertain! Enjoy your morning coffee on the front porch, unwind on the back deck, or gather around the backyard fire pit with a wood privacy fence. Conveniently located just minutes from Lakewood, Kamm's Corners, and all that Cleveland's West Side has to offer, this home combines comfortable living, flexible spaces, and a convenient location. Come see all the possibilities for yourself!...
Contact an agent
Home facts
- Year built:1954
- Subdivision & Development:Lorain Hlnds Resub
- Listing ID #:5251764
- Added:1 day(s) ago
- Updated:October 16, 2026 at 06:53 PM
Rooms and interior
- Bedrooms:3
- Total bathrooms:1
- Full bathrooms:1
- Kitchen Description:Dishwasher, Microwave, Range, Refrigerator
- Basement:Yes
- Basement Description:Finished, Full
- Living area:1,502 sq. ft.
Heating and cooling
- Cooling:Window Units
- Heating:Forced Air, Gas
Structure and exterior
- Roof:Asphalt, Fiberglass
- Year built:1954
- Building area:1,502 sq. ft.
- Lot area:0.1 Acres
- Construction Materials:Vinyl Siding
- Exterior Features:Deck
- Levels:2 Story
Utilities
- Water:Public
- Sewer:Public Sewer
Finances and disclosures
- Price:$169,900
- Price per sq. ft.:$113.12
- Tax amount:$2,716 (2025)
Features and amenities
- Appliances:Dishwasher, Microwave, Range, Refrigerator, Washer
- Laundry features:Dryer, Washer
Parking
- Parking description:Detached, Driveway, Garage
- Garage:Yes
- Garage spaces:2

New listings near 10905 Dale Avenue
- Coming Soon
 $200,000,097Coming Soon2 beds 2 baths
1234 Test Res 2 Highway, Cleveland, OH 44144
MLS# 5253217Listed by: KELLER WILLIAMS GREATER CLEVELAND NORTHEAST - New
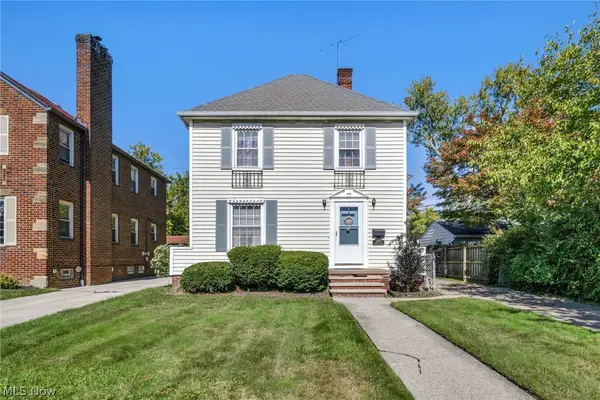 $229,000Active2 beds 2 baths1,230 sq. ft.
14912 Fernway Avenue, Cleveland, OH 44111
MLS# 5251333Listed by: RE/MAX TRANSITIONS - New
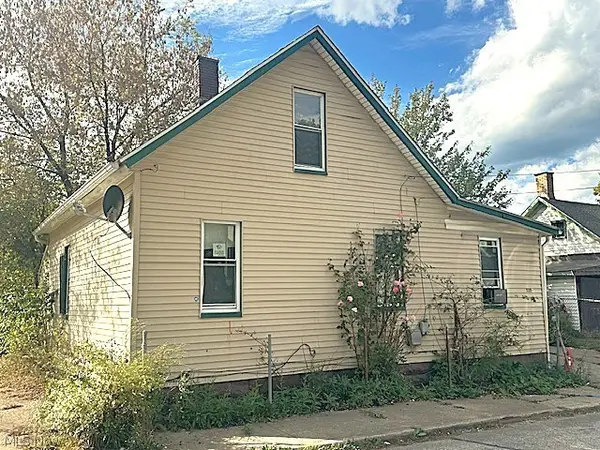 $90,000Active3 beds 1 baths1,000 sq. ft.
3304 W 34th Street, Cleveland, OH 44109
MLS# 5253896Listed by: COLDWELL BANKER SCHMIDT REALTY - New
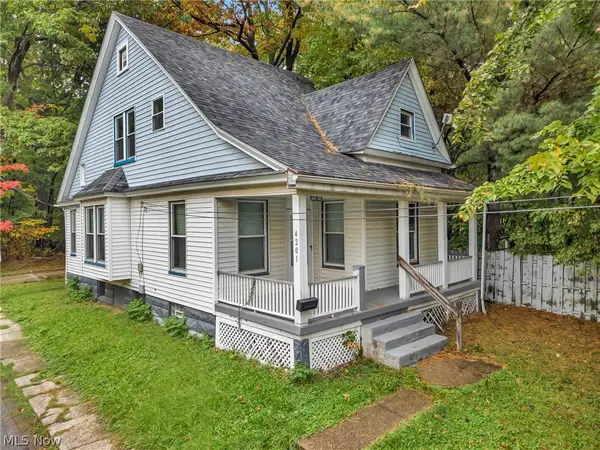 $130,000Active4 beds 2 baths1,729 sq. ft.
4201 W 39th Street, Cleveland, OH 44109
MLS# 5252800Listed by: BERKSHIRE HATHAWAY HOMESERVICES STOUFFER REALTY - New
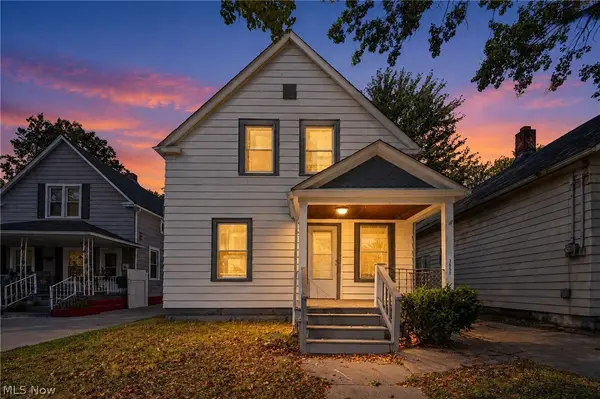 $129,900Active4 beds 2 baths2,147 sq. ft.
3658 E 55th Street, Cleveland, OH 44105
MLS# 5253809Listed by: EXP REALTY, LLC. - New
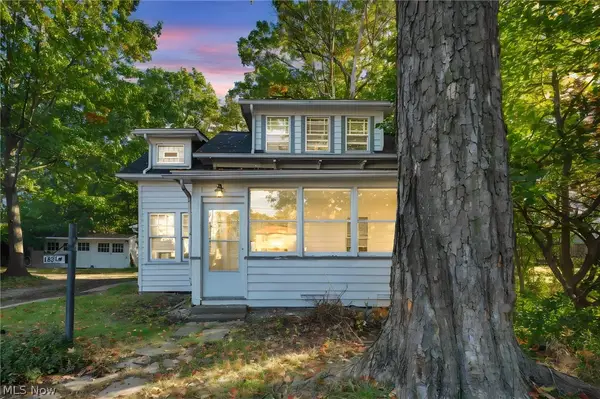 $112,500Active2 beds 1 baths1,628 sq. ft.
18319 Marcella Road, Cleveland, OH 44119
MLS# 5253810Listed by: EXP REALTY, LLC. - New
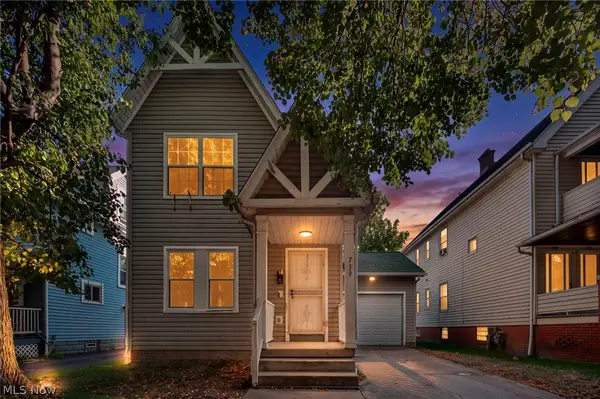 $115,000Active3 beds 2 baths1,956 sq. ft.
739 E 92nd Street, Cleveland, OH 44108
MLS# 5253814Listed by: EXP REALTY, LLC. - New
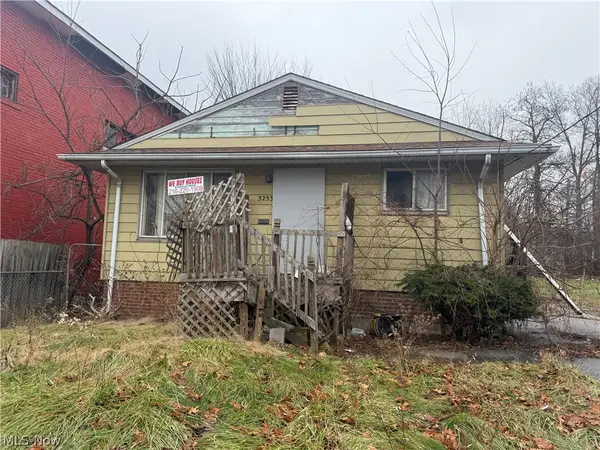 $29,900Active3 beds 1 baths988 sq. ft.
3253 E 143rd Street, Cleveland, OH 44120
MLS# 5253860Listed by: REALTY NOW, INC. - New
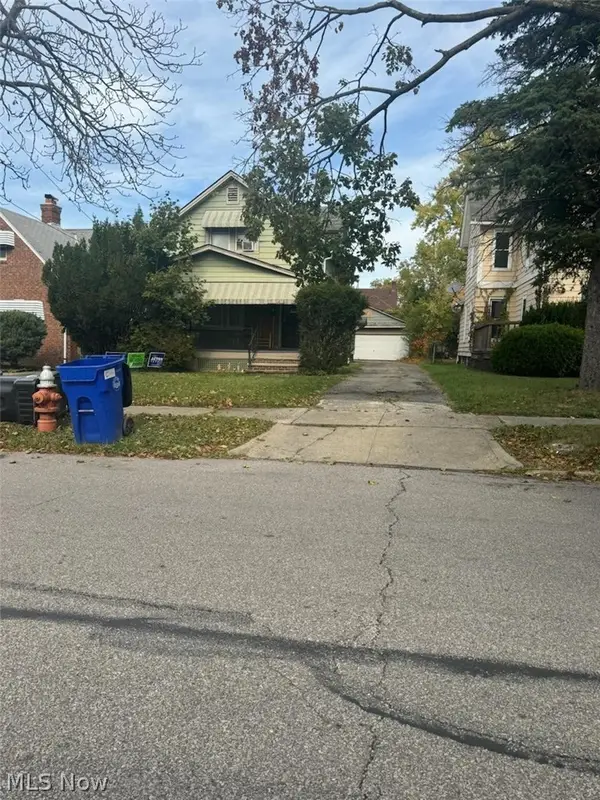 $89,900Active3 beds 2 baths
16405 Talford Avenue, Cleveland, OH 44128
MLS# 5253871Listed by: NEW ERA REAL ESTATE GROUP, INC. - New
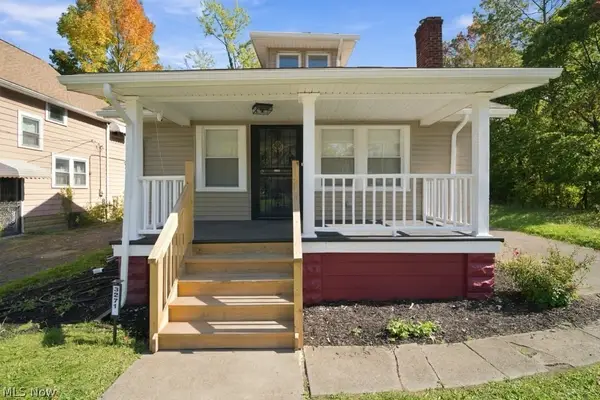 $125,000Active3 beds 2 baths
3271 E 130th Street, Cleveland, OH 44120
MLS# 5253877Listed by: BHR & ASSOCIATES


Protect your home and budget from life's surprises with an Assurant Home Warranty, backed by a partner that supports you through every step of homeownership. Explore Plans.
©2026 Century 21 Real Estate LLC. All rights reserved. CENTURY 21®, the CENTURY 21 Logo and C21® are service marks owned by Century 21 Real Estate LLC. Century 21 Real Estate LLC fully supports the principles of the Fair Housing Act and the Equal Opportunity Act. Each office is independently owned and operated. Listing information is deemed reliable but not guaranteed accurate.