14912 Fernway Avenue, Cleveland, OH 44111
Local realty services provided by:CENTURY 21 Premiere Properties
Listed by: mark g fetterman, ashley fetterman
Office: re/max transitions
MLS#:5251333
Source:OH_NORMLS
Price summary
- Price:$229,000
- Price per sq. ft.:$186.18
About this home
Welcome to 14912 Fernway Avenue, where classic Colonial charm meets the comfort of home! Nestled in Cleveland's desirable Kamm's Corners neighborhood of West Park, this inviting 2-bedroom, 2-full-bath home offers a wonderful blend of character, functionality, and potential. Step inside to discover a spacious living room featuring a charming decorative fireplace that adds warmth and character to the space. The adjoining dining room provides a welcoming setting for everyday meals or holiday gatherings, while the kitchen completes the main level. Upstairs, you'll find two generously sized bedrooms and a full bathroom. Downstairs, the full basement offers exciting possibilities! Thoughtfully divided into separate areas, the spacious main section provides plenty of room for storage, hobbies, or the opportunity to create additional finished living space. The separate utility area conveniently houses the home's second full bathroom. Outside, enjoy a backyard complete with a patio, rear porch, and detached two-car garage. Conveniently located near shopping, dining, parks, and major highways, this home offers easy access to everything Cleveland's West Side has to offer. Full of charm and possibilities, 14912 Fernway Avenue is ready for its next chapter. Come see what makes this house feel like home!...
Contact an agent
Home facts
- Year built:1937
- Subdivision & Development:Arthur Heights
- Listing ID #:5251333
- Added:1 day(s) ago
- Updated:October 16, 2026 at 10:45 PM
Rooms and interior
- Bedrooms:2
- Total bathrooms:2
- Full bathrooms:2
- Rooms Total:6
- Basement:Yes
- Basement Description:Finished, Full
- Living area:1,230 sq. ft.
Heating and cooling
- Cooling:Central Air
- Heating:Forced Air, Gas
- Central air:Yes
Structure and exterior
- Roof:Asphalt, Fiberglass
- Year built:1937
- Building area:1,230 sq. ft.
- Lot area:0.1 Acres
- Architectural Style:Colonial
- Construction Materials:Vinyl Siding
- Exterior Features:Patio
- Levels:2 Story
Utilities
- Water:Public
- Sewer:Public Sewer
Finances and disclosures
- Price:$229,000
- Price per sq. ft.:$186.18
- Tax amount:$3,438 (2025)
Parking
- Parking description:Detached, Garage, Paved
- Garage:Yes
- Garage spaces:2

New listings near 14912 Fernway Avenue
- Coming Soon
 $200,000,097Coming Soon2 beds 2 baths
1234 Test Res 2 Highway, Cleveland, OH 44144
MLS# 5253217Listed by: KELLER WILLIAMS GREATER CLEVELAND NORTHEAST - New
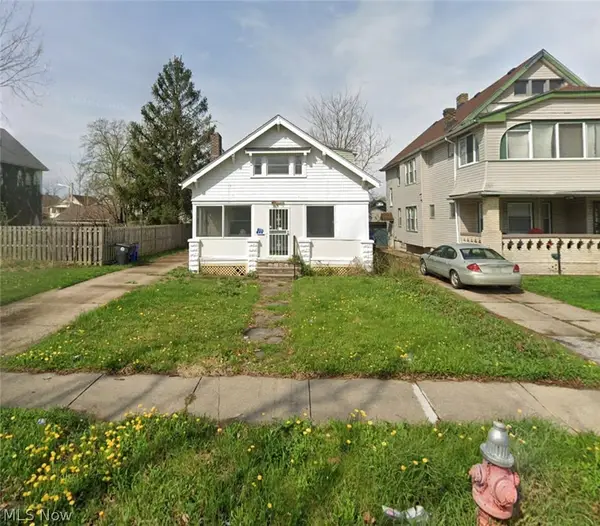 $85,995Active5 beds 2 baths1,456 sq. ft.
3320 E 135th Street, Cleveland, OH 44120
MLS# 5245587Listed by: B2B REALTY - New

 $209,900Active3 beds 2 baths1,468 sq. ft.
14610 Harley Avenue, Cleveland, OH 44111
MLS# 5253316Listed by: CENTURY 21 CAROLYN RILEY RL. EST. SRVCS, INC. - New
 $74,900Active3 beds 2 baths1,440 sq. ft.
3093 Otokar Avenue, Cleveland, OH 44127
MLS# 5253544Listed by: SOURCE ONE REALTY LLC - New
 $140,000Active5 beds 3 baths2,456 sq. ft.
10937-10929 Massie Avenue, Cleveland, OH 44108
MLS# 5253906Listed by: KELLER WILLIAMS GREATER METROPOLITAN - New
 $189,000Active3 beds 2 baths1,490 sq. ft.
3718 Minster Court, Cleveland, OH 44105
MLS# 5253913Listed by: CENTURY 21 HOMESTAR - New
 $139,900Active4 beds 2 baths1,405 sq. ft.
3401 Roanoke Avenue, Cleveland, OH 44109
MLS# 5253951Listed by: RE/MAX HAVEN REALTY - New
 $140,000Active3 beds 1 baths1,624 sq. ft.
6310 Storer Avenue, Cleveland, OH 44102
MLS# 5252973Listed by: KELLER WILLIAMS CITYWIDE - New
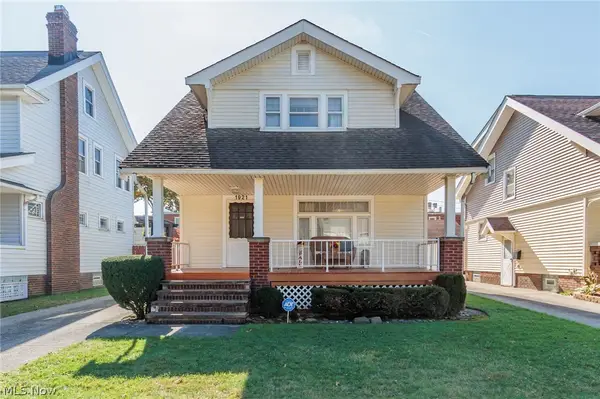 $174,900Active3 beds 2 baths1,159 sq. ft.
1921 Maynard Avenue, Cleveland, OH 44109
MLS# 5253799Listed by: BERKSHIRE HATHAWAY HOMESERVICES PROFESSIONAL REALTY - New
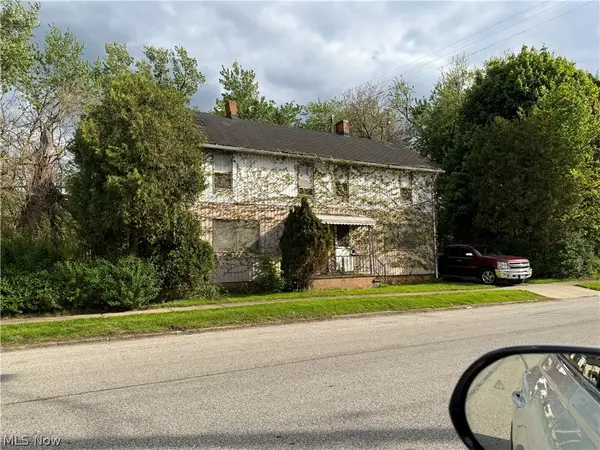 $9,900Active4 beds 2 baths
14720 Saranac Road, Cleveland, OH 44110
MLS# 5253936Listed by: REALTY NOW, INC.


Protect your home and budget from life's surprises with an Assurant Home Warranty, backed by a partner that supports you through every step of homeownership. Explore Plans.
©2026 Century 21 Real Estate LLC. All rights reserved. CENTURY 21®, the CENTURY 21 Logo and C21® are service marks owned by Century 21 Real Estate LLC. Century 21 Real Estate LLC fully supports the principles of the Fair Housing Act and the Equal Opportunity Act. Each office is independently owned and operated. Listing information is deemed reliable but not guaranteed accurate.