
12201 Kensington Avenue, Cleveland, OH 44111
Local realty services provided by:CENTURY 21 HomeStar
Listed by: stephen greene
Office: keller williams citywide
MLS#:5233333
Source:OH_NORMLS
Price summary
- Price:$170,000
- Price per sq. ft.:$105.46
About this home
Come see this well maintained brick house just East of West 130th Street and within minutes of multiple highways and restaurants! The house is fenced in with a large detached garage. Inside the kitchen is adorned with granite counters and stainless steel appliances. The main level bedrooms have original wood floors and the house also has bonus bedrooms in the upstairs and in the finished part of the lower level. A master bed/bath has been created in the downstairs level complete with vinyl floors and a new shower/vanity. The home also has an additional 3 seasons room in the fenced in back yard. Don't wait to come see this well priced gem as it wont last long!!
Contact an agent
Home facts
- Year built:1944
- Subdivision & Development:Upre
- Listing ID #:5233333
- Added:43 day(s) ago
- Updated:September 16, 2026 at 02:39 PM
Rooms and interior
- Bedrooms:3
- Total bathrooms:2
- Full bathrooms:2
- Rooms Total:6
- Basement:Yes
- Basement Description:Partially Furnished
- Living area:1,612 sq. ft.
Heating and cooling
- Cooling:Central Air
- Heating:Forced Air
- Central air:Yes
Structure and exterior
- Roof:Asphalt, Fiberglass
- Year built:1944
- Building area:1,612 sq. ft.
- Lot area:0.1 Acres
- Architectural Style:Bungalow
- Construction Materials:Brick, Wood Siding
Utilities
- Water:Public
- Sewer:Public Sewer
Finances and disclosures
- Price:$170,000
- Price per sq. ft.:$105.46
- Tax amount:$2,068 (2025)
Parking
- Parking description:Detached, Driveway, Garage
- Garage:Yes
- Garage spaces:2

New listings near 12201 Kensington Avenue
- New
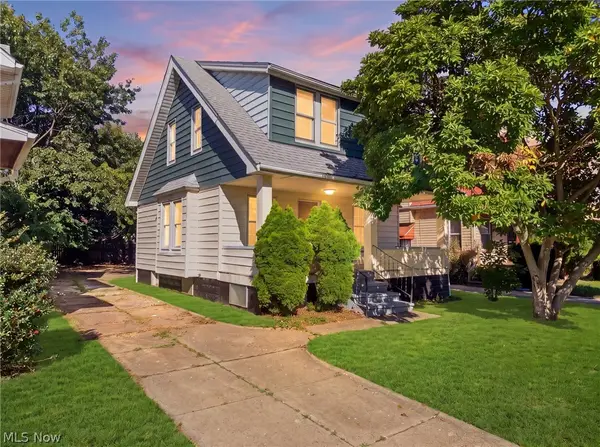 $144,900Active3 beds 1 baths1,159 sq. ft.
1216 E 168th Street, Cleveland, OH 44110
MLS# 5244218Listed by: HOMESMART REAL ESTATE MOMENTUM LLC - New
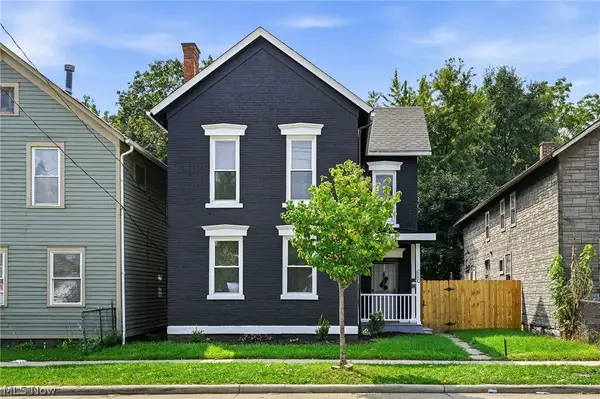 $349,900Active4 beds 2 baths2,034 sq. ft.
2188 Fulton Road, Cleveland, OH 44113
MLS# 5245327Listed by: EXP REALTY, LLC. - New
 $122,000Active4 beds 2 baths2,126 sq. ft.
12210 Kinsman Road, Cleveland, OH 44120
MLS# 5245434Listed by: CLEVELAND PROPERTY MANAGEMENT GROUP, LLC. - New
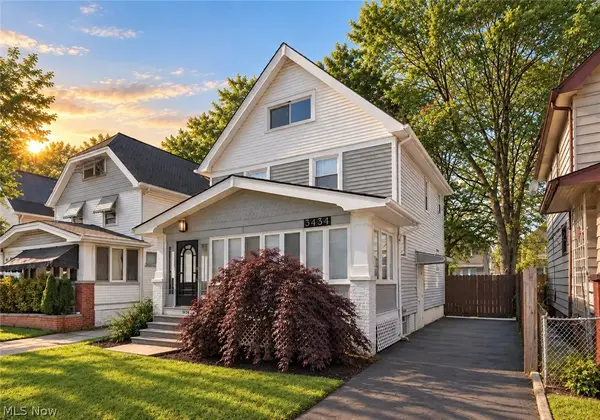 $249,900Active2 beds 2 baths1,144 sq. ft.
3434 W 122nd Street, Cleveland, OH 44111
MLS# 5245064Listed by: RE/MAX CROSSROADS PROPERTIES - New
 $143,800Active4 beds 2 baths1,536 sq. ft.
14131 Sylvia Avenue, Cleveland, OH 44110
MLS# 5245177Listed by: RUSSELL REAL ESTATE SERVICES - New
 $130,000Active3 beds 1 baths1,056 sq. ft.
16401 Judson Drive, Cleveland, OH 44128
MLS# 5245132Listed by: MCDOWELL HOMES REAL ESTATE SERVICES - New
 $89,900Active3 beds 2 baths1,176 sq. ft.
15521 N Lotus Drive, Cleveland, OH 44128
MLS# 5244393Listed by: WORTH CLARK - New
 $179,000Active3 beds 2 baths2,128 sq. ft.
16110 Seville Road, Cleveland, OH 44128
MLS# 5245336Listed by: KELLER WILLIAMS GREATER METROPOLITAN - New
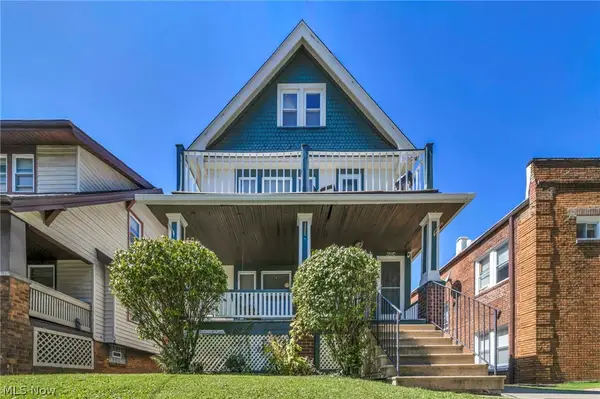 $229,900Active4 beds 2 baths1,962 sq. ft.
4352 W 47th Street, Cleveland, OH 44144
MLS# 5245316Listed by: REAL OF OHIO - New
 $145,000Active6 beds 2 baths3,445 sq. ft.
3430 E 119th Street, Cleveland, OH 44120
MLS# 5245208Listed by: MCDOWELL HOMES REAL ESTATE SERVICES


Protect your home and budget from life's surprises with an Assurant Home Warranty, backed by a partner that supports you through every step of homeownership. Explore Plans.
©2026 Century 21 Real Estate LLC. All rights reserved. CENTURY 21®, the CENTURY 21 Logo and C21® are service marks owned by Century 21 Real Estate LLC. Century 21 Real Estate LLC fully supports the principles of the Fair Housing Act and the Equal Opportunity Act. Each office is independently owned and operated. Listing information is deemed reliable but not guaranteed accurate.