4212 W 57th Street, Cleveland, OH 44144
Local realty services provided by:CENTURY 21 Bolte Real Estate
Listed by: david j blond
Office: lawrence blond real estate, inc.
MLS#:5256833
Source:OH_NORMLS
Price summary
- Price:$259,900
- Price per sq. ft.:$132.06
About this home
Welcome to this stunning, fully renovated 3-bedroom, 1.5-bath Cape Cod in the heart of the Brookside area! The new kitchen features quartz countertops, soft-close cabinets, and stainless-steel appliances, complemented by beautifully renovated bathrooms. The finished basement includes a half bath and additional space for relaxing or entertaining. Extensive updates include a new roof, updated plumbing, and updated electrical with LED lighting throughout. A lovely yard and two-car garage complete this move-in-ready home. Schedule your showing today!
Contact an agent
Home facts
- Year built:1944
- Subdivision & Development:Municipal Realty Companys Mem
- Listing ID #:5256833
- Added:1 day(s) ago
- Updated:November 01, 2026 at 03:45 AM
Rooms and interior
- Bedrooms:3
- Total bathrooms:2
- Full bathrooms:1
- Half bathrooms:1
- Rooms Total:5
- Kitchen Description:Dishwasher, Disposal, Microwave, Range, Refrigerator
- Basement:Yes
- Basement Description:Finished
- Living area:1,968 sq. ft.
Heating and cooling
- Cooling:Central Air
- Heating:Forced Air
- Central air:Yes
Structure and exterior
- Roof:Asphalt
- Year built:1944
- Building area:1,968 sq. ft.
- Lot area:0.1 Acres
- Construction Materials:Brick
- Levels:2 Story
Utilities
- Water:Public
- Sewer:Public Sewer
Finances and disclosures
- Price:$259,900
- Price per sq. ft.:$132.06
- Tax amount:$3,115 (2025)
Features and amenities
- Appliances:Dishwasher, Disposal, Microwave, Range, Refrigerator
- Amenities:Smoke Detectors
Parking
- Garage:Yes
- Garage spaces:2

New listings near 4212 W 57th Street
- New
 $169,900Active4 beds 2 baths2,348 sq. ft.
6509 Dellbank Drive, Cleveland, OH 44144
MLS# 5257626Listed by: OWNERLAND REALTY, INC. - New
 $225,000Active2 beds 3 baths1,458 sq. ft.
4480 Brooks Road, Cleveland, OH 44135
MLS# 5256986Listed by: EXP REALTY, LLC. - New
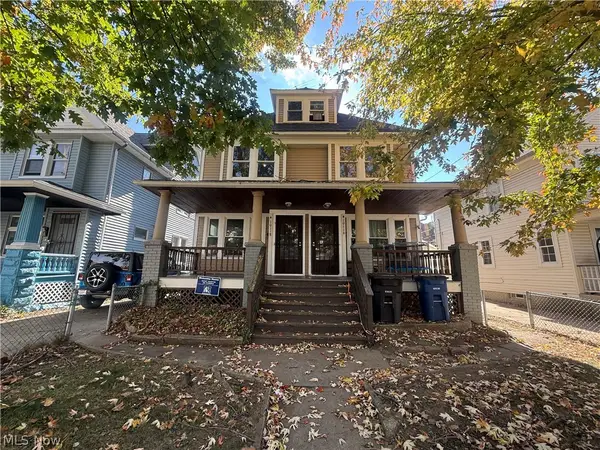 $189,000Active6 beds 4 baths4,484 sq. ft.
10116 North Boulevard, Cleveland, OH 44108
MLS# 5257007Listed by: CLEVELAND PROPERTY MANAGEMENT GROUP, LLC. - New
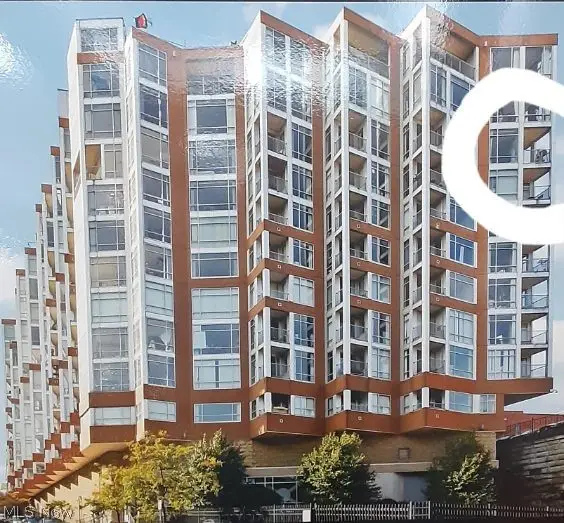 $299,999Active2 beds 2 baths1,269 sq. ft.
2222 Detroit Avenue #1012, Cleveland, OH 44113
MLS# 5257631Listed by: OHIO PROPERTY GROUP, LLC - New
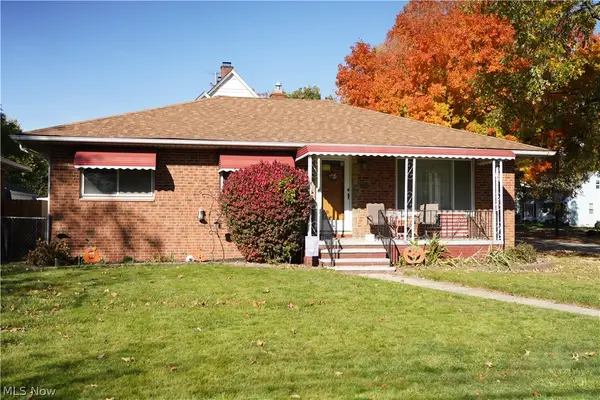
 $199,900Active3 beds 2 baths2,240 sq. ft.
19102 Puritas Avenue, Cleveland, OH 44135
MLS# 5257548Listed by: CENTURY 21 HOMESTAR - New
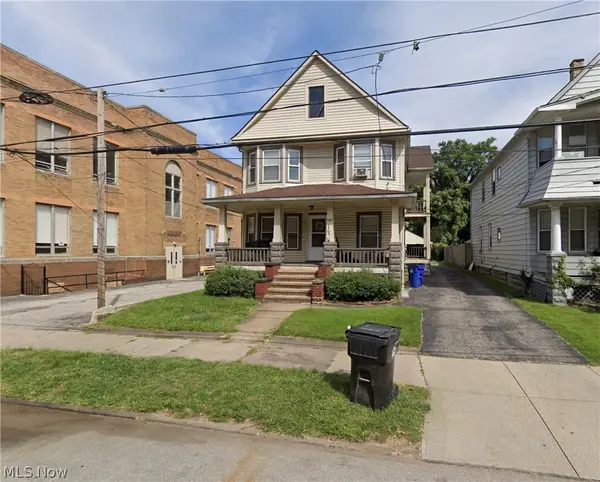 $219,999Active4 beds 6 baths
6807 Worley Avenue, Cleveland, OH 44105
MLS# 5252551Listed by: THE HOLTON-WISE PROPERTY GROUP LLC - New
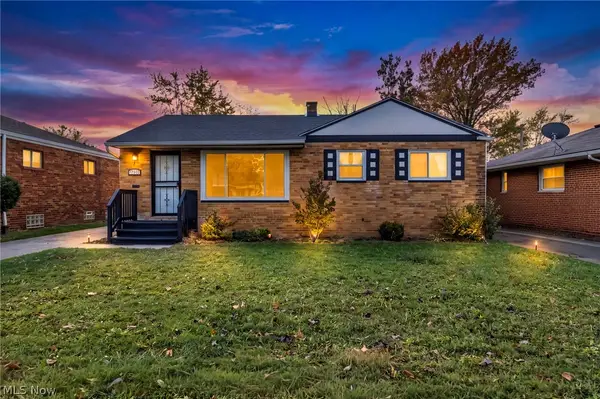 $129,500Active3 beds 1 baths1,981 sq. ft.
17502 Judson Drive, Cleveland, OH 44128
MLS# 5257364Listed by: COLDWELL BANKER SCHMIDT REALTY - New
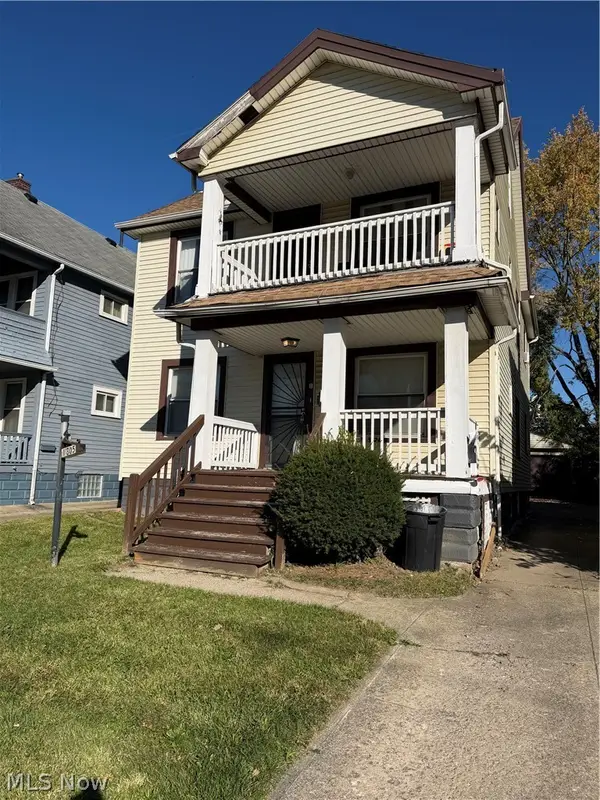 $84,995Active4 beds 2 baths1,824 sq. ft.
11805 Dove Avenue, Cleveland, OH 44105
MLS# 5256739Listed by: B2B REALTY - New
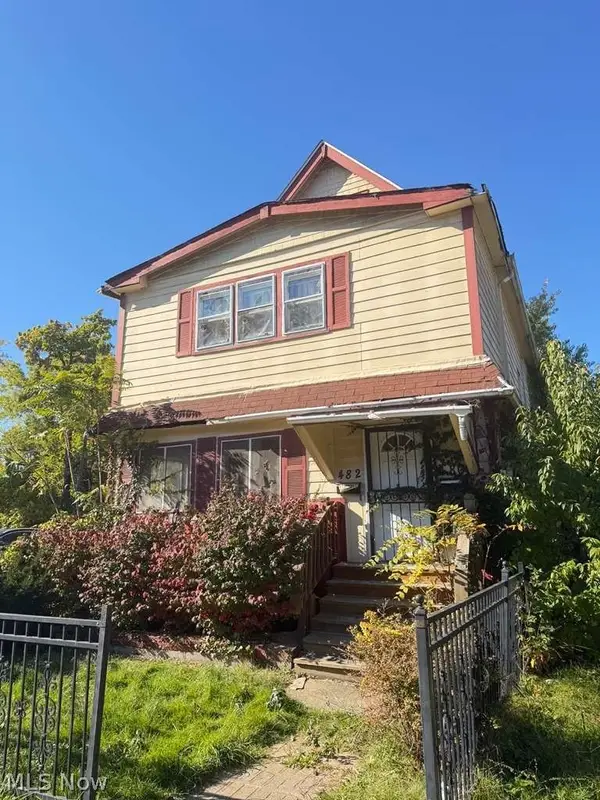 $59,900Active4 beds 2 baths3,004 sq. ft.
480 E 125th Street, Cleveland, OH 44108
MLS# 5257487Listed by: KELLER WILLIAMS GREATER METROPOLITAN


Protect your home and budget from life's surprises with an Assurant Home Warranty, backed by a partner that supports you through every step of homeownership. Explore Plans.
©2026 Century 21 Real Estate LLC. All rights reserved. CENTURY 21®, the CENTURY 21 Logo and C21® are service marks owned by Century 21 Real Estate LLC. Century 21 Real Estate LLC fully supports the principles of the Fair Housing Act and the Equal Opportunity Act. Each office is independently owned and operated. Listing information is deemed reliable but not guaranteed accurate.