12221 Brighton Avenue, Cleveland, OH 44111
Local realty services provided by:CENTURY 21 Darfus Realty
Listed by: jessica felty
Office: re/max above & beyond
MLS#:5259109
Source:OH_NORMLS
Price summary
- Price:$189,000
- Price per sq. ft.:$153.66
About this home
Move-in ready and beautifully updated! This spacious 5-bedroom, 2-full-bath Cape Cod offers the perfect combination of modern updates, charm, and versatility. Step inside to discover fresh neutral paint, updated flooring, and stylish contemporary finishes throughout. The inviting living room flows into a spacious dining area, offering plenty of room for everyday living and entertaining. The eat-in kitchen provides additional space to gather, while five bedrooms and a bonus room offer endless possibilities for a home office, playroom
Contact an agent
Home facts
- Year built:1929
- Subdivision & Development:Crawford Land Cos 06
- Listing ID #:5259109
- Added:1 day(s) ago
- Updated:November 07, 2026 at 01:46 AM
Rooms and interior
- Bedrooms:5
- Total bathrooms:2
- Full bathrooms:2
- Rooms Total:6
- Kitchen Description:Microwave, Range
- Basement:Yes
- Basement Description:Partially Furnished
- Living area:1,230 sq. ft.
Heating and cooling
- Cooling:Central Air
- Heating:Forced Air
- Central air:Yes
Structure and exterior
- Roof:Asphalt
- Year built:1929
- Building area:1,230 sq. ft.
- Lot area:0.08 Acres
- Levels:2 Story
Utilities
- Water:Public
- Sewer:Public Sewer
Finances and disclosures
- Price:$189,000
- Price per sq. ft.:$153.66
- Tax amount:$2,380 (2025)
Features and amenities
- Appliances:Microwave, Range
Parking
- Parking description:Driveway
- Garage:Yes
- Garage spaces:1

New listings near 12221 Brighton Avenue
- New
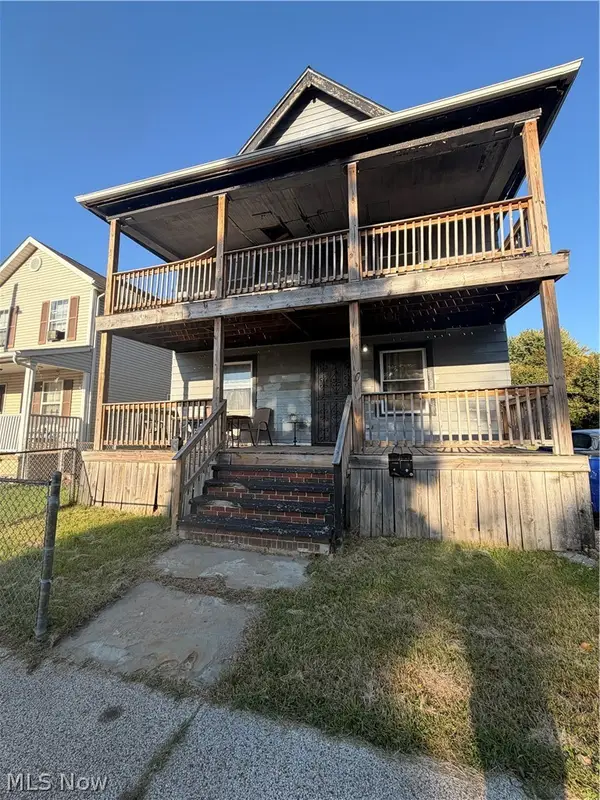 $240,000Active8 beds 4 baths5,158 sq. ft.
995 Ansel Road, Cleveland, OH 44103
MLS# 5258335Listed by: HOMESMART REAL ESTATE MOMENTUM LLC - New
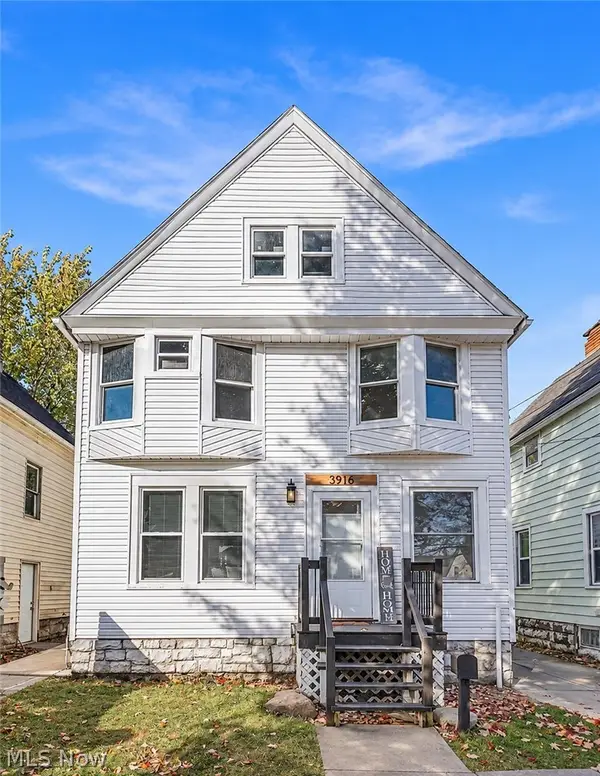 $185,000Active3 beds 2 baths2,174 sq. ft.
3916 Mapledale Avenue, Cleveland, OH 44109
MLS# 5258860Listed by: PLATINUM REAL ESTATE - New
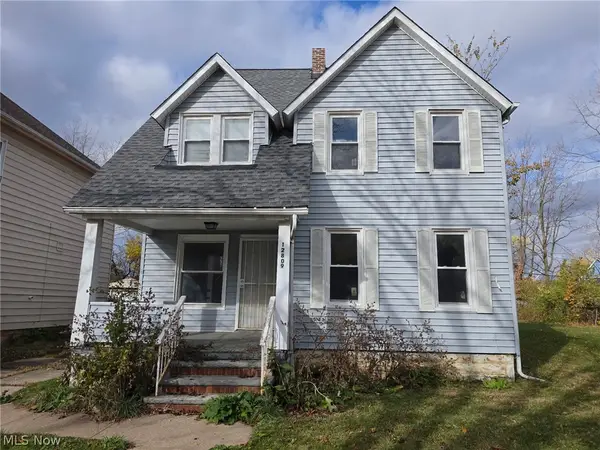 $89,900Active4 beds 3 baths
12809 Ferris Avenue, Cleveland, OH 44105
MLS# 5259299Listed by: COLDWELL BANKER SCHMIDT REALTY - New
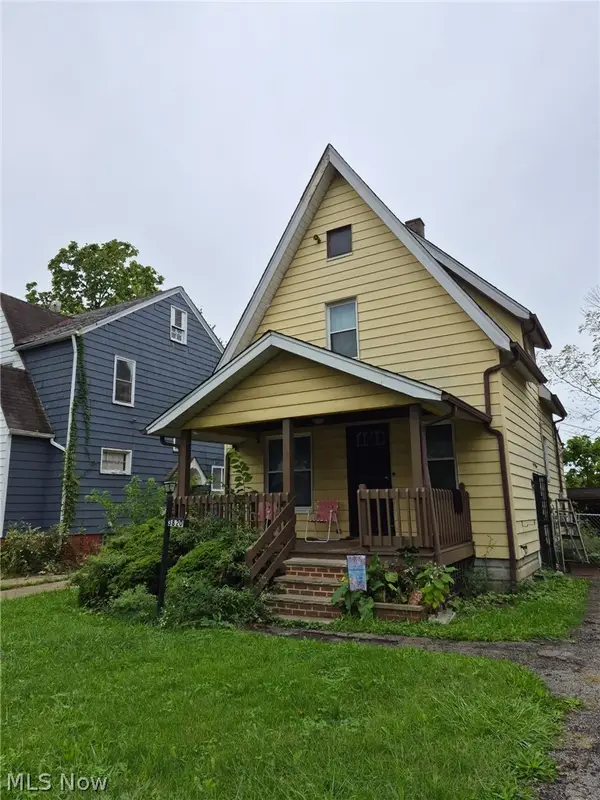 $69,900Active2 beds 1 baths
3820 E 153rd Street, Cleveland, OH 44128
MLS# 5259301Listed by: DOMUS REALTY - New
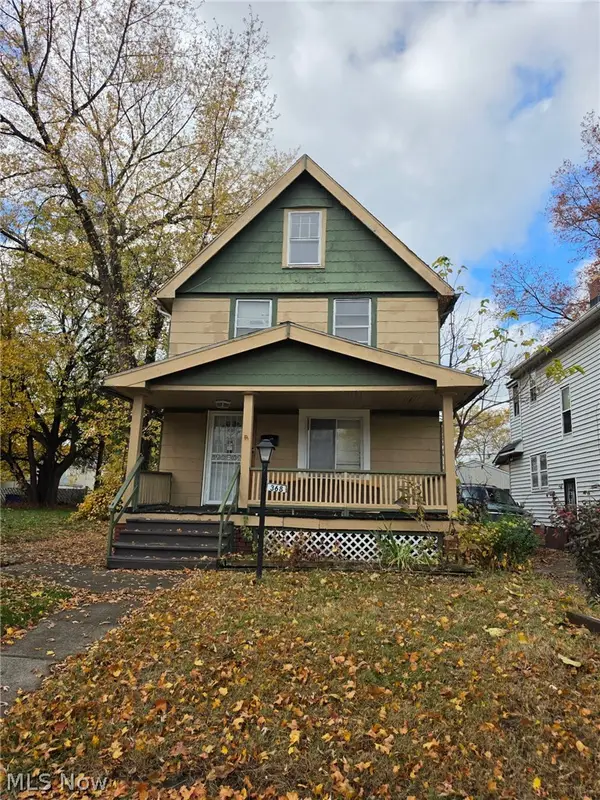 $79,900Active3 beds 1 baths
368 E 124th Street, Cleveland, OH 44108
MLS# 5259305Listed by: COLDWELL BANKER SCHMIDT REALTY - New
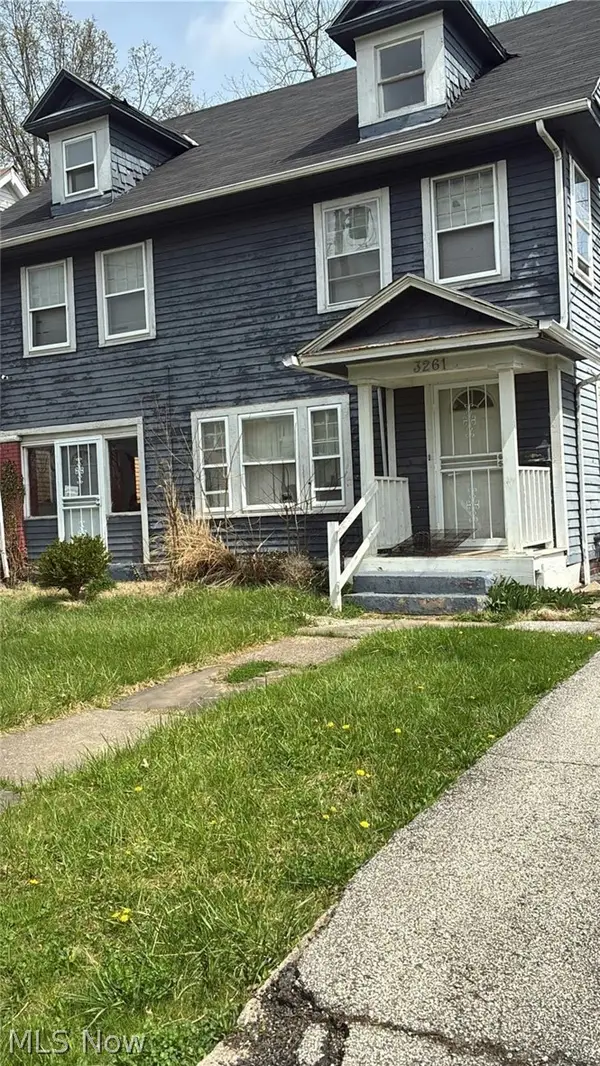 $69,900Active4 beds 1 baths
3261 E 132nd Street, Cleveland, OH 44120
MLS# 5259279Listed by: DOMUS REALTY - New
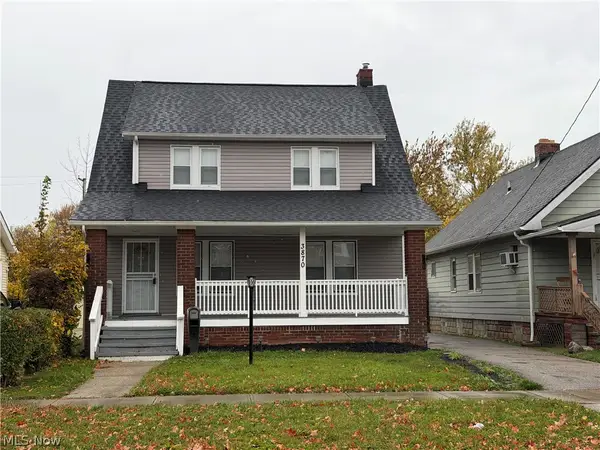 $145,000Active3 beds 1 baths1,956 sq. ft.
3870 E 146th Street, Cleveland, OH 44128
MLS# 5258436Listed by: BHR & ASSOCIATES - New
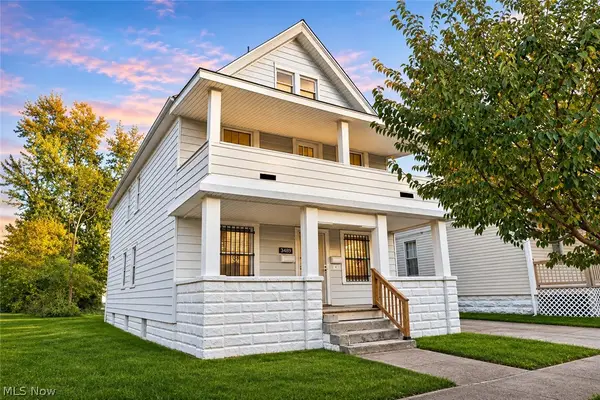 $185,000Active6 beds 2 baths2,044 sq. ft.
3489 W 60th Street, Cleveland, OH 44102
MLS# 5258537Listed by: EXP REALTY, LLC. - New
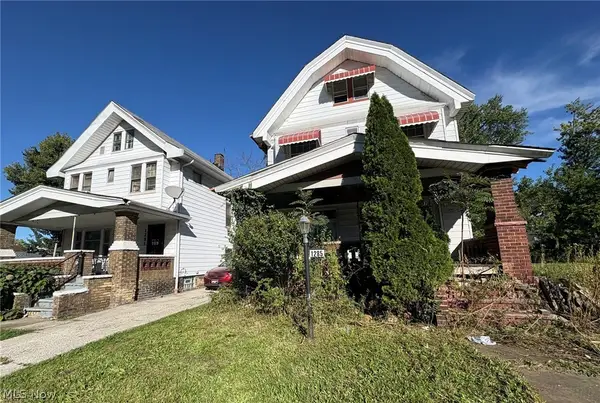
 $35,000Active3 beds 1 baths1,208 sq. ft.
1285 E 134th Street, Cleveland, OH 44112
MLS# 5258853Listed by: CENTURY 21 PREMIERE PROPERTIES, INC.


Protect your home and budget from life's surprises with an Assurant Home Warranty, backed by a partner that supports you through every step of homeownership. Explore Plans.
©2026 Century 21 Real Estate LLC. All rights reserved. CENTURY 21®, the CENTURY 21 Logo and C21® are service marks owned by Century 21 Real Estate LLC. Century 21 Real Estate LLC fully supports the principles of the Fair Housing Act and the Equal Opportunity Act. Each office is independently owned and operated. Listing information is deemed reliable but not guaranteed accurate.