
1285 E 134th Street, Cleveland, OH 44112
Local realty services provided by:CENTURY 21 Premiere Properties
Listed by:
 Seth Young(216) 374 - 8589CENTURY 21 Premiere Properties
- David Rubin(216) 215 - 3859CENTURY 21 Premiere Properties
Office: century 21 premiere properties, inc.
MLS#:5258853
Source:OH_NORMLS
Price summary
- Price:$35,000
- Price per sq. ft.:$28.97
About this home
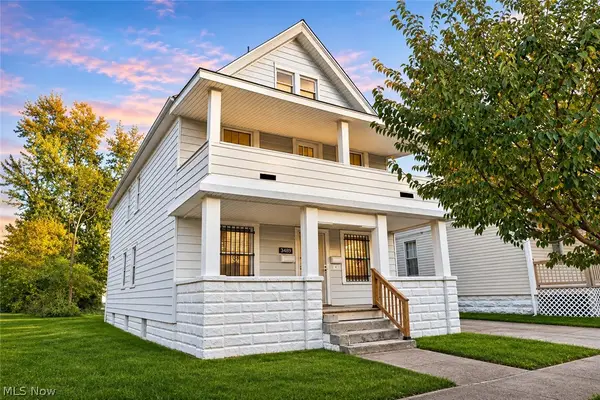
Opportunity awaits at 1285 E 134th Street! This 3-bedroom, 1-bath Colonial offers classic architectural character and plenty of potential for investors or buyers ready to take on a renovation project. Features include a covered front porch, hardwood flooring, a charming brick fireplace, a full basement, and a detached garage. With the right vision and improvements, this home offers an opportunity to restore its original charm while creating a space tailored to today's needs. Bring your ideas and explore the possibilities! Buyers are encouraged to conduct their own inspections and due diligence. Some photos have been virtually staged and digitally enhanced to illustrate the property's potential and do not represent its current condition. Schedule your showing with your Buyer's Agent today.
Contact an agent
Home facts
- Year built:1920
- Subdivision & Development:St Clair Hayden Allotment
- Listing ID #:5258853
- Added:1 day(s) ago
- Updated:November 07, 2026 at 01:46 AM
Rooms and interior
- Bedrooms:3
- Total bathrooms:1
- Full bathrooms:1
- Rooms Total:6
- Basement:Yes
- Basement Description:Unfinished
- Living area:1,208 sq. ft.
Heating and cooling
- Heating:Forced Air
Structure and exterior
- Roof:Asphalt, Fiberglass
- Year built:1920
- Building area:1,208 sq. ft.
- Lot area:0.08 Acres
- Architectural Style:Colonial
- Construction Materials:Aluminium Siding, Vinyl Siding
- Levels:2 Stories
Utilities
- Water:Public
- Sewer:Public Sewer
Finances and disclosures
- Price:$35,000
- Price per sq. ft.:$28.97
- Tax amount:$566 (2025)
Parking
- Parking description:Detached, Driveway, Garage
- Garage:Yes
- Garage spaces:1
New listings near 1285 E 134th Street
- New
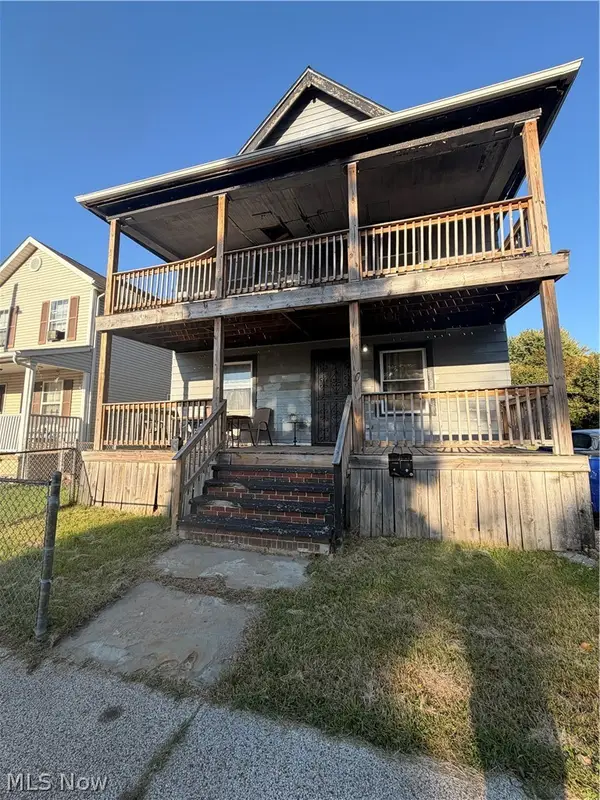 $240,000Active8 beds 4 baths5,158 sq. ft.
995 Ansel Road, Cleveland, OH 44103
MLS# 5258335Listed by: HOMESMART REAL ESTATE MOMENTUM LLC - New
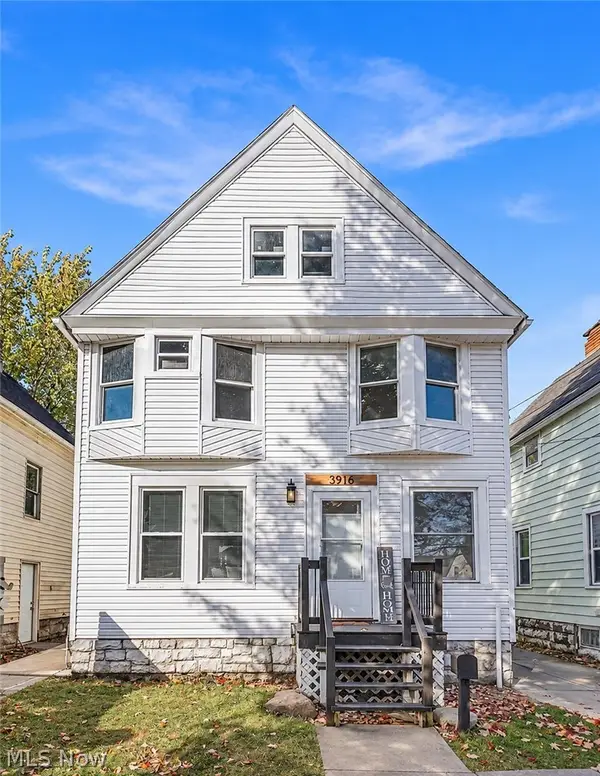 $185,000Active3 beds 2 baths2,174 sq. ft.
3916 Mapledale Avenue, Cleveland, OH 44109
MLS# 5258860Listed by: PLATINUM REAL ESTATE - New
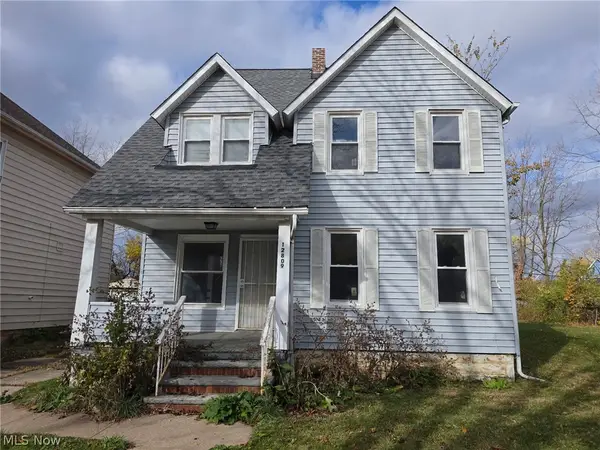 $89,900Active4 beds 3 baths
12809 Ferris Avenue, Cleveland, OH 44105
MLS# 5259299Listed by: COLDWELL BANKER SCHMIDT REALTY - New
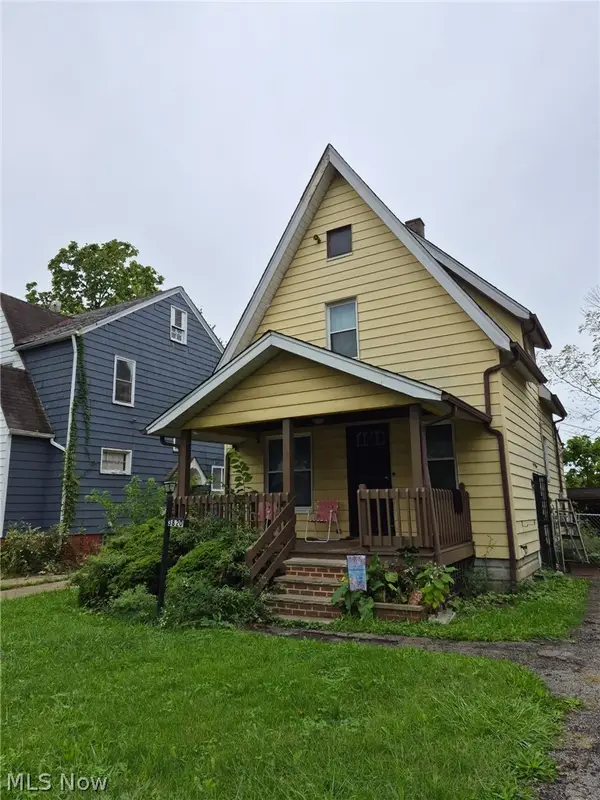 $69,900Active2 beds 1 baths
3820 E 153rd Street, Cleveland, OH 44128
MLS# 5259301Listed by: DOMUS REALTY - New
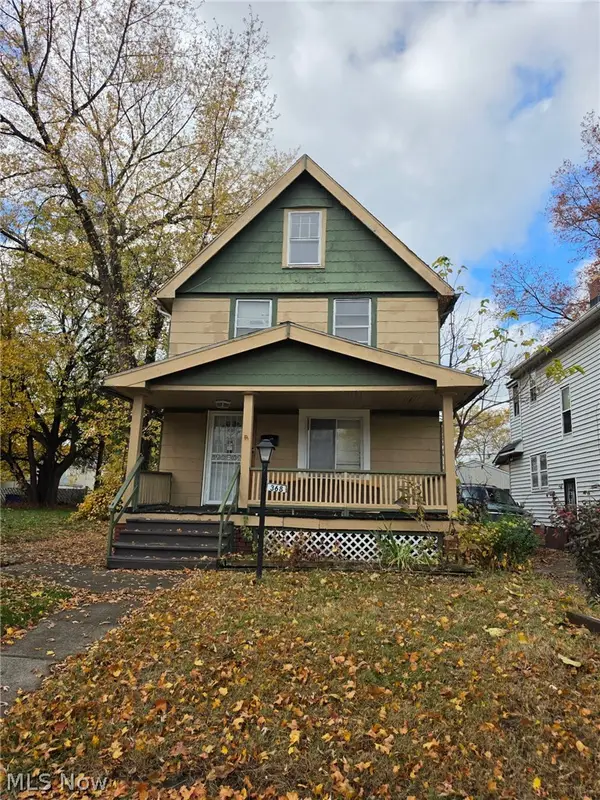 $79,900Active3 beds 1 baths
368 E 124th Street, Cleveland, OH 44108
MLS# 5259305Listed by: COLDWELL BANKER SCHMIDT REALTY - New
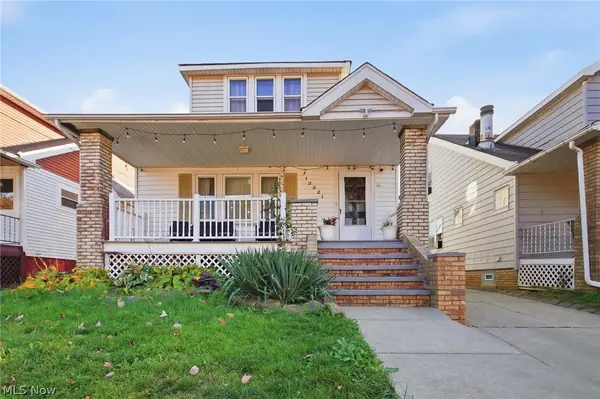 $189,000Active5 beds 2 baths1,230 sq. ft.
12221 Brighton Avenue, Cleveland, OH 44111
MLS# 5259109Listed by: RE/MAX ABOVE & BEYOND - New
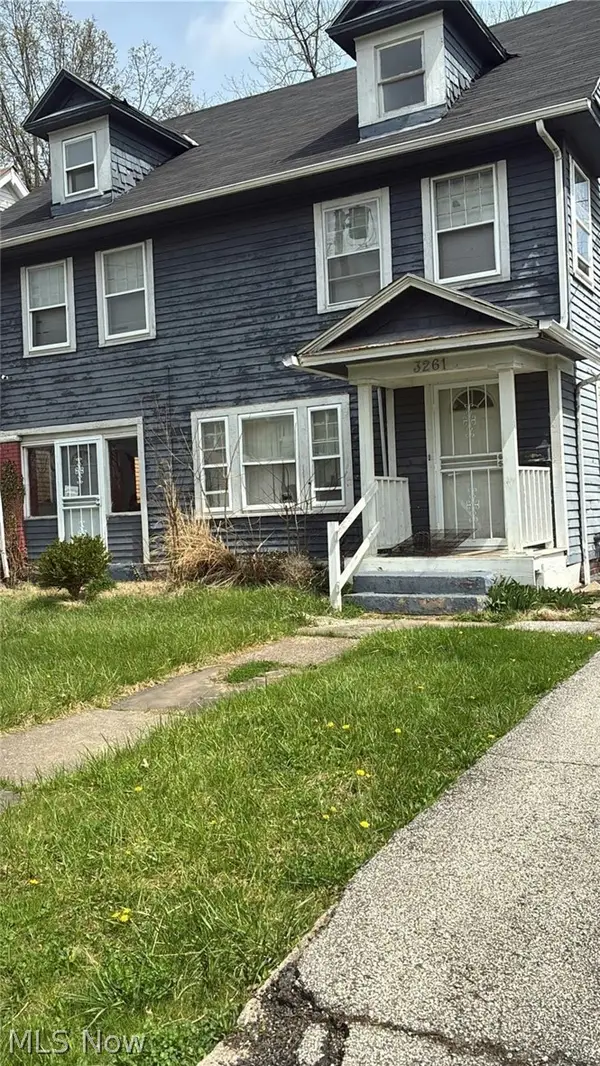 $69,900Active4 beds 1 baths
3261 E 132nd Street, Cleveland, OH 44120
MLS# 5259279Listed by: DOMUS REALTY - New
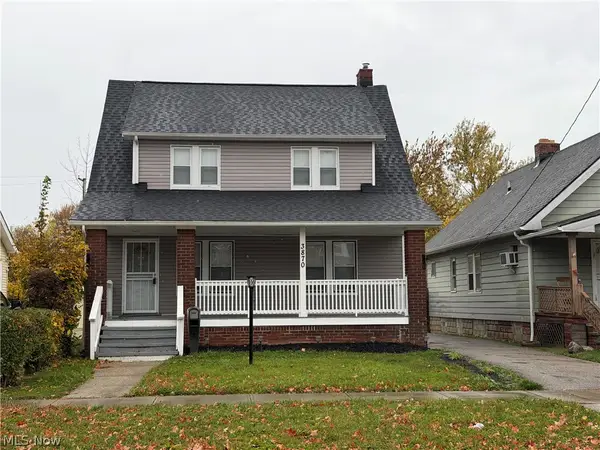 $145,000Active3 beds 1 baths1,956 sq. ft.
3870 E 146th Street, Cleveland, OH 44128
MLS# 5258436Listed by: BHR & ASSOCIATES - New
 $185,000Active6 beds 2 baths2,044 sq. ft.
3489 W 60th Street, Cleveland, OH 44102
MLS# 5258537Listed by: EXP REALTY, LLC.


Protect your home and budget from life's surprises with an Assurant Home Warranty, backed by a partner that supports you through every step of homeownership. Explore Plans.
©2026 Century 21 Real Estate LLC. All rights reserved. CENTURY 21®, the CENTURY 21 Logo and C21® are service marks owned by Century 21 Real Estate LLC. Century 21 Real Estate LLC fully supports the principles of the Fair Housing Act and the Equal Opportunity Act. Each office is independently owned and operated. Listing information is deemed reliable but not guaranteed accurate.