
13200 Carrington Avenue, Cleveland, OH 44135
Local realty services provided by:CENTURY 21 Lakeside Realty
Listed by: rebecca nedelka
Office: exp realty, llc.
MLS#:5244082
Source:OH_NORMLS
Price summary
- Price:$135,000
- Price per sq. ft.:$92.72
About this home
Don’t let the square footage fool you—this home lives MUCH larger than it looks! Thoughtfully designed, exceptionally maintained and packed with valuable updates, this charming Cleveland ranch offers 728 sq. ft. on the main level PLUS a full finished lower level, giving you nearly 1,500 sq. ft. of usable living space. Step inside to a spacious living room with beautiful hardwood floors and an open flow to the dining area and kitchen featuring abundant cabinetry, stainless steel appliances, subway tile backsplash and plenty of counter space. Two bedrooms and an updated full bath with a new jetted tub complete the main level.
The real surprise is downstairs! The finished lower level nearly doubles your usable space with a large flexible room perfect as a third bedroom, guest space, rec room, home office or game-day headquarters. A wall of mirrored closets provides exceptional storage, while a second full bath with shower, kitchenette and dedicated laundry area make this level incredibly functional.
The big-ticket updates are already handled too! Furnace and central air are approximately ONE MONTH OLD, HWT is just 2 years old, roof is less than 10 years old, electrical has been recently updated, and new attic insulation was installed approximately one year ago. Outside, enjoy a fenced backyard, spacious partially covered deck and two-car detached garage.
Conveniently located near West Park and Kamm’s Corners with easy access to shopping, dining, Cleveland Metroparks, Cleveland Hopkins Airport, RTA and major highways.
Every square foot has been thoughtfully put to work—offering far more space, flexibility and function than you’d ever expect. Move right in and enjoy!...
Contact an agent
Home facts
- Year built:1960
- Subdivision & Development:Settlement Road 01
- Listing ID #:5244082
- Added:3 day(s) ago
- Updated:September 21, 2026 at 10:26 AM
Rooms and interior
- Bedrooms:2
- Total bathrooms:2
- Full bathrooms:2
- Rooms Total:5
- Kitchen Description:Dishwasher, Range, Refrigerator
- Basement:Yes
- Basement Description:Finished, Full
- Living area:1,456 sq. ft.
Heating and cooling
- Cooling:Central Air
- Heating:Forced Air
- Central air:Yes
Structure and exterior
- Roof:Asphalt, Fiberglass
- Year built:1960
- Building area:1,456 sq. ft.
- Lot area:0.11 Acres
- Architectural Style:Ranch
- Construction Materials:Vinyl Siding
- Exterior Features:Deck
- Levels:1 Story
Utilities
- Water:Public
- Sewer:Public Sewer
Finances and disclosures
- Price:$135,000
- Price per sq. ft.:$92.72
- Tax amount:$1,524 (2025)
Features and amenities
- Appliances:Dishwasher, Range, Refrigerator, Washer
- Laundry features:Dryer, Washer
Parking
- Parking description:Detached, Driveway, Garage
- Garage:Yes
- Garage spaces:2

New listings near 13200 Carrington Avenue
- New
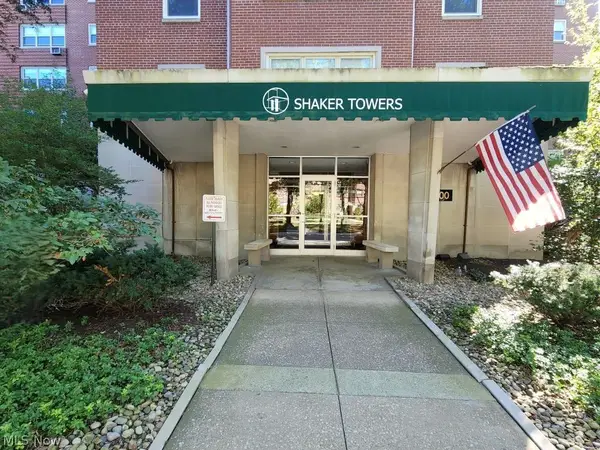 $184,500Active2 beds 2 baths1,879 sq. ft.
13800 Shaker Boulevard #1102, Cleveland, OH 44120
MLS# 5246394Listed by: BERKSHIRE HATHAWAY HOMESERVICES STOUFFER REALTY - New
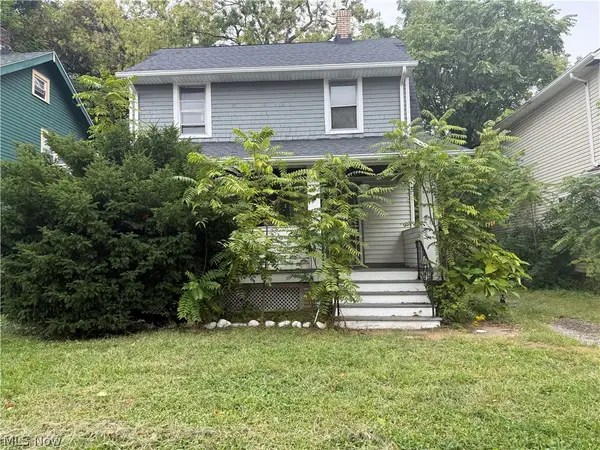 $33,000Active3 beds 1 baths1,152 sq. ft.
13809 Diana Avenue, Cleveland, OH 44110
MLS# 5246623Listed by: RUSSELL REAL ESTATE SERVICES - New
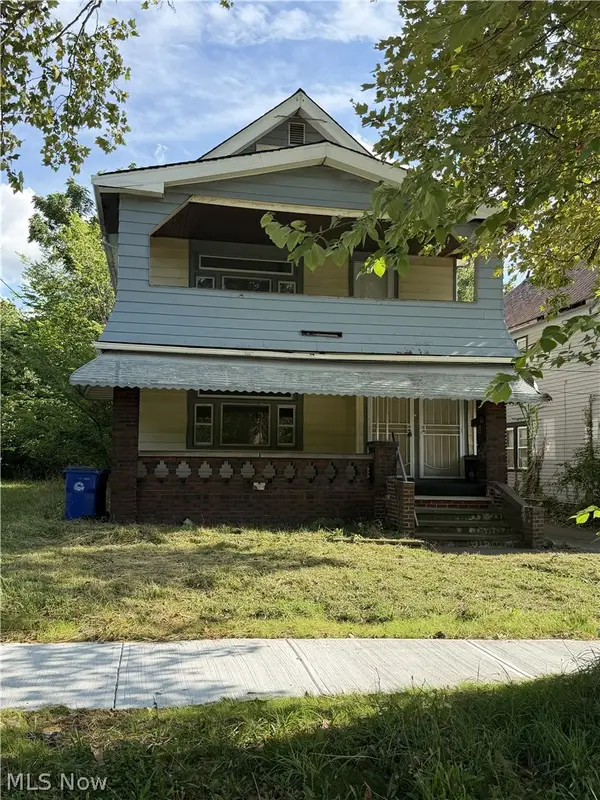 $135,000Active4 beds 2 baths2,168 sq. ft.
9400 Orleans Avenue, Cleveland, OH 44105
MLS# 5246599Listed by: KELLER WILLIAMS LIVING - New
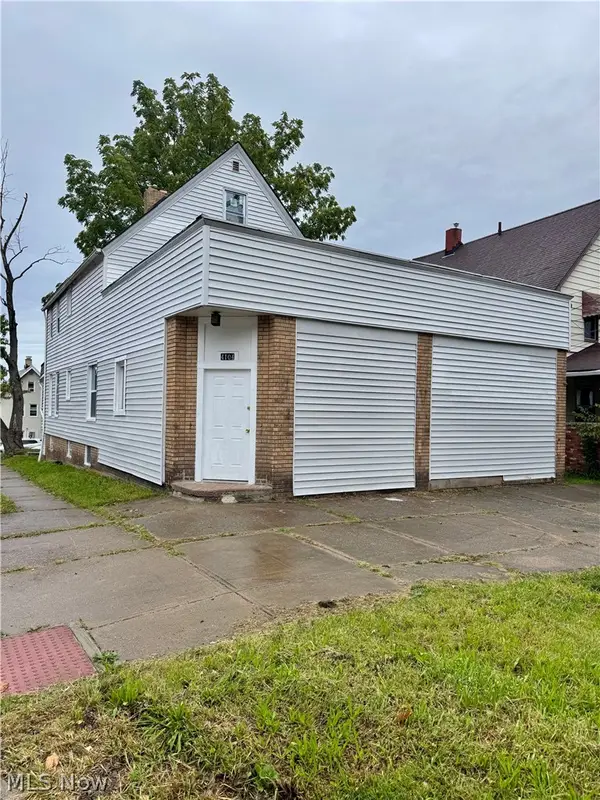 $159,900Active4 beds 2 baths1,536 sq. ft.
4104 Woburn Avenue, Cleveland, OH 44109
MLS# 5246478Listed by: PLUM TREE REALTY, LLC - New
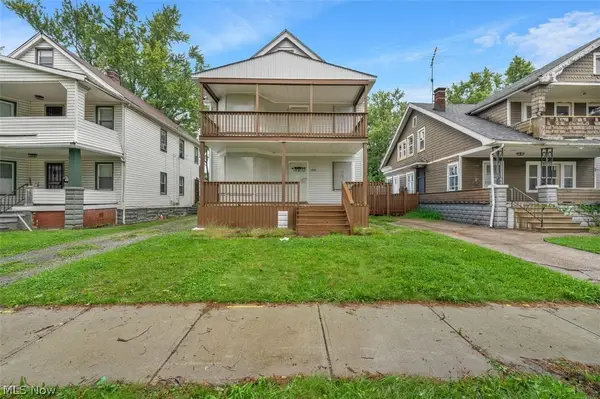 $150,000Active4 beds 2 baths
13201 Southview Avenue, Cleveland, OH 44120
MLS# 5245869Listed by: KELLER WILLIAMS GREATER CLEVELAND NORTHEAST - New
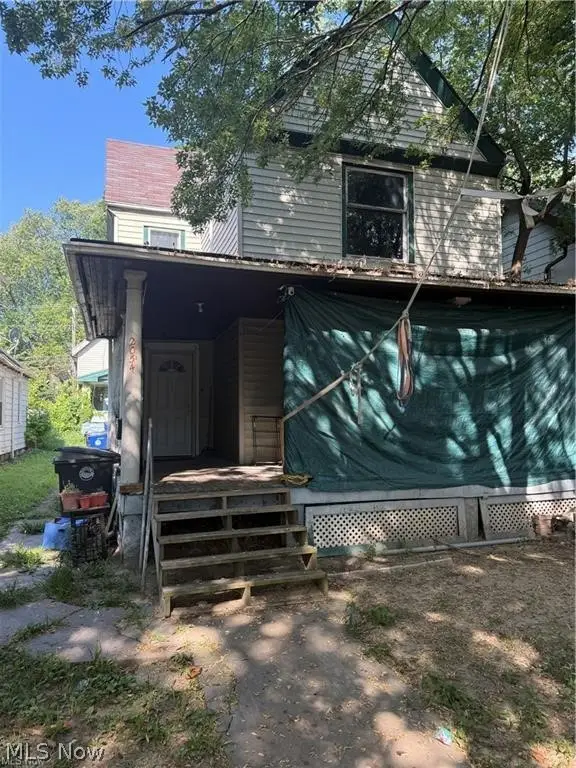 $199,000Active6 beds 3 baths
2054 W 83rd Street, Cleveland, OH 44102
MLS# 5246575Listed by: BERKSHIRE HATHAWAY HOMESERVICES PROFESSIONAL REALTY - New
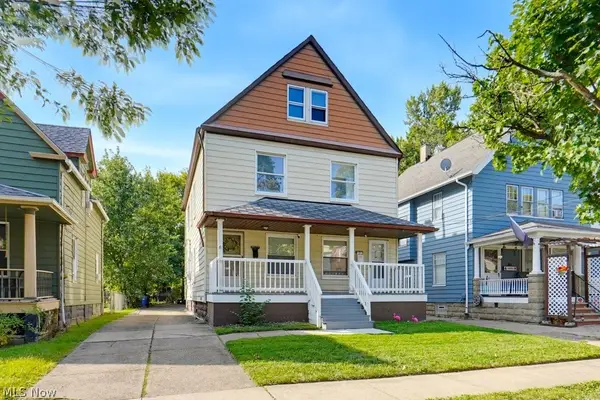 $189,900Active4 beds 2 baths2,016 sq. ft.
3607 Daisy Avenue, Cleveland, OH 44109
MLS# 5245631Listed by: REALUXE OHIO - New
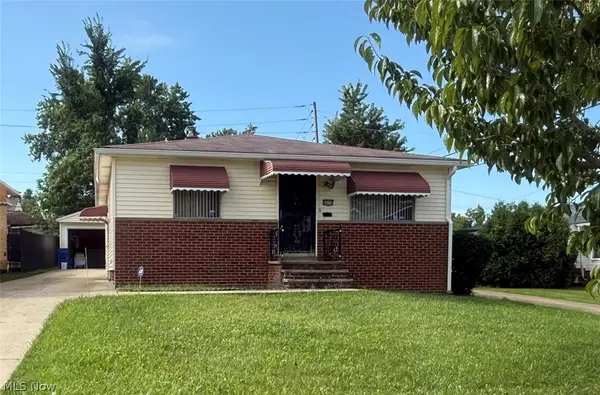 $129,900Active3 beds 2 baths2,016 sq. ft.
16710 Dynes Avenue, Cleveland, OH 44128
MLS# 5245297Listed by: HOMESMART REAL ESTATE MOMENTUM LLC - New
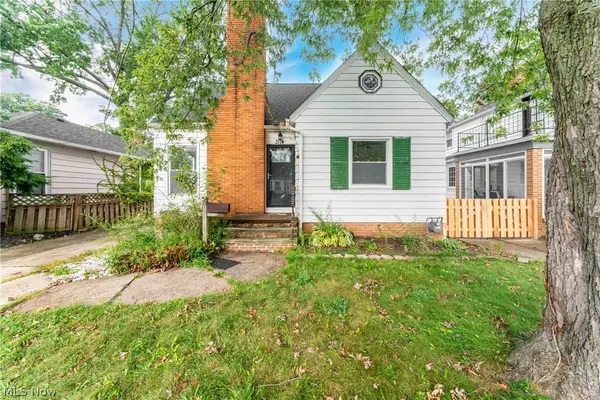 $314,900Active3 beds 2 baths1,834 sq. ft.
3114 W 160th Street, Cleveland, OH 44111
MLS# 5245875Listed by: KELLER WILLIAMS GREATER METROPOLITAN - New
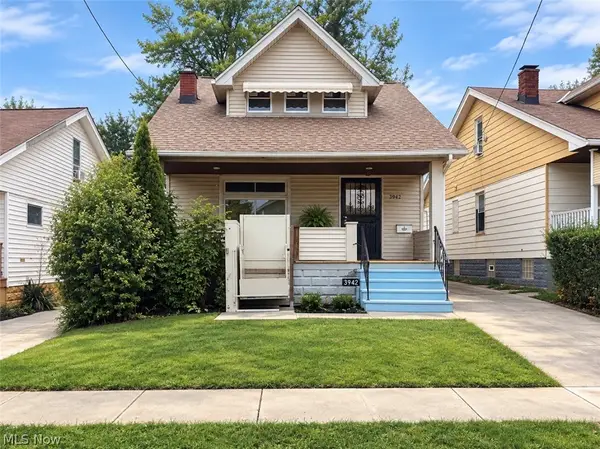 $57,500Active3 beds 1 baths1,580 sq. ft.
3942 E 121st Street, Cleveland, OH 44105
MLS# 5245026Listed by: HOMESMART REAL ESTATE MOMENTUM LLC


Protect your home and budget from life's surprises with an Assurant Home Warranty, backed by a partner that supports you through every step of homeownership. Explore Plans.
©2026 Century 21 Real Estate LLC. All rights reserved. CENTURY 21®, the CENTURY 21 Logo and C21® are service marks owned by Century 21 Real Estate LLC. Century 21 Real Estate LLC fully supports the principles of the Fair Housing Act and the Equal Opportunity Act. Each office is independently owned and operated. Listing information is deemed reliable but not guaranteed accurate.