
1435 W 50th Street, Cleveland, OH 44102
Local realty services provided by:CENTURY 21 Lakeside Realty
Listed by: joshua janus
Office: key realty
MLS#:5243887
Source:OH_NORMLS
Price summary
- Price:$400,000
- Price per sq. ft.:$157.05
About this home
Welcome to this beautifully renovated Triplex (Renovated duplex with a bonus single family that needs a full renovation on a separate parcel behind the duplex) in the heart of Detroit Shoreway! Each unit of the duplex (1435 W 50th) features a large kitchen, living room, dining room in each unit along with a laundry room which is rare and a nice amenity. Upstairs is 3 bedrooms, 1 bathroom and downstairs is 2 bedrooms, 1 bathroom - both with new Central Air! The exterior has painted vinyl siding, vinyl windows, a brand new roof and sheathing, gutters, fascia, soffit and more. The full concrete driveway was just poured too! Each unit has new paint, trim, LVP flooring throughout with upgraded lighting. Each kitchen has been fully restored with new tile floors, new cabinets, stainless steel appliances, quartz countertops and the bathrooms have been renovated to the same standard. The furnaces and hot water tanks are both Brand new as well! The electrical has been updated and same with the plumbing. Nothing has been skipped here. These could also be used as short or mid term rentals to traveling nurses, flight attendants etc. to bring in around $2,000/month per unit! The back single family (1437 W 50th) is a separate parcel and is a 2 bedroom single family down to the studs that the buyer can renovate to their own! This can be adjusted to be a larger 3 bedroom or do a 2 bedroom, 2 bathroom setup. Come check out 1435+1437 W 50th today!...
Contact an agent
Home facts
- Year built:1910
- Subdivision & Development:Levi Martins
- Listing ID #:5243887
- Added:1 day(s) ago
- Updated:September 12, 2026 at 02:29 PM
Rooms and interior
- Bedrooms:5
- Total bathrooms:2
- Full bathrooms:2
- Living area:2,547 sq. ft.
Heating and cooling
- Cooling:Central Air
- Heating:Forced Air
- Central air:Yes
Structure and exterior
- Roof:Asphalt, Fiberglass
- Year built:1910
- Building area:2,547 sq. ft.
- Lot area:0.06 Acres
- Construction Materials:Vinyl Siding
- Levels:2 Story
Utilities
- Water:Public
- Sewer:Public Sewer
Finances and disclosures
- Price:$400,000
- Price per sq. ft.:$157.05
- Tax amount:$3,382 (2025)
Parking
- Parking description:Driveway

New listings near 1435 W 50th Street
- New
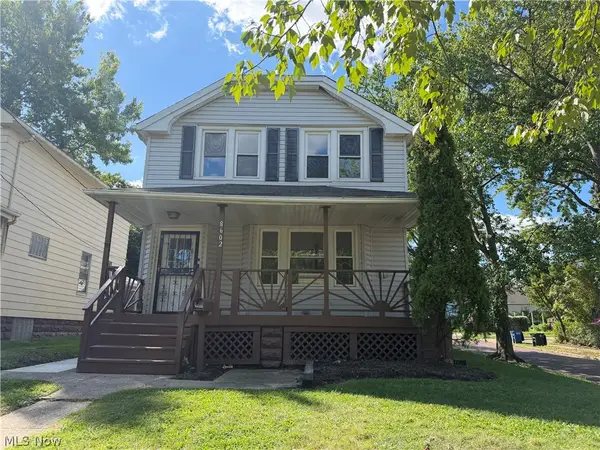 $129,900Active3 beds 2 baths1,424 sq. ft.
8602 Jeffries Avenue, Cleveland, OH 44105
MLS# 5224429Listed by: BERKSHIRE HATHAWAY HOMESERVICES PROFESSIONAL REALTY - New
 $210,000Active3 beds 1 baths2,128 sq. ft.
1517 Granby Avenue, Cleveland, OH 44109
MLS# 5243869Listed by: EXP REALTY, LLC. - New
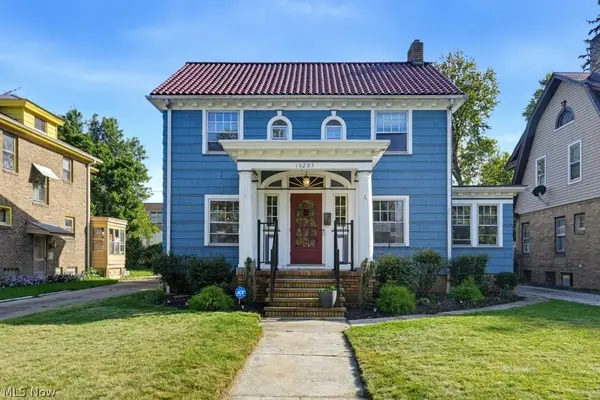 $375,000Active3 beds 3 baths2,424 sq. ft.
16203 Lucille Avenue, Cleveland, OH 44111
MLS# 5244266Listed by: MCDOWELL HOMES REAL ESTATE SERVICES - New
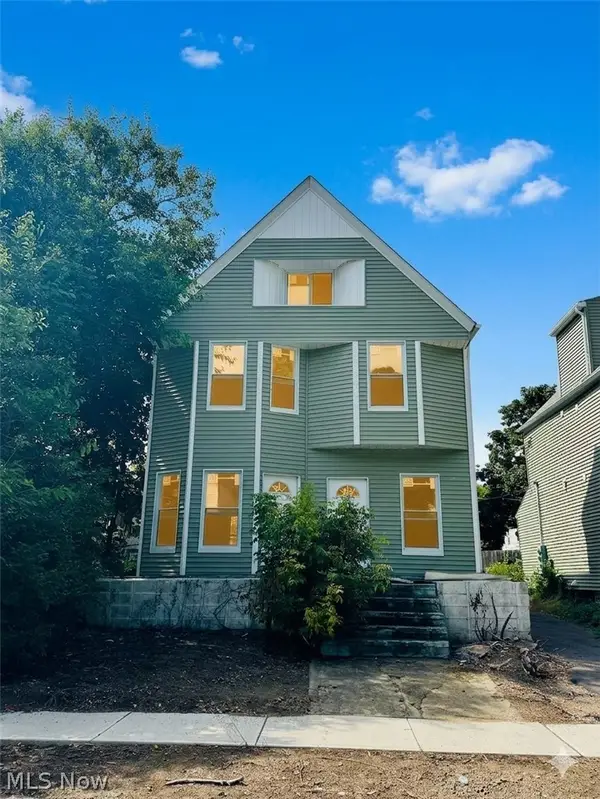 $114,000Active6 beds 3 baths2,027 sq. ft.
2326 E 95th Street, Cleveland, OH 44106
MLS# 5244413Listed by: PREMIER HEIGHTS REALTY LLC - New
 $230,000Active6 beds 2 baths2,560 sq. ft.
3780 W 37th Street, Cleveland, OH 44109
MLS# 5244148Listed by: REAL OF OHIO - New
 $223,000Active4 beds 2 baths
1362 W 93rd Street, Cleveland, OH 44102
MLS# 5243700Listed by: GLASSHOUSE REALTY GROUP, LLC - New
 $350,000Active5 beds 4 baths3,836 sq. ft.
867 East Blvd, Cleveland, OH 44108
MLS# 5243250Listed by: HOMESMART REAL ESTATE MOMENTUM LLC - New
 $185,900Active3 beds 2 baths2,030 sq. ft.
3788 Jo Ann Drive, Cleveland, OH 44122
MLS# 5243443Listed by: KELLER WILLIAMS ELEVATE - New
 $89,900Active2 beds 1 baths864 sq. ft.
18903 Mohawk Avenue, Cleveland, OH 44119
MLS# 5244243Listed by: RE/MAX HAVEN REALTY - New
 $114,900Active2 beds 1 baths696 sq. ft.
13216 Crossburn Avenue, Cleveland, OH 44135
MLS# 5244331Listed by: HOMEPOINT REAL ESTATE


Protect your home and budget from life's surprises with an Assurant Home Warranty, backed by a partner that supports you through every step of homeownership. Explore Plans.
©2026 Century 21 Real Estate LLC. All rights reserved. CENTURY 21®, the CENTURY 21 Logo and C21® are service marks owned by Century 21 Real Estate LLC. Century 21 Real Estate LLC fully supports the principles of the Fair Housing Act and the Equal Opportunity Act. Each office is independently owned and operated. Listing information is deemed reliable but not guaranteed accurate.