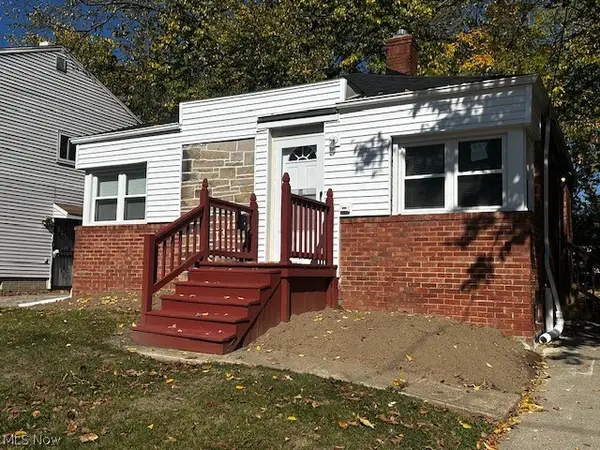
14610 Harley Avenue, Cleveland, OH 44111
Local realty services provided by:CENTURY 21 Darfus Realty
Listed by:
 Patrick Riley(330) 388 - 8611CENTURY 21 Carolyn Riley Realty

Office: century 21 carolyn riley rl. est. srvcs, inc.
MLS#:5253316
Source:OH_NORMLS
Price summary
- Price:$209,900
- Price per sq. ft.:$142.98
About this home
Come see this charming 3-bedroom Cape Cod in West Cleveland, Ohio! This home features a spacious eat-in kitchen, central air conditioning, a 1-car detached garage, and a basement rec room offering additional space for relaxing or entertaining. Recent updates include fresh interior paint, updated hardware, and modernized lighting throughout. With its classic Cape Cod charm and recent improvements, this home is ready for its next owner. Schedule your showing today!
Contact an agent
Home facts
- Year built:1950
- Subdivision & Development:Gillen Companys 02
- Listing ID #:5253316
- Added:1 day(s) ago
- Updated:October 18, 2026 at 12:43 AM
Rooms and interior
- Bedrooms:3
- Total bathrooms:2
- Full bathrooms:2
- Rooms Total:6
- Basement:Yes
- Basement Description:Full, Partially Furnished
- Living area:1,468 sq. ft.
Heating and cooling
- Cooling:Central Air
- Heating:Forced Air, Gas
- Central air:Yes
Structure and exterior
- Roof:Asphalt, Fiberglass
- Year built:1950
- Building area:1,468 sq. ft.
- Lot area:0.11 Acres
- Construction Materials:Brick
Utilities
- Water:Public
- Sewer:Public Sewer
Finances and disclosures
- Price:$209,900
- Price per sq. ft.:$142.98
- Tax amount:$3,441 (2025)
Parking
- Parking description:Detached, Garage
- Garage:Yes
- Garage spaces:1
New listings near 14610 Harley Avenue
- Coming Soon
 $200,000,097Coming Soon2 beds 2 baths
1234 Test Res 2 Highway, Cleveland, OH 44144
MLS# 5253217Listed by: KELLER WILLIAMS GREATER CLEVELAND NORTHEAST - New
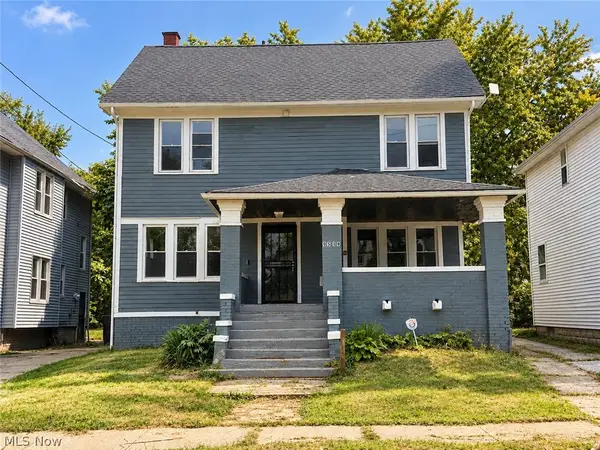 $114,999Active4 beds 2 baths1,613 sq. ft.
9519 Hilgert Drive, Cleveland, OH 44104
MLS# 5253687Listed by: REAL OF OHIO - New
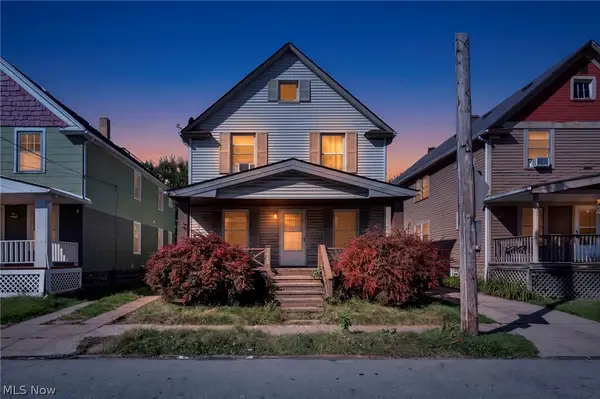 $129,900Active4 beds 2 baths1,840 sq. ft.
3468 W 62nd Street, Cleveland, OH 44102
MLS# 5253202Listed by: GENSTONE REALTY - New
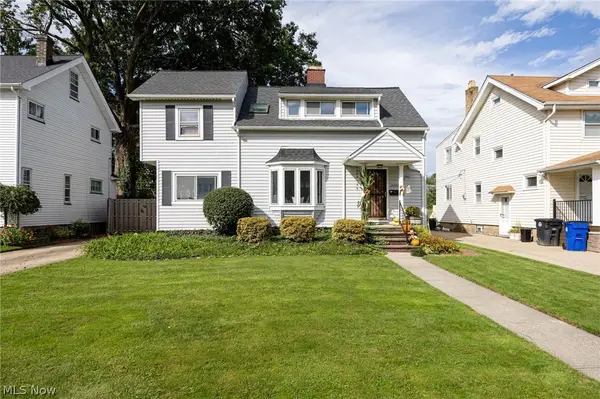 $264,900Active4 beds 2 baths
17200 Elsienna Avenue, Cleveland, OH 44135
MLS# 5253594Listed by: EXP REALTY, LLC. - New
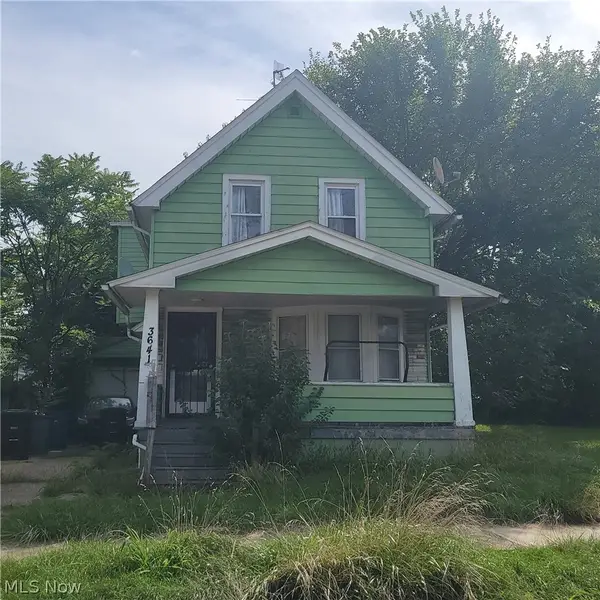 $25,900Active2 beds 1 baths868 sq. ft.
3641 E 104th Street, Cleveland, OH 44105
MLS# 5254044Listed by: LOKAL REAL ESTATE, LLC. - Open Thu, 4 to 6pmNew
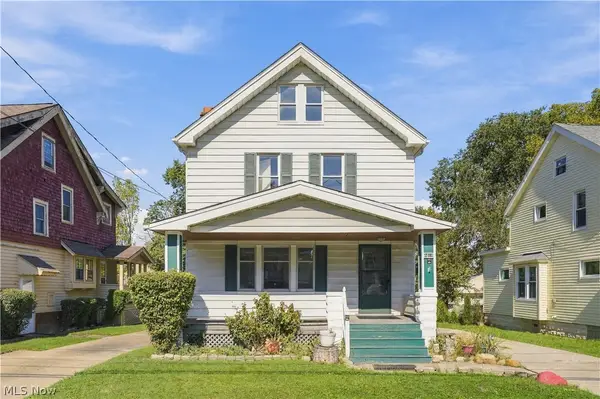 $159,900Active3 beds 2 baths1,727 sq. ft.
4018 Gifford Avenue, Cleveland, OH 44109
MLS# 5253933Listed by: RE/MAX CROSSROADS PROPERTIES - New
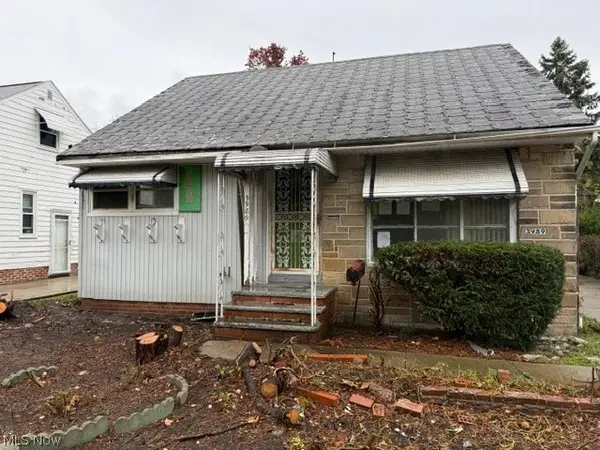 $69,900Active3 beds 1 baths2,030 sq. ft.
3989 Jo Ann Drive, Cleveland, OH 44122
MLS# 5253990Listed by: E & D REALTY & INVESTMENT CO. - New
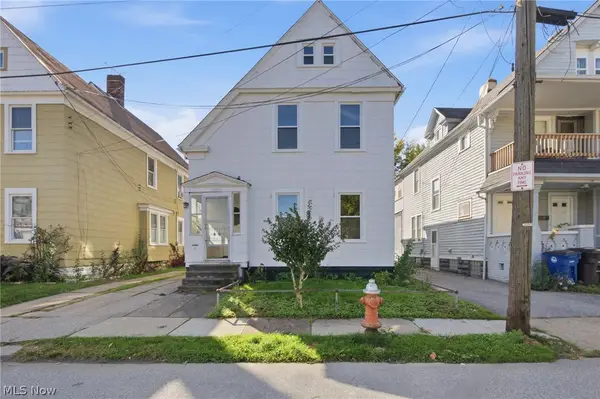 $199,900Active5 beds 2 baths2,087 sq. ft.
2219 Althen Avenue, Cleveland, OH 44109
MLS# 5254013Listed by: RE/MAX REVEALTY - New
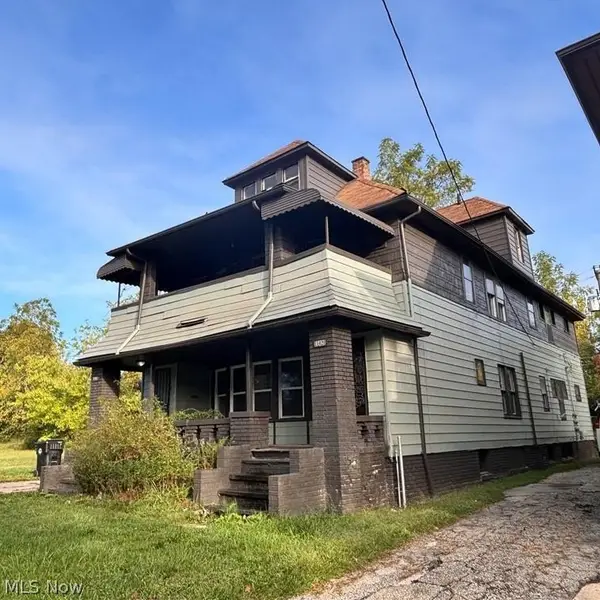
 $179,900Active7 beds 3 baths
11419 Durant Avenue, Cleveland, OH 44108
MLS# 5254024Listed by: CENTURY 21 WILBUR REALTY - New
 $124,900Active2 beds 1 baths
15707 Cloverside Avenue, Cleveland, OH 44128
MLS# 5253617Listed by: KELLER WILLIAMS GREATER CLEVELAND NORTHEAST


Protect your home and budget from life's surprises with an Assurant Home Warranty, backed by a partner that supports you through every step of homeownership. Explore Plans.
©2026 Century 21 Real Estate LLC. All rights reserved. CENTURY 21®, the CENTURY 21 Logo and C21® are service marks owned by Century 21 Real Estate LLC. Century 21 Real Estate LLC fully supports the principles of the Fair Housing Act and the Equal Opportunity Act. Each office is independently owned and operated. Listing information is deemed reliable but not guaranteed accurate.