
1517 Granby Avenue, Cleveland, OH 44109
Local realty services provided by:CENTURY 21 Lakeside Realty
Listed by: brian p winners
Office: exp realty, llc.
MLS#:5243869
Source:OH_NORMLS
Price summary
- Price:$210,000
- Price per sq. ft.:$98.68
About this home
Welcome to 1517 Granby Avenue! This 3-bedroom, 1-full-bath home offers a wonderful opportunity for a family looking for a place to call their own. With three bedrooms and a practical layout, there is room for everyone to enjoy their own space while creating lasting memories together.
Located in Cleveland’s established Old Brooklyn neighborhood, this home is conveniently situated near local schools, parks, shopping, restaurants, and major roadways. Whether you're enjoying time together at home or exploring everything the surrounding area has to offer, this property provides a great foundation for your next chapter.
With its comfortable layout and convenient location, 1517 Granby Avenue is ready for you to bring your vision and make it home. Schedule your private showing today and see all that this property has to offer!
Contact an agent
Home facts
- Year built:1926
- Subdivision & Development:S H Kleinman Realty Cos Vassa
- Listing ID #:5243869
- Added:1 day(s) ago
- Updated:September 12, 2026 at 08:49 PM
Rooms and interior
- Bedrooms:3
- Total bathrooms:1
- Full bathrooms:1
- Rooms Total:7
- Basement:Yes
- Basement Description:Full, Partially Furnished
- Living area:2,128 sq. ft.
Heating and cooling
- Cooling:Central Air
- Heating:Forced Air, Gas
- Central air:Yes
Structure and exterior
- Roof:Asphalt, Fiberglass
- Year built:1926
- Building area:2,128 sq. ft.
- Lot area:0.08 Acres
- Architectural Style:Bungalow
- Construction Materials:Aluminium Siding
- Exterior Features:Patio
- Levels:2 Story
Utilities
- Water:Public
- Sewer:Public Sewer
Finances and disclosures
- Price:$210,000
- Price per sq. ft.:$98.68
- Tax amount:$2,919 (2025)
Parking
- Parking description:Garage
- Garage:Yes
- Garage spaces:1

New listings near 1517 Granby Avenue
- New
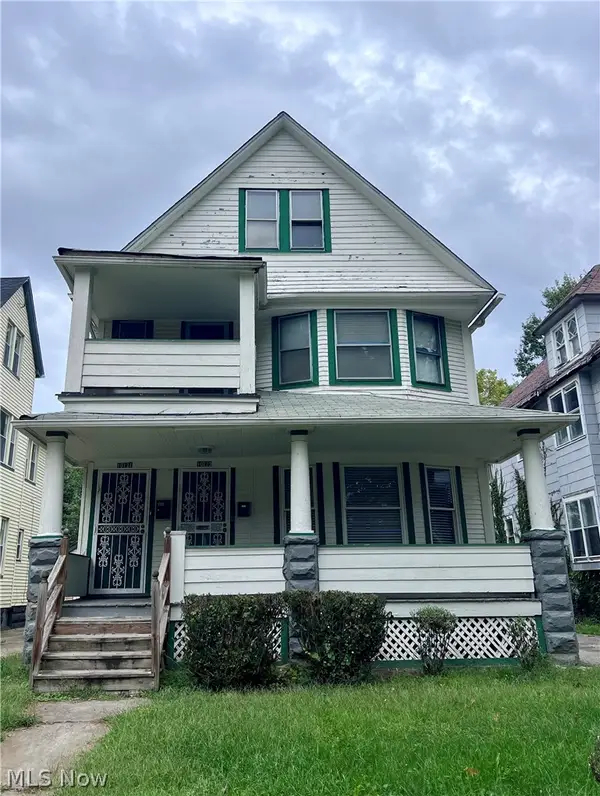 $159,800Active5 beds 3 baths2,753 sq. ft.
10121 Parkgate Avenue, Cleveland, OH 44108
MLS# 5243885Listed by: KELLER WILLIAMS GREATER METROPOLITAN - New
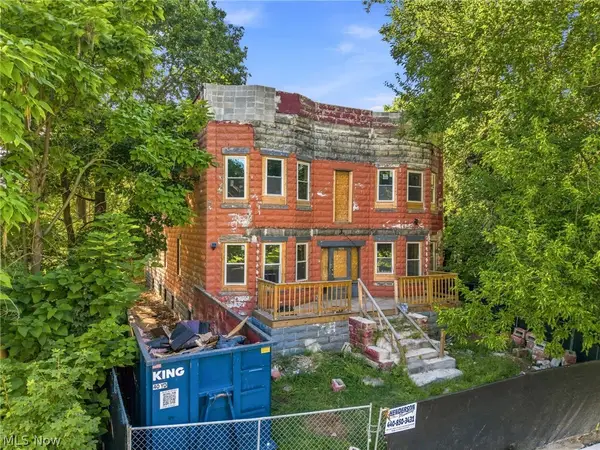 $169,900Active8 beds 4 baths7,044 sq. ft.
1624 E 82nd Street, Cleveland, OH 44103
MLS# 5244490Listed by: KELLER WILLIAMS LEGACY GROUP REALTY - New
 $89,900Active3 beds 2 baths1,800 sq. ft.
9501 Anderson Avenue, Cleveland, OH 44105
MLS# 5243334Listed by: RUSSELL REAL ESTATE SERVICES - New
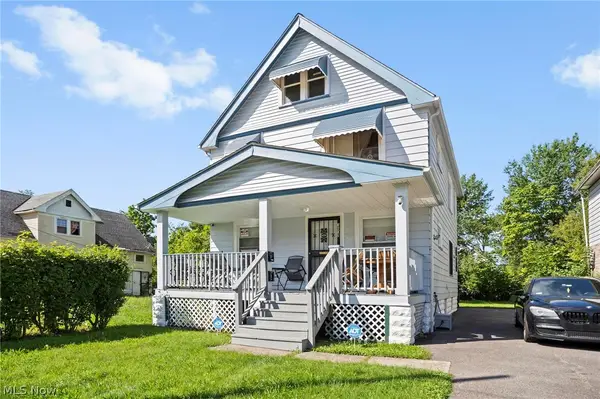 $175,000Active4 beds 2 baths1,475 sq. ft.
3602 E 149th Street, Cleveland, OH 44120
MLS# 5243406Listed by: BERKSHIRE HATHAWAY HOMESERVICES PROFESSIONAL REALTY - New
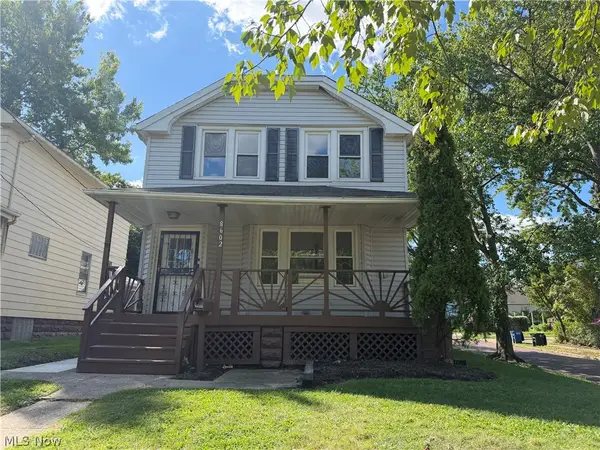 $129,900Active3 beds 2 baths1,424 sq. ft.
8602 Jeffries Avenue, Cleveland, OH 44105
MLS# 5224429Listed by: BERKSHIRE HATHAWAY HOMESERVICES PROFESSIONAL REALTY - New
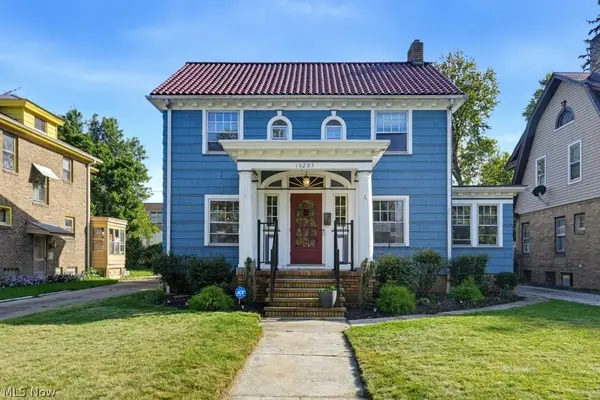 $375,000Active3 beds 3 baths2,424 sq. ft.
16203 Lucille Avenue, Cleveland, OH 44111
MLS# 5244266Listed by: MCDOWELL HOMES REAL ESTATE SERVICES - New
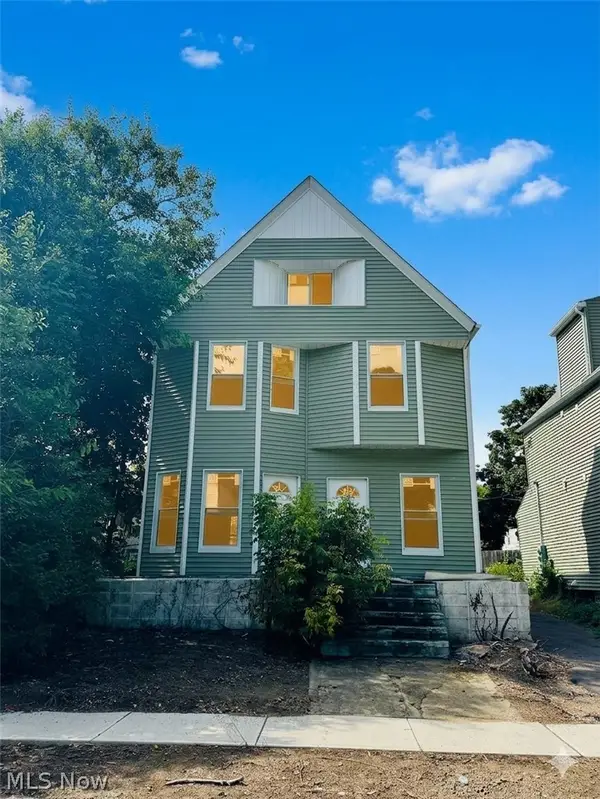 $114,000Active6 beds 3 baths2,027 sq. ft.
2326 E 95th Street, Cleveland, OH 44106
MLS# 5244413Listed by: PREMIER HEIGHTS REALTY LLC - New
 $230,000Active6 beds 2 baths2,560 sq. ft.
3780 W 37th Street, Cleveland, OH 44109
MLS# 5244148Listed by: REAL OF OHIO - New
 $223,000Active4 beds 2 baths
1362 W 93rd Street, Cleveland, OH 44102
MLS# 5243700Listed by: GLASSHOUSE REALTY GROUP, LLC


Protect your home and budget from life's surprises with an Assurant Home Warranty, backed by a partner that supports you through every step of homeownership. Explore Plans.
©2026 Century 21 Real Estate LLC. All rights reserved. CENTURY 21®, the CENTURY 21 Logo and C21® are service marks owned by Century 21 Real Estate LLC. Century 21 Real Estate LLC fully supports the principles of the Fair Housing Act and the Equal Opportunity Act. Each office is independently owned and operated. Listing information is deemed reliable but not guaranteed accurate.