
16220 Throckley Avenue, Cleveland, OH 44128
Local realty services provided by:CENTURY 21 Darfus Realty
16220 Throckley Avenue,Cleveland, OH 44128
$149,900
- 4 Beds
- 1 Baths
- 1,694 sq. ft.
- Single family
- Active
Listed by: michael kaim
Office: real of ohio
MLS#:5255571
Source:OH_NORMLS
Price summary
- Price:$149,900
- Price per sq. ft.:$88.49
About this home
Welcome to this charming all-brick Cape Cod offering 4 bedrooms and 1 full bath! Step inside to a spacious living room featuring hardwood flooring and a cozy fireplace that adds warmth and character. The eat-in kitchen offers plenty of space for everyday dining, while the convenient first-floor bedrooms and full bath provide a functional layout. Upstairs, you’ll find additional bedrooms offering flexibility for family, guests, or a home office. The full basement offers additional finished space, perfect for a recreation room, entertainment area, or additional living space. Additional highlights include central air conditioning, forced-air gas heat, and a detached one-car garage. Outside, enjoy a fenced backyard with a deck, ideal for relaxing or entertaining. With its classic brick exterior, versatile floor plan, and additional lower-level living space, this home offers plenty of possibilities. Schedule your private showing today!
Contact an agent
Home facts
- Year built:1944
- Subdivision & Development:Joseph Laronge Cos Lee Road S
- Listing ID #:5255571
- Added:4 day(s) ago
- Updated:October 27, 2026 at 03:30 PM
Rooms and interior
- Bedrooms:4
- Total bathrooms:1
- Full bathrooms:1
- Rooms Total:7
- Kitchen Description:Microwave, Range, Refrigerator
- Basement:Yes
- Basement Description:Full, Partially Furnished
- Living area:1,694 sq. ft.
Heating and cooling
- Cooling:Central Air
- Heating:Forced Air, Gas
- Central air:Yes
Structure and exterior
- Roof:Asphalt, Fiberglass
- Year built:1944
- Building area:1,694 sq. ft.
- Lot area:0.11 Acres
- Architectural Style:Bungalow
- Construction Materials:Brick
- Exterior Features:Deck
- Levels:2 Stories, 2 Story
Utilities
- Water:Public
- Sewer:Public Sewer
Finances and disclosures
- Price:$149,900
- Price per sq. ft.:$88.49
- Tax amount:$2,281 (2025)
Features and amenities
- Appliances:Microwave, Range, Refrigerator
- Amenities:Security System
Parking
- Parking description:Detached, Garage, Paved
- Garage:Yes
- Garage spaces:1

New listings near 16220 Throckley Avenue
- New
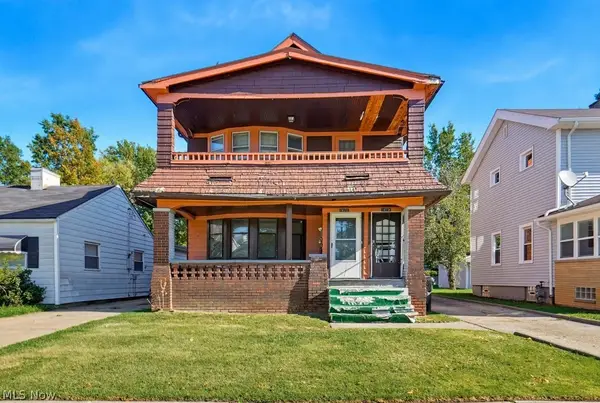 $130,000Active5 beds 3 baths2,642 sq. ft.
1673 Hillview Road, Cleveland, OH 44112
MLS# 5255200Listed by: SILVERMETZ REAL ESTATE CORP. - New
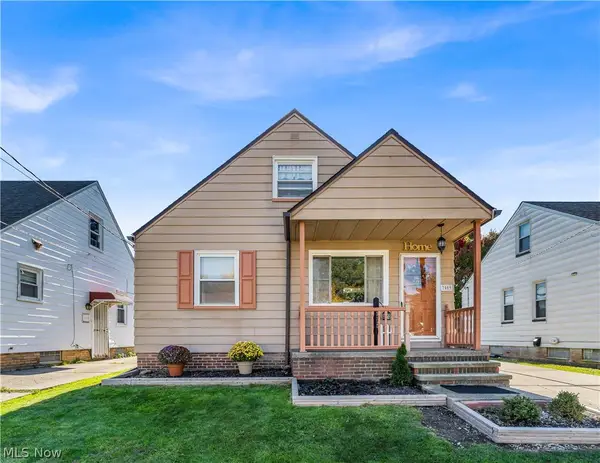 $175,000Active3 beds 1 baths1,054 sq. ft.
7009 Orchard Grove Avenue, Cleveland, OH 44144
MLS# 5255931Listed by: EXP REALTY, LLC. - New
 $139,900Active3 beds 1 baths1,420 sq. ft.
4637 W 146th Street, Cleveland, OH 44135
MLS# 5255956Listed by: EXP REALTY, LLC. - New
 $325,000Active4 beds 2 baths1,512 sq. ft.
2046 Fairview Avenue, Cleveland, OH 44106
MLS# 5256136Listed by: PROGRESSIVE URBAN REAL ESTATE CO - New
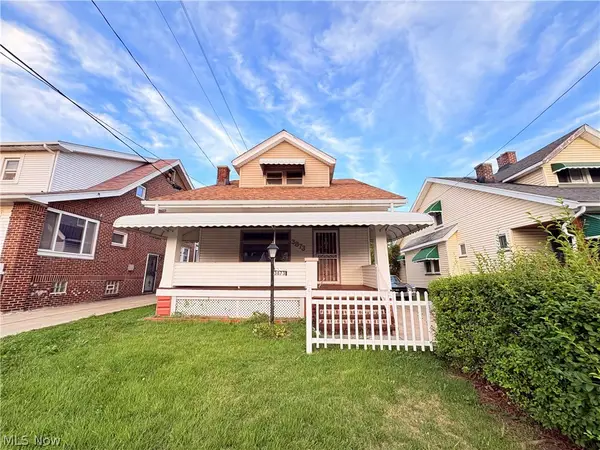 $120,000Active4 beds 3 baths2,254 sq. ft.
3873 E 123rd Street, Cleveland, OH 44105
MLS# 5256363Listed by: RE/MAX MARKET SOLUTIONS - New
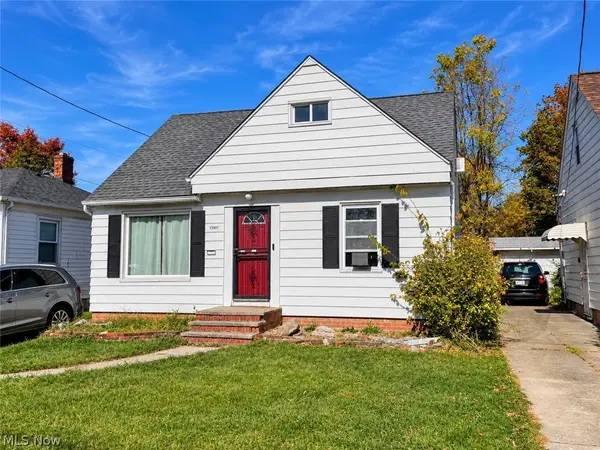 $125,000Active3 beds 1 baths
15507 Harvard Avenue, Cleveland, OH 44128
MLS# 5256367Listed by: PLATINUM REAL ESTATE - New
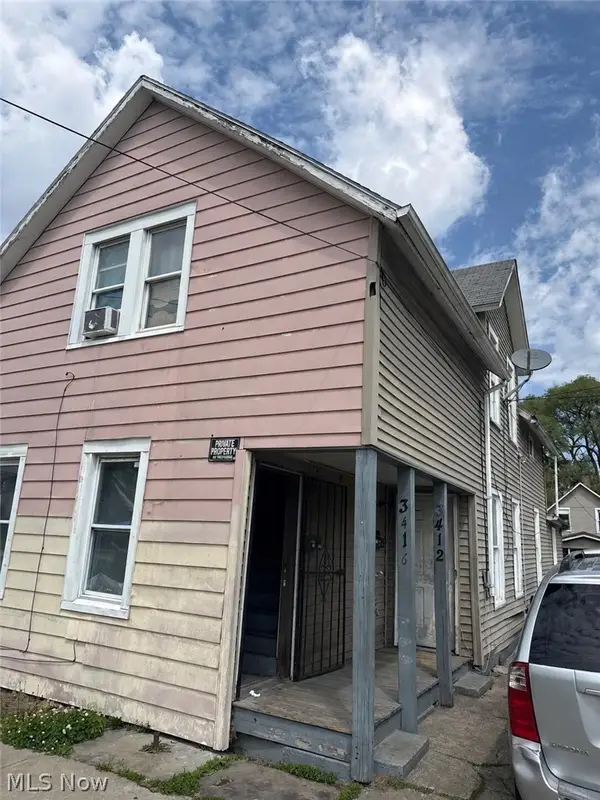 $399,000Active8 beds 4 baths3,632 sq. ft.
3414 Walton Avenue, Cleveland, OH 44113
MLS# 5256384Listed by: BEYCOME BROKERAGE REALTY LLC - New
 $175,000Active3 beds 2 baths1,254 sq. ft.
3250 W 58th Street, Cleveland, OH 44102
MLS# 5253305Listed by: REAL OF OHIO - New
 $149,900Active5 beds 2 baths2,785 sq. ft.
3598 E 143rd Street, Cleveland, OH 44120
MLS# 5256230Listed by: KELLER WILLIAMS LIVING - New
 $109,500Active3 beds 1 baths2,204 sq. ft.
18315 Marcella Road, Cleveland, OH 44119
MLS# 5256275Listed by: COLDWELL BANKER SCHMIDT REALTY


Protect your home and budget from life's surprises with an Assurant Home Warranty, backed by a partner that supports you through every step of homeownership. Explore Plans.
©2026 Century 21 Real Estate LLC. All rights reserved. CENTURY 21®, the CENTURY 21 Logo and C21® are service marks owned by Century 21 Real Estate LLC. Century 21 Real Estate LLC fully supports the principles of the Fair Housing Act and the Equal Opportunity Act. Each office is independently owned and operated. Listing information is deemed reliable but not guaranteed accurate.