
1624 E 82nd Street, Cleveland, OH 44103
Local realty services provided by:CENTURY 21 DeAnna Realty
Listed by: jason lacourt
Office: keller williams legacy group realty
MLS#:5244490
Source:OH_NORMLS
Price summary
- Price:$169,900
- Price per sq. ft.:$24.12
About this home
“Opportunity awaits at this massive 4-unit property located just minutes from University Circle! Offering over 7,000 square feet of space, this building has already undergone extensive renovations and is ready for the next owner to bring the project across the finish line. Major improvements include updates to the roof, electrical, plumbing, windows, and HVAC, taking care of many of the costly components of a renovation. Full sealed architectural plans, including applicable engineering drawings for the mechanical systems, have already undergone City of Cleveland review and approval, with permits pulled—eliminating much of the upfront planning, engineering, permitting, and major infrastructure work typically associated with a renovation of this scale. With much of the major utility and mechanical infrastructure is also already in place: electrical, gas, and water meters have been installed; rough-ins have passed City inspection; hot and cold water are on; laundry sinks are installed; and the property includes four brand-new electric water heaters and four brand-new high-efficiency furnaces, the property is positioned for the next owner to focus on finishes and bring the renovation across the finish line. With the interior already opened up and much of the groundwork already in place; simply bring your contractor and vision to complete the remaining work. With four units, substantial square footage, and a convenient location near University Circle, Case Western Reserve University, Cleveland Clinic, University Hospitals, and all that the surrounding area has to offer, this property presents an excellent opportunity for an investor looking to complete a value-add multifamily project....
Contact an agent
Home facts
- Year built:1904
- Subdivision & Development:Helden & Ingersolls Allotment
- Listing ID #:5244490
- Added:1 day(s) ago
- Updated:September 12, 2026 at 11:42 PM
Rooms and interior
- Bedrooms:8
- Total bathrooms:4
- Full bathrooms:4
- Basement:Yes
- Basement Description:Full, Unfinished
- Living area:7,044 sq. ft.
Heating and cooling
- Heating:Forced Air, Gas
Structure and exterior
- Roof:Flat
- Year built:1904
- Building area:7,044 sq. ft.
- Lot area:0.16 Acres
- Construction Materials:Stucco
- Levels:2 Story
Utilities
- Water:Public
- Sewer:Public Sewer
Finances and disclosures
- Price:$169,900
- Price per sq. ft.:$24.12
- Tax amount:$4,647 (2025)
Parking
- Parking description:Driveway

New listings near 1624 E 82nd Street
- New
 $158,000Active3 beds 1 baths2,102 sq. ft.
15812 Judson Drive, Cleveland, OH 44128
MLS# 5244102Listed by: MIA BROWN REALTY - New
 $120,000Active4 beds 2 baths1,876 sq. ft.
7016 Ivy Avenue, Cleveland, OH 44127
MLS# 5244450Listed by: B2B REALTY - New
 $215,000Active3 beds 1 baths1,200 sq. ft.
3261 Berea Road, Cleveland, OH 44111
MLS# 5244526Listed by: BERKSHIRE HATHAWAY HOMESERVICES PROFESSIONAL REALTY - New
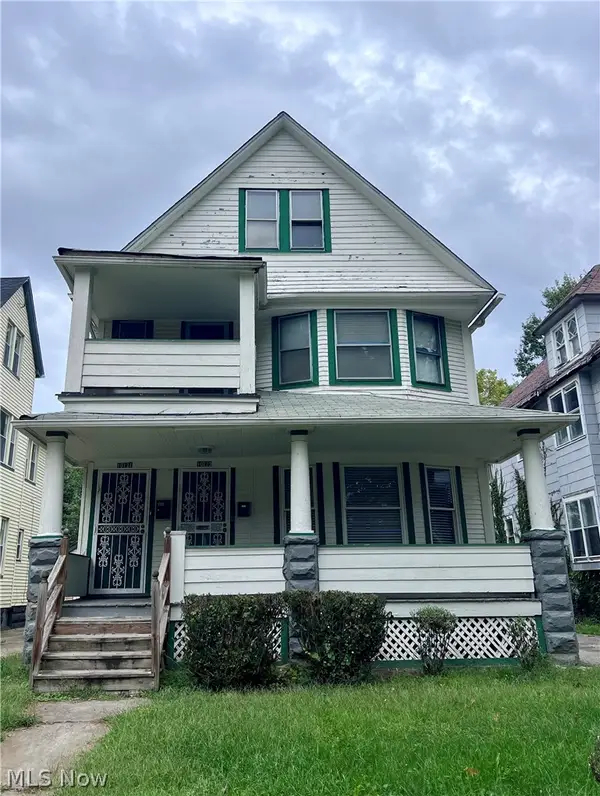 $159,800Active5 beds 3 baths2,753 sq. ft.
10121 Parkgate Avenue, Cleveland, OH 44108
MLS# 5243885Listed by: KELLER WILLIAMS GREATER METROPOLITAN - New
 $89,900Active3 beds 2 baths1,800 sq. ft.
9501 Anderson Avenue, Cleveland, OH 44105
MLS# 5243334Listed by: RUSSELL REAL ESTATE SERVICES - New
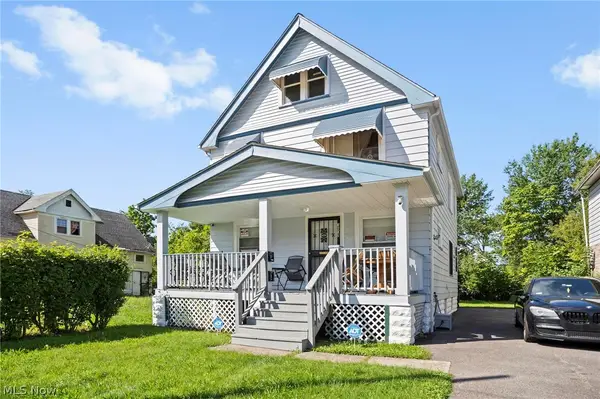 $175,000Active4 beds 2 baths1,475 sq. ft.
3602 E 149th Street, Cleveland, OH 44120
MLS# 5243406Listed by: BERKSHIRE HATHAWAY HOMESERVICES PROFESSIONAL REALTY - New
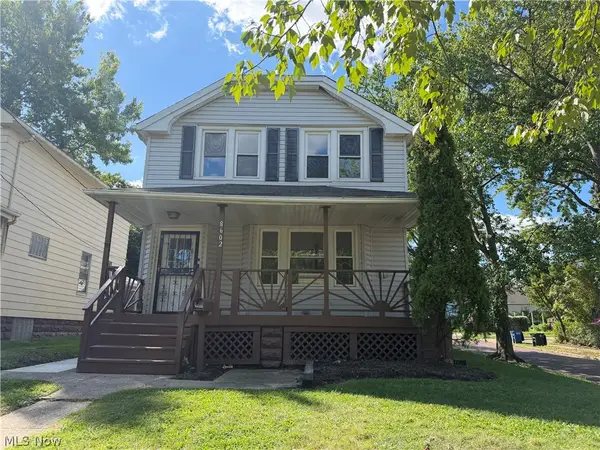 $129,900Active3 beds 2 baths1,424 sq. ft.
8602 Jeffries Avenue, Cleveland, OH 44105
MLS# 5224429Listed by: BERKSHIRE HATHAWAY HOMESERVICES PROFESSIONAL REALTY - New
 $210,000Active3 beds 1 baths2,128 sq. ft.
1517 Granby Avenue, Cleveland, OH 44109
MLS# 5243869Listed by: EXP REALTY, LLC. - New
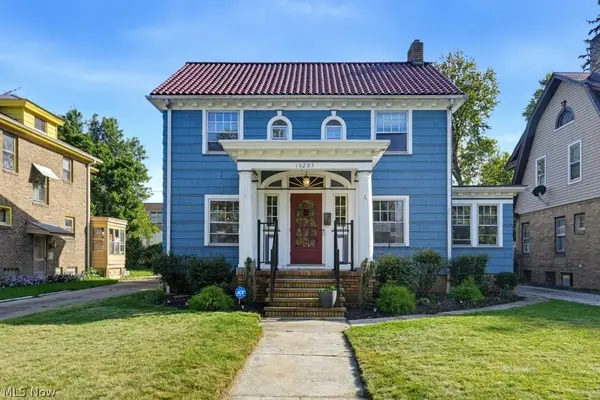 $375,000Active3 beds 3 baths2,424 sq. ft.
16203 Lucille Avenue, Cleveland, OH 44111
MLS# 5244266Listed by: MCDOWELL HOMES REAL ESTATE SERVICES


Protect your home and budget from life's surprises with an Assurant Home Warranty, backed by a partner that supports you through every step of homeownership. Explore Plans.
©2026 Century 21 Real Estate LLC. All rights reserved. CENTURY 21®, the CENTURY 21 Logo and C21® are service marks owned by Century 21 Real Estate LLC. Century 21 Real Estate LLC fully supports the principles of the Fair Housing Act and the Equal Opportunity Act. Each office is independently owned and operated. Listing information is deemed reliable but not guaranteed accurate.