
17410 E Park Drive, Cleveland, OH 44119
Local realty services provided by:CENTURY 21 HomeStar
Upcoming open houses
- Sun, Oct 1811:00 am - 01:00 pm
Listed by: victor beyens
Office: berkshire hathaway homeservices professional realty
MLS#:5253417
Source:OH_NORMLS
Price summary
- Price:$349,000
- Price per sq. ft.:$165.25
- Monthly HOA dues:$10.42
About this home
Welcome to Belle Vue Lake House-- Inside, an expansive open-concept living and dining area flow into an updated kitchen, creating an inviting space for everyday living and entertaining. There are three comfortable bedrooms as well as two and half bathrooms. Keep it comfortable year round with a brand new (2026) high efficiency HVAC zoned system with both central air and heat-- warranty transferable.
The sizable back deck is a perfect place for entertaining- and walking access to the private beachfront club (East Shore Park Club) and playground is another priceless amenity. Just down the street to the Euclid Beach and Wildwood metroparks systems, enjoy biking, fishing or kayaking as well beautiful sunsets all year.
The finished attic could be used as another bedroom or a family room. The basement provides another finished area - from a home gym to an arts and craft area! There is also a sun room off the back of the house, perfect or indoor gardening or relaxing with the windows open. A backroom off the larger bedroom can be used in many creative ways, currently as a nursery. Two large raised garden beds in the back may also be appealing to the gardeners out there.
Come be a part of this wonderful community- from the summer nights on Lake Erie to the monthly art walks on Waterloo road and the warm neighborly vibe of the beach club. This is a wonderful place to live and enjoy the "Lake life"....
Contact an agent
Home facts
- Year built:1929
- Listing ID #:5253417
- Added:1 day(s) ago
- Updated:October 16, 2026 at 05:44 PM
Rooms and interior
- Bedrooms:3
- Total bathrooms:3
- Full bathrooms:2
- Half bathrooms:1
- Kitchen Description:Cooktop, Dishwasher, Microwave, Range, Refrigerator
- Basement:Yes
- Basement Description:Partially Furnished
- Living area:2,112 sq. ft.
Heating and cooling
- Cooling:Attic Fan, Central Air
- Heating:Forced Air, Gas
- Central air:Yes
Structure and exterior
- Roof:Asphalt
- Year built:1929
- Building area:2,112 sq. ft.
- Lot area:0.12 Acres
- Architectural Style:Colonial
- Construction Materials:Vinyl Siding, Wood Siding
- Exterior Features:Deck
Utilities
- Water:Public
- Sewer:Public Sewer
Finances and disclosures
- Price:$349,000
- Price per sq. ft.:$165.25
- Tax amount:$5,461 (2025)
Features and amenities
- Appliances:Cooktop, Dishwasher, Microwave, Range, Refrigerator
- Laundry features:Dryer
Parking
- Parking description:Driveway, Garage
- Garage:Yes
- Garage spaces:2

New listings near 17410 E Park Drive
- Coming Soon
 $200,000,097Coming Soon2 beds 2 baths
1234 Test Res 2 Highway, Cleveland, OH 44144
MLS# 5253217Listed by: KELLER WILLIAMS GREATER CLEVELAND NORTHEAST - New
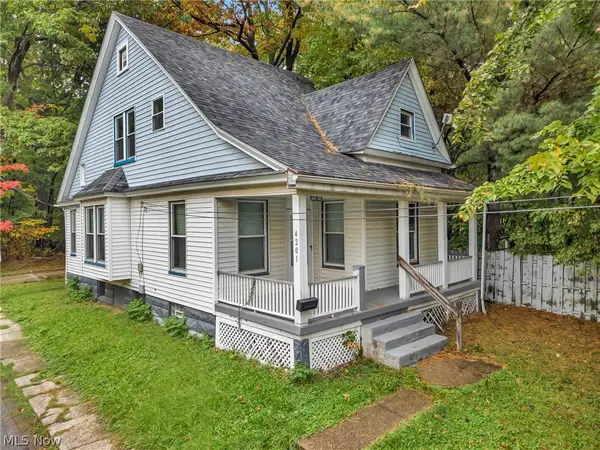 $130,000Active4 beds 2 baths1,729 sq. ft.
4201 W 39th Street, Cleveland, OH 44109
MLS# 5252800Listed by: BERKSHIRE HATHAWAY HOMESERVICES STOUFFER REALTY - New
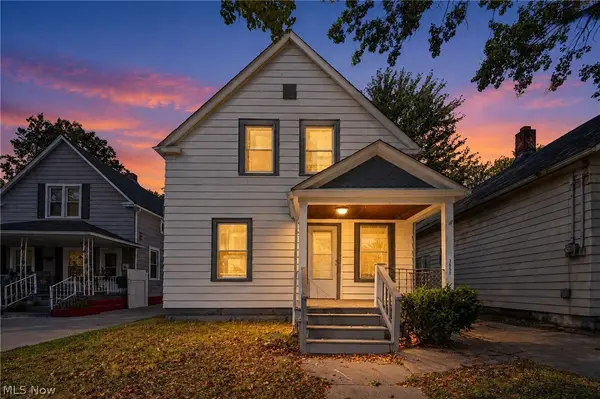 $129,900Active4 beds 2 baths2,147 sq. ft.
3658 E 55th Street, Cleveland, OH 44105
MLS# 5253809Listed by: EXP REALTY, LLC. - New
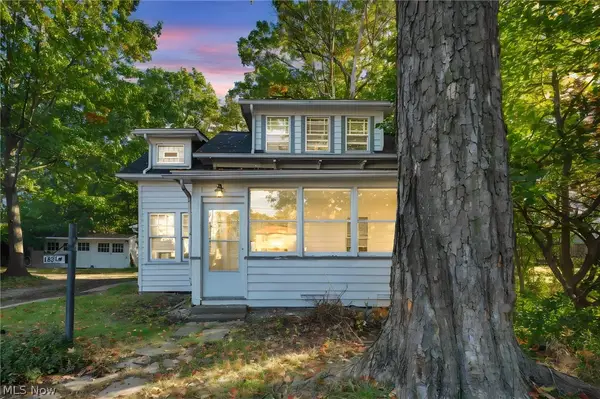 $112,500Active2 beds 1 baths1,628 sq. ft.
18319 Marcella Road, Cleveland, OH 44119
MLS# 5253810Listed by: EXP REALTY, LLC. - New
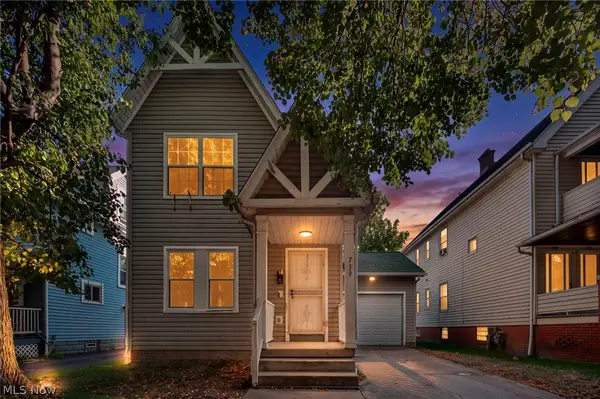 $115,000Active3 beds 2 baths1,956 sq. ft.
739 E 92nd Street, Cleveland, OH 44108
MLS# 5253814Listed by: EXP REALTY, LLC. - New
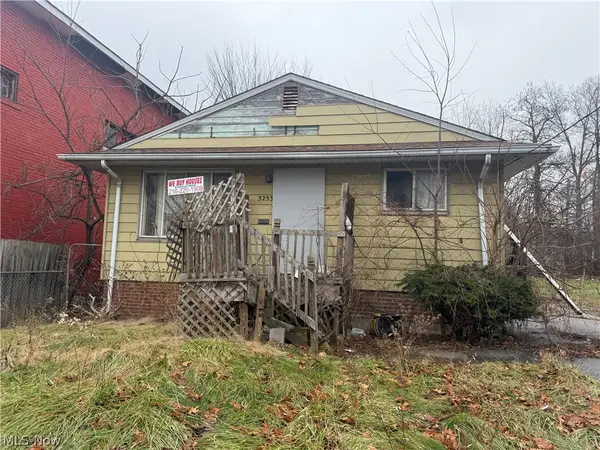 $29,900Active3 beds 1 baths988 sq. ft.
3253 E 143rd Street, Cleveland, OH 44120
MLS# 5253860Listed by: REALTY NOW, INC. - New
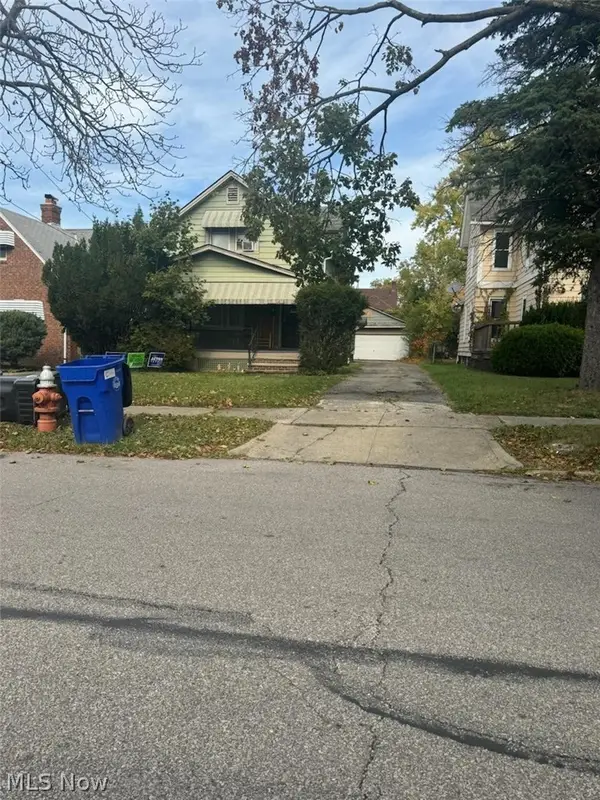 $89,900Active3 beds 2 baths
16405 Talford Avenue, Cleveland, OH 44128
MLS# 5253871Listed by: NEW ERA REAL ESTATE GROUP, INC. - New
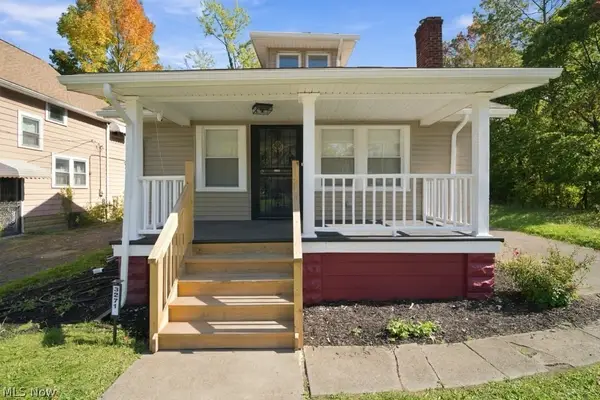 $125,000Active3 beds 2 baths
3271 E 130th Street, Cleveland, OH 44120
MLS# 5253877Listed by: BHR & ASSOCIATES - New
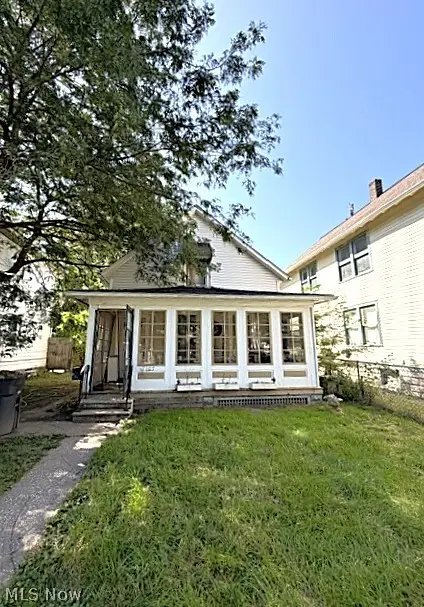 $99,000Active2 beds 1 baths982 sq. ft.
7107 Lawn Avenue, Cleveland, OH 44102
MLS# 5253888Listed by: COLDWELL BANKER SCHMIDT REALTY - New
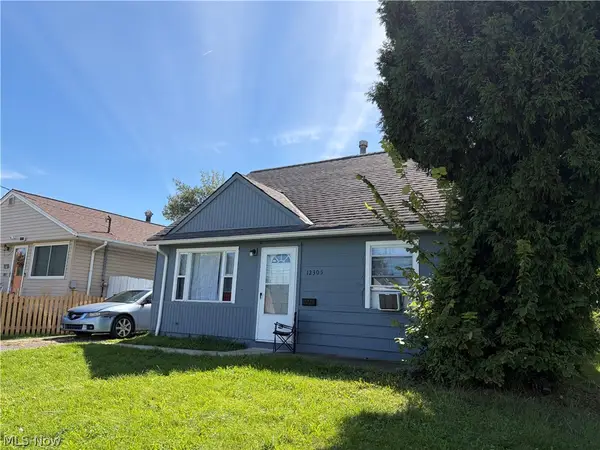 $129,000Active4 beds 2 baths1,235 sq. ft.
12305 Emery Avenue, Cleveland, OH 44135
MLS# 5251073Listed by: RE/MAX ABOVE & BEYOND


Protect your home and budget from life's surprises with an Assurant Home Warranty, backed by a partner that supports you through every step of homeownership. Explore Plans.
©2026 Century 21 Real Estate LLC. All rights reserved. CENTURY 21®, the CENTURY 21 Logo and C21® are service marks owned by Century 21 Real Estate LLC. Century 21 Real Estate LLC fully supports the principles of the Fair Housing Act and the Equal Opportunity Act. Each office is independently owned and operated. Listing information is deemed reliable but not guaranteed accurate.